Looking for exceptional value on the Durham-Chapel Hill border? This move-in ready end-unit townhome is priced to make an immediate impression—and once you see the location, layout, and amenities, you'll understand why. This 2-bedroom, 2-bathroom single-level townhome is ideal for downsizers, empty nesters, retirees, investors, or anyone craving a true lock-and-leave lifestyle without sacrificing comfort or space. As a rare end-unit, it offers added privacy and light that interior units simply can't match. Step inside to an open, sun-filled floor plan where elevated windows flood the living space with natural light while preserving your privacy. The living room centers around a charming wood-burning fireplace—cozy in winter, welcoming year-round. The true showstopper? A rare sunroom wrapped in sliding glass doors on three sides, delivering a four-season-room feel with panoramic views of the wooded surroundings. It's the kind of space that you never want to leave—perfect for morning coffee, quiet reading, or entertaining guests. Step out onto the private deck overlooking a tranquil, wooded common area for even more room to unwind. The kitchen flows easily into the dining and living areas, and both bedrooms are generously sized with excellent storage throughout—everyday living made simple and organized. Resort-style amenities, just steps away include Community clubhouse, Swimming pool, Pickleball courts, Fitness center, Playground, Dog park, Fishing pond all on 36 Acres including Walking and hiking trails. Perfectly positioned near I-40, Duke University, UNC-Chapel Hill, and RTP, with Wegmans, Barnes & Noble, and Namu all about a mile away. Few homes offer this combination of location, lifestyle, and low-maintenance living at this price point. Schedule your private showing today and see it for yourself.
For sale
$250,000
4100 Five Oaks Dr Unit 27, Durham, NC 27707
2beds
1,299sqft
:
Get pre-qualified$1,717/mo
Townhouse, Residential
Built in 1974
3,049 Square Feet Lot
$283,700 Zestimate®
$192/sqft
$205/mo HOA
What's special
Open sun-filled floor planAdded privacy and lightCharming wood-burning fireplace
- 11 days |
- 772 |
- 63 |
Zillow last checked:
Listing updated:
Listed by:
Renee Valenti 919-369-1302,
Compass -- Raleigh,
Kate Kenney 919-740-9965,
Compass -- Raleigh
Source: Doorify MLS,MLS#: 10183235
Facts & features
Interior
Bedrooms & bathrooms
- Bedrooms: 2
- Bathrooms: 2
- Full bathrooms: 2
Heating
- Heat Pump
Cooling
- Central Air, Electric
Appliances
- Included: Dishwasher, Electric Range, Refrigerator, Washer/Dryer
Features
- Bathtub/Shower Combination, Built-in Features, Walk-In Closet(s)
- Flooring: Carpet, Laminate, Tile, Vinyl, Wood
- Doors: Sliding Doors, Storm Door(s)
- Number of fireplaces: 1
- Fireplace features: Living Room, Wood Burning
- Common walls with other units/homes: 1 Common Wall, End Unit
Interior area
- Total structure area: 1,299
- Total interior livable area: 1,299 sqft
- Finished area above ground: 1,299
- Finished area below ground: 0
Property
Parking
- Total spaces: 2
- Parking features: Asphalt, Assigned
- Uncovered spaces: 2
- Details: Additional Guest Parking Area, first come first serve
Features
- Levels: One
- Stories: 1
- Patio & porch: Covered, Deck, Front Porch, Porch
- Exterior features: Rain Gutters, Storage
- Pool features: Community
- Has view: Yes
Lot
- Size: 3,049 Square Feet
- Features: Corner Lot, Few Trees
Details
- Parcel number: 140734
- Zoning: PDR
- Special conditions: Standard
Construction
Type & style
- Home type: Townhouse
- Architectural style: Transitional
- Property subtype: Townhouse, Residential
- Attached to another structure: Yes
Materials
- Wood Siding
- Roof: Shingle
Condition
- New construction: No
- Year built: 1974
Utilities & green energy
- Sewer: Public Sewer
- Water: Public
Community & HOA
Community
- Features: Clubhouse, Fishing, Fitness Center, Lake, Park, Playground, Pool, Tennis Court(s)
- Subdivision: Five Oaks
HOA
- Has HOA: Yes
- Amenities included: Basketball Court, Dog Park, Fitness Center, Maintenance Grounds, Parking, Playground, Pool, Tennis Court(s)
- Services included: Maintenance Grounds
- HOA fee: $205 monthly
- Additional fee info: Second HOA Fee $88 Monthly
Location
- Region: Durham
Financial & listing details
- Price per square foot: $192/sqft
- Annual tax amount: $3,246
- Date on market: 7/30/2026
Estimated market value
$283,700
$270,000 - $298,000
$1,612/mo
Price history
| Date | Event | Price |
|---|---|---|
| 7/30/2026 | Listed for sale | $250,000-15.3%$192/sqft |
Source:  Doorify MLS #10183235 Report a problem Doorify MLS #10183235 Report a problem | ||
| 6/22/2026 | Listing removed | $295,000$227/sqft |
Source: Doorify MLS #10158946 Report a problem | ||
| 5/20/2026 | Listed for sale | $295,000$227/sqft |
Source: Doorify MLS #10158946 Report a problem | ||
Public tax history
Tax history is unavailable.
Monthly payment
Est. payment
Payment breakdown
Explore the cost of this home by adjusting the details. Changes won't be saved.Climate risks
Neighborhood: 27707
Nearby schools
GreatSchools rating
- 3/10Creekside ElementaryGrades: PK-5Distance: 1 mi
- 8/10Sherwood Githens MiddleGrades: 6-8Distance: 2.9 mi
- 4/10Charles E Jordan Sr High SchoolGrades: 9-12Distance: 2 mi
Schools provided by the listing agent
- Elementary: Durham - Creekside Elementary
- Middle: Durham - Sherwood Githens Middle
- High: Durham - Charles E Jordan Sr High School
Source: Doorify MLS. This data may not be complete. We recommend contacting the local school district to confirm school assignments for this home.
- $310,4003 bd3 ba1.5k sqft4100 Five Oaks Dr UNIT 25, Durham, NC 27707Off Market
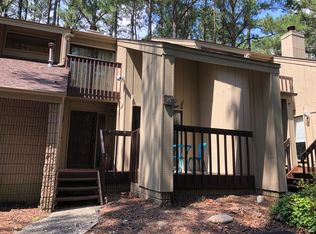
- $1,7002 bd3 ba-- sqft4100 Five Oaks Dr, Durham, NC 27707For Rent

- $2,1703 bd3 ba1.5k sqft4100 Five Oaks Dr UNIT 45, Durham, NC 27707For Rent

- $321,0003 bd3 ba1.7k sqft4100 Five Oaks Dr #41-1, Durham, NC 27707Off Market

- $318,0003 bd3 ba1.5k sqft4100 Five Oaks Dr UNIT 21, Durham, NC 27707Off Market
- $404,8312 bd3 ba1.6k sqft4100 Five Oaks Dr UNIT 32, Durham, NC 27707Off Market
- $316,7002 bd3 ba1.6k sqft4100 Five Oaks Dr UNIT 2, Durham, NC 27707Off Market
- $300,6002 bd3 ba1.5k sqft4100 Five Oaks Dr UNIT 9, Durham, NC 27707Off Market
A local agent can set up tours, give advice and negotiate with sellers.
Similar homes
- $240,0002 bd3 ba1.3k sqft4101 Five Oaks Dr Unit 40, Durham, NC 27707For Sale
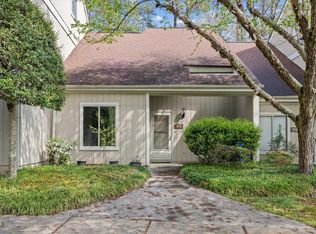
 MLS ID #10179758, Paula Patricia Villalva. Doorify MLS
 - $267,5002 bd2 ba1.4k sqft25 Willow Bridge Dr, Durham, NC 27707For Sale
 MLS ID #10180730, Sandra Leonard. Doorify MLS
 - $299,9503 bd2 ba1.4k sqft4421 Beechnut Ln, Durham, NC 27707For Sale
 MLS ID #10150656, Dona Aguayo. Doorify MLS
 - $310,0003 bd3 ba1.5k sqft4100 Five Oaks Dr Unit 36, Durham, NC 27707For Sale
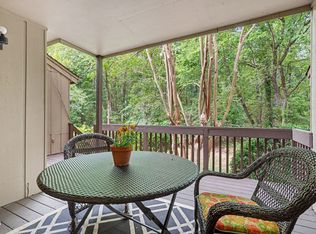 MLS ID #10173522, Jan Butta. Doorify MLS
 - $285,0002 bd3 ba1.2k sqft3703 Ramblewood Ave, Durham, NC 27713For SaleMLS ID #10184574, Amanda R Baker. Doorify MLS
- $240,0003 bd2 ba1.3k sqft9 Hickory Wood Sq, Durham, NC 27713For SaleMLS ID #10178706, Susan Rains. Doorify MLS
- $270,0002 bd2 ba1.2k sqft26 Forest Green Dr #26, Durham, NC 27705For SaleMLS ID #10181839, Bill Barefoot. Doorify MLS
- $265,0003 bd3 ba1.4k sqft29 Edgebrook Cir, Durham, NC 27703For SaleMLS ID #10183441, Talvia Peterson. Doorify MLS
- $285,0002 bd3 ba1.2k sqft3311 Coachmans Way, Durham, NC 27705For SaleMLS ID #10165773, Claire Billingsley. Doorify MLS
- $239,5002 bd2 ba975 sqft1102 Willow Dr #19, Chapel Hill, NC 27517For SaleMLS ID #10182768, Molly Dansby. Doorify MLS
- $234,9002 bd3 ba1k sqft118 Friar Ln, Carrboro, NC 27510For SaleMLS ID #10183644, Courtney LaMotte. Doorify MLS
- $277,0003 bd3 ba1.5k sqft250 S Estes Dr APT 70, Chapel Hill, NC 27514For SaleMLS ID #10184822, Huazhi Hu. Doorify MLS
- $280,0002 bd3 ba1.4k sqft100 Stratford Lakes Dr Unit 384, Durham, NC 27713For SaleMLS ID #10163258, Hunter Cutright. Doorify MLS
- $249,0002 bd3 ba1.2k sqft30 Riverwalk Ter, Durham, NC 27704For SaleMLS ID #10178049, Patricia Santibanez. Doorify MLS
- $235,0002 bd2 ba1k sqft268 Summerwalk Cir #268, Chapel Hill, NC 27517For SaleMLS ID #10183667, Shannon Marie Hall. Doorify MLS
- $318,0002 bd3 ba1.3k sqft165 Springberry Ln #165, Chapel Hill, NC 27517For SaleMLS ID #10184342, Kate Mazza. Doorify MLS
- $269,9002 bd3 ba987 sqft107 Cooper Glen Pl Unit 2, Chapel Hill, NC 27517For SaleMLS ID #10150798, Tao Yu. Doorify MLS
- $295,0003 bd3 ba1.5k sqft513 Darby Glen Ln, Durham, NC 27713For SaleMLS ID #10177966, Chanel Hart D'Aprix. Doorify MLS
- $235,0003 bd2 ba965 sqft2 Capri Ter, Durham, NC 27703For SaleMLS ID #10174516, Brooklyn Micala Dacosin. Doorify MLS
- $255,0002 bd2 ba952 sqft294 Summerwalk Cir, Chapel Hill, NC 27517For SaleMLS ID #10139022, Candy Owens. Doorify MLS
