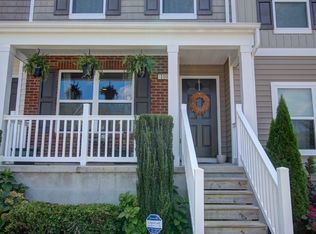
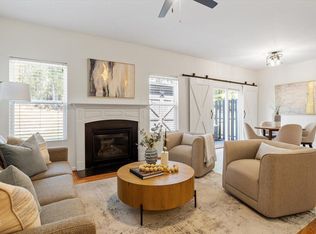
Seller offering $5k in buyer closing costs with an accepted contract before 7.31.26! Beautiful 2-bedroom dual master floor plan townhome with 2.5 baths, ideally situated as a private end unit. This light-filled home offers a spacious and functional layout with generous living and dining areas, perfect for both everyday living and entertaining. The kitchen features ample cabinetry and workspace and opens seamlessly to the main living area. Upstairs, both bedrooms with en-suite baths, this dual primary suite layout offers abundant closet space. The additional bedroom provides flexibility for guests, a home office, or hobbies. Enjoy added privacy as an end unit, along with a convenient location just minutes from Duke University, hospitals, shopping, dining, and easy access to downtown Durham. A fantastic opportunity in a highly desirable area--don't miss it!
For sale
Price cut: $14.9K (7/28)
$280,000
100 Stratford Lakes Dr Unit 384, Durham, NC 27713
2beds
1,490sqft
Townhouse, Residential
Built in 2012
1,742 Square Feet Lot
$278,100 Zestimate®
$188/sqft
$185/mo HOA
What's special
Private end unitLight-filled homeDual primary suite layoutAbundant closet spaceSpacious and functional layout
- 109 days |
- 347 |
- 22 |
Zillow last checked:
Listing updated:
Listed by:
Hunter Cutright 919-737-5990,
EXP Realty LLC
Source: Doorify MLS,MLS#: 10163258
Facts & features
Interior
Bedrooms & bathrooms
- Bedrooms: 2
- Bathrooms: 3
- Full bathrooms: 2
- 1/2 bathrooms: 1
Heating
- Floor Furnace, Gas Pack
Cooling
- Central Air
Features
- Flooring: Carpet, Vinyl, Other
Interior area
- Total structure area: 1,490
- Total interior livable area: 1,490 sqft
- Finished area above ground: 1,490
- Finished area below ground: 0
Property
Parking
- Total spaces: 2
Features
- Levels: Two
- Stories: 2
- Has view: Yes
Lot
- Size: 1,742 Square Feet
Details
- Parcel number: 208258
- Zoning: PDR
- Special conditions: Standard
Construction
Type & style
- Home type: Townhouse
- Architectural style: Traditional
- Property subtype: Townhouse, Residential
Materials
- Vinyl Siding
- Foundation: Slab
- Roof: Shingle
Condition
- New construction: No
- Year built: 2012
Utilities & green energy
- Sewer: Public Sewer
- Water: Public
Community & HOA
Community
- Subdivision: Stratford Lakes
HOA
- Has HOA: Yes
- Services included: Maintenance Grounds, Maintenance Structure, Road Maintenance
- HOA fee: $185 monthly
Location
- Region: Durham
Financial & listing details
- Price per square foot: $188/sqft
- Tax assessed value: $317,858
- Annual tax amount: $3,150
- Date on market: 4/29/2026
Estimated market value
$278,100
$264,000 - $292,000
$1,763/mo
Price history
| Date | Event | Price |
|---|---|---|
| 7/28/2026 | Price change | $280,000-5.1%$188/sqft |
Source:  Doorify MLS #10163258 Report a problem Doorify MLS #10163258 Report a problem | ||
| 7/14/2026 | Price change | $294,900-1.7%$198/sqft |
Source: Doorify MLS #10163258 Report a problem | ||
| 7/1/2026 | Price change | $299,9000%$201/sqft |
Source: Doorify MLS #10163258 Report a problem | ||
| 6/3/2026 | Price change | $300,000-3.2%$201/sqft |
Source: Doorify MLS #10163258 Report a problem | ||
| 4/29/2026 | Listed for sale | $310,000+103.9%$208/sqft |
Source: Doorify MLS #10163258 Report a problem | ||
| 6/27/2016 | Sold | $152,000+14.3%$102/sqft |
Source: Doorify MLS #2053748 Report a problem | ||
| 9/13/2012 | Sold | $133,000$89/sqft |
Source: Public Record Report a problem | ||
Public tax history
| Year | Property taxes | Tax assessment |
|---|---|---|
| 2025 | $3,151 +20.7% | $317,858 +69.8% |
| 2024 | $2,611 +6.5% | $187,191 |
| 2023 | $2,452 +2.3% | $187,191 |
| 2022 | $2,396 +0.5% | $187,191 |
| 2021 | $2,385 +2.4% | $187,191 |
| 2020 | $2,328 | $187,191 |
| 2019 | $2,328 | $187,191 +12.1% |
| 2018 | $2,328 +3.6% | $166,990 |
| 2017 | $2,249 +3.5% | $166,990 |
| 2016 | $2,173 | $166,990 +1.5% |
| 2015 | $2,173 -4.6% | $164,562 |
| 2014 | $2,278 | $164,562 +23.8% |
| 2013 | -- | $132,956 +328.9% |
| 2012 | -- | $31,000 |
| 2011 | $404 +0.4% | $31,000 |
| 2010 | $402 +4% | $31,000 |
| 2009 | $387 | $31,000 |
| 2008 | $387 | $31,000 |
Find assessor info on the county website
Monthly payment
Est. payment
Payment breakdown
Explore the cost of this home by adjusting the details. Changes won't be saved.Climate risks
Neighborhood: 27713
Nearby schools
GreatSchools rating
- 9/10Southwest ElementaryGrades: PK-5Distance: 1.2 mi
- 8/10Sherwood Githens MiddleGrades: 6-8Distance: 2.6 mi
- 4/10Charles E Jordan Sr High SchoolGrades: 9-12Distance: 3.1 mi
Schools provided by the listing agent
- Elementary: Durham - Southwest Elementary
- Middle: Durham - Sherwood Githens Middle
- High: Durham - Charles E Jordan Sr High School
Source: Doorify MLS. This data may not be complete. We recommend contacting the local school district to confirm school assignments for this home.
- $--3 bd4 ba1.6k sqft100 Stratford Lakes Dr #110, Apex, NC 27502Off Market
- $262,3002 bd3 ba1.2k sqft100 Stratford Lakes Dr #202, Apex, NC 27502Off Market

- $275,2002 bd3 ba1.4k sqft100 Stratford Lakes Dr #343, Apex, NC 27502Off Market

- $268,1002 bd3 ba1.3k sqft100 Stratford Lakes Dr UNIT 220, Apex, NC 27502Off Market

- $261,0002 bd3 ba1.3k sqft100 Stratford Lakes Dr UNIT 172, Apex, NC 27502Off Market
- $268,4002 bd3 ba1.3k sqft100 Stratford Lakes Dr #141, Apex, NC 27502Off Market
- $258,2002 bd3 ba1.2k sqft100 Stratford Lakes Dr #NA, Apex, NC 27502Off Market
- $267,1002 bd3 ba1.3k sqft100 Stratford Lakes Dr UNIT 152, Apex, NC 27502Off Market
A local agent can set up tours, give advice and negotiate with sellers.
Similar homes
- $250,0002 bd2 ba1.2k sqft4100 Five Oaks Dr Unit 27, Durham, NC 27707For Sale

 MLS ID #10183235, Renee Valenti. Doorify MLS
 - $310,0003 bd2 ba1.2k sqft66 Forest Oaks Dr, Durham, NC 27705For Sale
 MLS ID #10185834, Brooke Fulford. Doorify MLS
 - $285,0002 bd3 ba1.2k sqft3311 Coachmans Way, Durham, NC 27705For Sale
 MLS ID #10165773, Claire Billingsley. Doorify MLS
 - $289,0003 bd3 ba1.4k sqft115 Golden Meadow Ct, Durham, NC 27704For Sale
 MLS ID #10171588, AD Diallo. Doorify MLS
 - $309,9003 bd3 ba1.8k sqft142 Token House Rd, Durham, NC 27703For SaleMLS ID #10153624, Hunter Cutright. Doorify MLS
- $299,9503 bd2 ba1.4k sqft4421 Beechnut Ln, Durham, NC 27707For SaleMLS ID #10150656, Dona Aguayo. Doorify MLS
- $275,0002 bd1 ba1.1k sqft1107 Park Ave, Durham, NC 27701For SaleMLS ID #10176039, Derrick Lasley. Doorify MLS
- $270,0002 bd3 ba1.2k sqft7734 Winners Edge St, Raleigh, NC 27617For SaleMLS ID #10177273, Alissa Turnbull. Doorify MLS
- $284,9004 bd3 ba1.2k sqft706 Brye St, Durham, NC 27703For SaleMLS ID #10163653, Flo Jacques. Doorify MLS
- $294,9002 bd3 ba1.2k sqft2113 Rockface Way, Durham, NC 27703For SaleMLS ID #10157071, Matt Perry. Doorify MLS
- $235,0002 bd3 ba1.3k sqft4101 Five Oaks Dr Unit 40, Durham, NC 27707For SaleMLS ID #10179758, Paula Patricia Villalva. Doorify MLS
- $419,9993 bd3 ba2k sqft1003 Canary Pepper Dr, Durham, NC 27713For SaleMLS ID #10149435, Laura Meredith Ivey. Doorify MLS
- $415,0003 bd2 ba1.3k sqft6515 Draebury Ln, Durham, NC 27713For SaleMLS ID #10183381, Erica VonCanon. Doorify MLS
- $305,0003 bd3 ba1.7k sqft921 Saratoga Dr, Durham, NC 27704For SaleMLS ID #10167596, Mariella Guillama. Doorify MLS
- $330,0003 bd3 ba1.9k sqft160 Token House Rd, Durham, NC 27703For SaleMLS ID #10167498, Dina Sneed Martin. Doorify MLS
- $314,9993 bd3 ba1.4k sqft6 Sugar Maple Ct, Durham, NC 27703For SaleMLS ID #10182222, Taraleigh Franco. Doorify MLS
- $277,0003 bd3 ba1.4k sqft2040 Trailside Dr, Durham, NC 27704For SaleMLS ID #10172858, Leylanie Morales Quinones. Doorify MLS
- $345,0003 bd3 ba1.9k sqft524 Hidden Springs Dr, Durham, NC 27703For SaleMLS ID #10175146, Karen Ballard. Doorify MLS
- $350,0003 bd3 ba1.7k sqft3307 Coachmans Way, Durham, NC 27705For SaleMLS ID #10164064, Peyton Irby. Doorify MLS
- $280,0002 bd4 ba1.6k sqft4522 Hamptonshire Dr, Raleigh, NC 27613For SaleMLS ID #10163675, Angie Cole. Doorify MLS
