Welcome to a beautifully updated 3-bedroom, 2-bath townhome perfectly positioned between UNC and Duke in one of the area's most convenient and desirable locations. Light-filled and inviting, this home offers a bright open feel with fresh paint, new flooring, updated light fixtures, and abundant natural light throughout. Enjoy peaceful waterfront living with a private deck overlooking the lake--an ideal spot for morning coffee, relaxing evenings, or entertaining guests while taking in tranquil nature views. Inside, the cozy wood-burning fireplace creates the perfect focal point for comfortable everyday living. The flexible floor plan includes a sought-after first-floor bedroom, offering convenience for guests, a home office, or multigenerational living. Thoughtful updates and a light, airy design make this home truly move-in ready. Community amenities elevate the lifestyle with a pool, clubhouse, indoor exercise room, and brand-new pickleball courts, creating a vibrant and active neighborhood atmosphere. Located just minutes from UNC, Duke, shopping, dining, and Wegmans, this home blends nature, comfort, and unmatched convenience in one exceptional setting. A rare opportunity to enjoy lake views, modern updates, and prime Triangle living all in one place to call home.
For sale
Price cut: $15.1K (7/17)
$299,950
4421 Beechnut Ln, Durham, NC 27707
3beds
1,445sqft
:
Get pre-qualified$2,046/mo
Townhouse, Residential
Built in 1986
3,484 Square Feet Lot
$297,500 Zestimate®
$208/sqft
$231/mo HOA
What's special
Peaceful waterfront livingModern updatesCozy wood-burning fireplaceLake viewsSought-after first-floor bedroomAbundant natural light throughoutLight-filled and inviting
- 150 days |
- 749 |
- 64 |
Zillow last checked:
Listing updated:
Listed by:
Dona Aguayo 919-641-5819,
Keller Williams Elite Realty,
Lee Lambert 919-923-1101,
Keller Williams Elite Realty
Source: Doorify MLS,MLS#: 10150656
Facts & features
Interior
Bedrooms & bathrooms
- Bedrooms: 3
- Bathrooms: 2
- Full bathrooms: 2
Heating
- Central, Fireplace(s), Forced Air, Heat Pump
Cooling
- Ceiling Fan(s), Central Air, Heat Pump
Appliances
- Included: Dishwasher, Disposal, Dryer, Electric Range, Free-Standing Electric Range, Free-Standing Range, Free-Standing Refrigerator, Microwave, Range, Refrigerator, Washer
- Laundry: Inside, Main Level
Features
- Bathtub/Shower Combination, Cathedral Ceiling(s), Ceiling Fan(s), Chandelier, Dual Closets, High Ceilings, Laminate Counters, Recessed Lighting, Separate Shower, Shower Only, Track Lighting, Walk-In Shower
- Flooring: Carpet, Vinyl, Wood
- Number of fireplaces: 1
- Fireplace features: Family Room
- Common walls with other units/homes: 2+ Common Walls
Interior area
- Total structure area: 1,445
- Total interior livable area: 1,445 sqft
- Finished area above ground: 1,445
- Finished area below ground: 0
Property
Parking
- Total spaces: 2
- Parking features: Assigned, No Garage, Outside
- Uncovered spaces: 2
Features
- Levels: One and One Half
- Stories: 1
- Patio & porch: Covered, Deck, Front Porch, Porch
- Exterior features: Rain Gutters, Storage
- Pool features: Association, Community
- Has view: Yes
- View description: Pond
- Has water view: Yes
- Water view: Pond
- Waterfront features: Pond
- Body of water: Five Oaks Lake
Lot
- Size: 3,484 Square Feet
- Features: Close to Clubhouse, Landscaped, Near Public Transit, Views
Details
- Parcel number: 140863
- Zoning: PDR
- Special conditions: Seller Licensed Real Estate Professional
Construction
Type & style
- Home type: Townhouse
- Architectural style: Traditional
- Property subtype: Townhouse, Residential
- Attached to another structure: Yes
Materials
- Cement Siding, Shake Siding
- Roof: Shingle
Condition
- New construction: No
- Year built: 1986
Utilities & green energy
- Sewer: Public Sewer
- Water: Public
- Utilities for property: Cable Available, Electricity Connected, Phone Available, Sewer Connected, Water Connected, Underground Utilities
Community & HOA
Community
- Features: Clubhouse, Fishing, Fitness Center, Lake, Park, Playground, Pool, Tennis Court(s), Other
- Subdivision: Five Oaks
HOA
- Has HOA: Yes
- Amenities included: Barbecue, Basketball Court, Clubhouse, Dog Park, Fitness Center, Landscaping, Maintenance, Maintenance Grounds, Maintenance Structure, Management, Meeting Room, Park, Parking, Party Room, Picnic Area, Playground, Pond Year Round, Pool, Recreation Facilities, Recreation Room, Sport Court, Tennis Court(s), Trail(s)
- Services included: Maintenance Grounds, Maintenance Structure, Storm Water Maintenance
- HOA fee: $231 monthly
- Additional fee info: Second HOA Fee $88 Monthly
Location
- Region: Durham
Financial & listing details
- Price per square foot: $208/sqft
- Tax assessed value: $343,837
- Annual tax amount: $3,408
- Date on market: 3/5/2026
- Road surface type: Asphalt
Estimated market value
$297,500
$283,000 - $312,000
$1,923/mo
Price history
| Date | Event | Price |
|---|---|---|
| 7/17/2026 | Price change | $299,950-4.8%$208/sqft |
Source:  Doorify MLS #10150656 Report a problem Doorify MLS #10150656 Report a problem | ||
| 6/23/2026 | Price change | $315,000-3.1%$218/sqft |
Source: Doorify MLS #10150656 Report a problem | ||
| 5/13/2026 | Price change | $325,000-4.4%$225/sqft |
Source: Doorify MLS #10150656 Report a problem | ||
| 5/4/2026 | Price change | $340,000-2.2%$235/sqft |
Source: Doorify MLS #10150656 Report a problem | ||
| 4/23/2026 | Price change | $347,500-0.7%$240/sqft |
Source: Doorify MLS #10150656 Report a problem | ||
| 4/8/2026 | Price change | $350,000-4.1%$242/sqft |
Source: Doorify MLS #10150656 Report a problem | ||
| 3/5/2026 | Listed for sale | $365,000$253/sqft |
Source: Doorify MLS #10150656 Report a problem | ||
| 7/14/2017 | Listing removed | $1,200$1/sqft |
Source: Allenton Management Report a problem | ||
| 6/29/2017 | Listed for rent | $1,200$1/sqft |
Source: Allenton Management Report a problem | ||
Public tax history
| Year | Property taxes | Tax assessment |
|---|---|---|
| 2025 | $3,408 +63% | $343,837 +129.4% |
| 2024 | $2,091 +6.5% | $149,911 |
| 2023 | $1,964 +2.3% | $149,911 |
| 2022 | $1,919 +0.5% | $149,911 |
| 2021 | $1,910 +2.4% | $149,911 |
| 2020 | $1,865 | $149,911 |
| 2019 | $1,865 | $149,911 +23.5% |
| 2018 | $1,865 +14.1% | $121,423 |
| 2017 | $1,635 +3.5% | $121,423 |
| 2016 | $1,580 | $121,423 -14.1% |
| 2015 | $1,580 -19.3% | $141,389 |
| 2014 | $1,957 | $141,389 |
| 2013 | -- | $141,389 |
| 2012 | -- | $141,389 |
| 2011 | $1,843 +0.4% | $141,389 |
| 2010 | $1,835 +4% | $141,389 |
| 2009 | $1,765 | $141,389 |
| 2008 | $1,765 +2.4% | $141,389 +15.9% |
| 2007 | $1,723 +1.4% | $121,999 |
| 2006 | $1,698 | $121,999 |
| 2005 | $1,698 +1.4% | $121,999 |
| 2004 | $1,675 | $121,999 |
Find assessor info on the county website
Monthly payment
Est. payment
Payment breakdown
Explore the cost of this home by adjusting the details. Changes won't be saved.Climate risks
Neighborhood: 27707
Nearby schools
GreatSchools rating
- 3/10Creekside ElementaryGrades: PK-5Distance: 0.8 mi
- 8/10Sherwood Githens MiddleGrades: 6-8Distance: 3.1 mi
- 4/10Charles E Jordan Sr High SchoolGrades: 9-12Distance: 1.9 mi
Schools provided by the listing agent
- Elementary: Durham - Creekside Elementary
- Middle: Durham - Sherwood Githens Middle
- High: Durham - Charles E Jordan Sr High School
Source: Doorify MLS. This data may not be complete. We recommend contacting the local school district to confirm school assignments for this home.
- $282,8002 bd2 ba1.1k sqft4419 Beechnut Ln, Durham, NC 27707Off Market

- $264,0002 bd1 ba1k sqft4423 Beechnut Ln, Durham, NC 27707Off Market

- $2,074-- bd-- ba-- sqft4410 Pine Cone Dr, Durham, NC 27707Off Market
- $297,0002 bd2 ba1.1k sqft4417 Beechnut Ln, Durham, NC 27707Off Market
- $250,0001 bd1 ba1k sqft4420 Beechnut Ln, Durham, NC 27707Sold
- $286,0003 bd2 ba1.4k sqft4422 Beechnut Ln, Durham, NC 27707Off Market
- $302,4003 bd2 ba1.4k sqft4415 Beechnut Ln, Durham, NC 27707Off Market
- $277,3002 bd2 ba1.1k sqft4424 Beechnut Ln, Durham, NC 27707Off Market
A local agent can set up tours, give advice and negotiate with sellers.
Similar homes
- $310,0003 bd3 ba1.5k sqft4100 Five Oaks Dr Unit 36, Durham, NC 27707For Sale
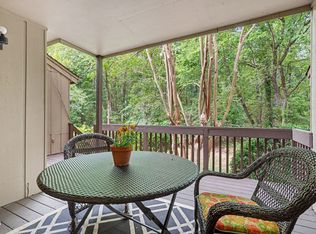
 MLS ID #10173522, Jan Butta. Doorify MLS
 - $250,0002 bd2 ba1.2k sqft4100 Five Oaks Dr Unit 27, Durham, NC 27707For Sale
 MLS ID #10183235, Renee Valenti. Doorify MLS
 - $275,0003 bd1 ba1k sqft2312 N Oak Ridge Blvd, Durham, NC 27707For Sale
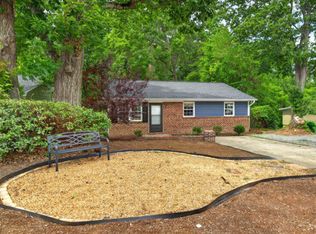 MLS ID #10182157, Javon Terrell Gaters. Doorify MLS
 - $240,0002 bd3 ba1.3k sqft4101 Five Oaks Dr Unit 40, Durham, NC 27707For Sale
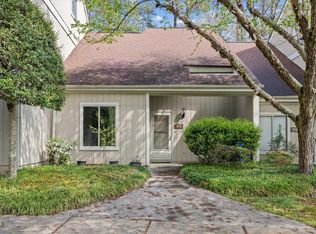 MLS ID #10179758, Paula Patricia Villalva. Doorify MLS
 - $295,0003 bd3 ba1.5k sqft513 Darby Glen Ln, Durham, NC 27713For SaleMLS ID #10177966, Chanel Hart D'Aprix. Doorify MLS
- $320,0003 bd4 ba1.8k sqft136 Long Shadow Pl, Durham, NC 27713For SaleMLS ID #10174835, Julia Newbold. Doorify MLS
- $285,0002 bd3 ba1.2k sqft3311 Coachmans Way, Durham, NC 27705For SaleMLS ID #10165773, Claire Billingsley. Doorify MLS
- $375,0003 bd3 ba2k sqft19 Copper Hill Ct, Durham, NC 27713For SaleMLS ID #10183385, Stephanie Marie Ross. Doorify MLS
- $359,0003 bd3 ba1.7k sqft3307 Coachmans Way, Durham, NC 27705For SaleMLS ID #10164064, Peyton Irby. Doorify MLS
- $317,0003 bd3 ba1.7k sqft2903 Forrestal Dr, Durham, NC 27703For SaleMLS ID #10183774, Ruby Henderson. Doorify MLS
- $240,0003 bd2 ba1.3k sqft9 Hickory Wood Sq, Durham, NC 27713For SaleMLS ID #10178706, Susan Rains. Doorify MLS
- $325,0002 bd2 ba1.4k sqft13 Vauxhall Pl, Chapel Hill, NC 27517For SaleMLS ID #10157078, Kim Solomon. Doorify MLS
- $350,0002 bd2 ba1.3k sqft4616 Dolwick Dr, Durham, NC 27713For SaleMLS ID #10183548, Missy Farrell. Doorify MLS
- $355,0003 bd1 ba1k sqft3402 Bonaparte Way, Durham, NC 27707For SaleMLS ID #10169060, Kathy Bennett. Doorify MLS
- $325,0003 bd3 ba1.6k sqft414 Lodestone Dr, Durham, NC 27703For SaleMLS ID #10183552, Michele Marie Molinaro. Doorify MLS
- $280,0002 bd3 ba1.4k sqft100 Stratford Lakes Dr Unit 384, Durham, NC 27713For SaleMLS ID #10163258, Hunter Cutright. Doorify MLS
- $259,0002 bd2 ba906 sqft1107 Franklin St, Durham, NC 27701For SaleMLS ID #10183938, Kathy Bennett. Doorify MLS
- $320,0003 bd3 ba1.7k sqft1119 Latitude Dr, Durham, NC 27713For SaleMLS ID #10155781, Naama Shaked. Doorify MLS
- $309,9003 bd3 ba1.8k sqft142 Token House Rd, Durham, NC 27703For SaleMLS ID #10153624, Hunter Cutright. Doorify MLS
- $314,9993 bd3 ba1.4k sqft6 Sugar Maple Ct, Durham, NC 27703For SaleMLS ID #10182222, Taraleigh Franco. Doorify MLS
