Move-in ready condo just off of I-40! Step into this beautifully updated home filled with modern finishes. The bright dining area flows seamlessly into the updated kitchen, which features granite countertops, a lovely tile backsplash, and brand new stainless steel appliances. Enjoy cozy evenings in the spacious living room complete with a fireplace. Upstairs, you'll find two generously sized bedrooms that each have their own private ensuite bathroom. Convenient upstairs laundry. Out back, the private patio is perfect for your grill. Schedule your showing today!
For sale
Price cut: $5K (8/14)
$235,000
4101 Five Oaks Dr Unit 40, Durham, NC 27707
2beds
1,385sqft
Condominium, Residential, Townhouse
Built in 1980
-- sqft lot
$229,600 Zestimate®
$170/sqft
$175/mo HOA
What's special
Modern finishesPerfect for your grillPrivate patioGranite countertopsConvenient upstairs laundryLovely tile backsplashPrivate ensuite bathroom
- 35 days |
- 492 |
- 35 |
Likely to sell faster than
Zillow last checked:
Listing updated:
Listed by:
Paula Patricia Villalva 919-608-2560,
Clifton Property Investment,
Pablo Koe-Krompecher 614-565-3659,
Clifton Property Investment
Source: Doorify MLS,MLS#: 10179758
Facts & features
Interior
Bedrooms & bathrooms
- Bedrooms: 2
- Bathrooms: 3
- Full bathrooms: 2
- 1/2 bathrooms: 1
Heating
- Electric, Forced Air
Cooling
- Heat Pump
Features
- Flooring: Carpet, Vinyl
Interior area
- Total structure area: 1,385
- Total interior livable area: 1,385 sqft
- Finished area above ground: 1,385
- Finished area below ground: 0
Property
Parking
- Total spaces: 2
- Parking features: Open
- Uncovered spaces: 2
Features
- Levels: Two
- Stories: 2
- Has view: Yes
Details
- Parcel number: 140599
- Special conditions: Seller Licensed Real Estate Professional
Construction
Type & style
- Home type: Townhouse
- Architectural style: Contemporary
- Property subtype: Condominium, Residential, Townhouse
Materials
- Wood Siding
- Foundation: Permanent
- Roof: Shingle
Condition
- New construction: No
- Year built: 1980
Utilities & green energy
- Sewer: Public Sewer
- Water: Public
Community & HOA
Community
- Subdivision: Hickory Downs
HOA
- Has HOA: Yes
- Services included: Maintenance Grounds, Maintenance Structure, Sewer, Water
- HOA fee: $175 monthly
- Additional fee info: Second HOA Fee $1008 Annually
Location
- Region: Durham
Financial & listing details
- Price per square foot: $170/sqft
- Tax assessed value: $249,967
- Annual tax amount: $2,477
- Date on market: 7/13/2026
Estimated market value
$229,600
$218,000 - $241,000
$1,657/mo
Price history
| Date | Event | Price |
|---|---|---|
| 8/14/2026 | Price change | $235,000-2.1%$170/sqft |
Source:  Doorify MLS #10179758 Report a problem Doorify MLS #10179758 Report a problem | ||
| 7/13/2026 | Listed for sale | $240,000-2%$173/sqft |
Source: Doorify MLS #10179758 Report a problem | ||
| 6/22/2026 | Listing removed | $245,000$177/sqft |
Source: Doorify MLS #10128622 Report a problem | ||
| 5/29/2026 | Pending sale | $245,000$177/sqft |
Source: Doorify MLS #10128622 Report a problem | ||
| 5/15/2026 | Price change | $245,000-2%$177/sqft |
Source: Doorify MLS #10128622 Report a problem | ||
| 4/23/2026 | Price change | $249,900-2%$180/sqft |
Source: Doorify MLS #10128622 Report a problem | ||
| 3/23/2026 | Listed for sale | $254,900+0.8%$184/sqft |
Source: Doorify MLS #10128622 Report a problem | ||
| 1/27/2026 | Listing removed | $253,000$183/sqft |
Source: Doorify MLS #10128622 Report a problem | ||
| 1/16/2026 | Price change | $253,000-0.8%$183/sqft |
Source: Doorify MLS #10128622 Report a problem | ||
| 1/8/2026 | Price change | $255,000-1.9%$184/sqft |
Source: Doorify MLS #10128622 Report a problem | ||
| 11/7/2025 | Price change | $260,000-1.9%$188/sqft |
Source: Doorify MLS #10128622 Report a problem | ||
| 10/20/2025 | Listed for sale | $265,000+6%$191/sqft |
Source: Doorify MLS #10128622 Report a problem | ||
| 9/29/2025 | Listing removed | $249,999$181/sqft |
Source: Doorify MLS #10088551 Report a problem | ||
| 9/19/2025 | Price change | $249,999-2%$181/sqft |
Source: Doorify MLS #10088551 Report a problem | ||
| 8/29/2025 | Price change | $254,999-1.9%$184/sqft |
Source: Doorify MLS #10088551 Report a problem | ||
| 8/22/2025 | Price change | $259,999-1.9%$188/sqft |
Source: Doorify MLS #10088551 Report a problem | ||
| 7/21/2025 | Listed for sale | $264,999-1.9%$191/sqft |
Source: Doorify MLS #10088551 Report a problem | ||
| 7/10/2025 | Listing removed | $269,999$195/sqft |
Source: Doorify MLS #10088551 Report a problem | ||
| 6/26/2025 | Price change | $269,999-1.8%$195/sqft |
Source: Doorify MLS #10088551 Report a problem | ||
| 6/16/2025 | Price change | $275,000-5.2%$199/sqft |
Source: Doorify MLS #10088551 Report a problem | ||
| 6/11/2025 | Price change | $289,999-1.7%$209/sqft |
Source: Doorify MLS #10088551 Report a problem | ||
| 5/27/2025 | Price change | $294,999-1.7%$213/sqft |
Source: Doorify MLS #10088551 Report a problem | ||
| 5/8/2025 | Price change | $299,999-3.2%$217/sqft |
Source: Doorify MLS #10088551 Report a problem | ||
| 4/23/2025 | Price change | $310,000-3.1%$224/sqft |
Source: Doorify MLS #10088551 Report a problem | ||
| 4/10/2025 | Listed for sale | $320,000+77.8%$231/sqft |
Source: Doorify MLS #10088551 Report a problem | ||
| 2/25/2025 | Sold | $180,000$130/sqft |
Source: Public Record Report a problem | ||
Public tax history
| Year | Property taxes | Tax assessment |
|---|---|---|
| 2025 | $2,478 +42.8% | $249,967 +101% |
| 2024 | $1,735 +6.5% | $124,375 |
| 2023 | $1,629 +2.3% | $124,375 |
| 2022 | $1,592 +0.5% | $124,375 |
| 2021 | $1,584 +2.4% | $124,375 |
| 2020 | $1,547 | $124,375 |
| 2019 | $1,547 | $124,375 +24.7% |
| 2018 | $1,547 +15.2% | $99,740 |
| 2017 | $1,343 +3.5% | $99,740 |
| 2016 | $1,298 | $99,740 -20.8% |
| 2015 | $1,298 -25.6% | $125,930 |
| 2014 | $1,743 | $125,930 |
| 2013 | -- | $125,930 |
| 2012 | -- | $125,930 |
| 2011 | $1,641 +0.4% | $125,930 |
| 2010 | $1,634 +4% | $125,930 |
| 2009 | $1,572 | $125,930 |
| 2008 | $1,572 +8.1% | $125,930 +22.3% |
| 2007 | $1,454 +1.4% | $102,998 |
| 2006 | $1,434 | $102,998 |
| 2005 | $1,434 +1.4% | $102,998 |
| 2004 | $1,414 | $102,998 |
Find assessor info on the county website
Monthly payment
Est. payment
Payment breakdown
Explore the cost of this home by adjusting the details. Changes won't be saved.Climate risks
Neighborhood: 27707
Nearby schools
GreatSchools rating
- 3/10Creekside ElementaryGrades: PK-5Distance: 1.1 mi
- 8/10Sherwood Githens MiddleGrades: 6-8Distance: 2.8 mi
- 4/10Charles E Jordan Sr High SchoolGrades: 9-12Distance: 2 mi
Schools provided by the listing agent
- Elementary: Durham - Creekside Elementary
- Middle: Durham - Sherwood Githens Middle
- High: Durham - Charles E Jordan Sr High School
Source: Doorify MLS. This data may not be complete. We recommend contacting the local school district to confirm school assignments for this home.
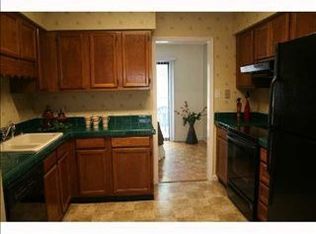
- $247,3002 bd2 ba1.4k sqft4101 Five Oaks Dr UNIT 4, Durham, NC 27707Off Market
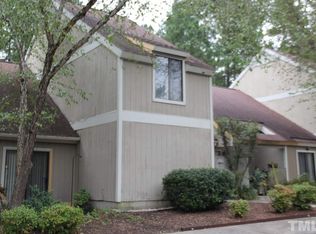
- $295,0003 bd3 ba1.5k sqft4101 Five Oaks Dr UNIT 3, Durham, NC 27707Sold
- $235,3002 bd2 ba1.3k sqft4101 Five Oaks Dr UNIT 2, Durham, NC 27707Off Market
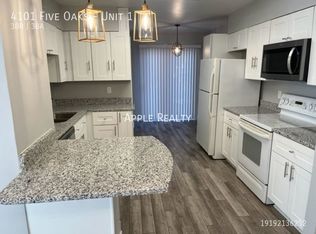
- $272,3003 bd3 ba1.7k sqft4101 Five Oaks Dr UNIT 1, Durham, NC 27707Off Market
- $270,5003 bd3 ba1.6k sqft4101 Five Oaks Dr UNIT 5, Durham, NC 27707Off Market
- $244,3002 bd2 ba1.3k sqft4101 Five Oaks Dr UNIT 6, Durham, NC 27707Off Market
- $281,8003 bd3 ba1.6k sqft4101 Five Oaks Dr UNIT 7, Durham, NC 27707Off Market
- $278,9003 bd3 ba1.6k sqft4101 Five Oaks Dr UNIT 8, Durham, NC 27707Off Market
A local agent can set up tours, give advice and negotiate with sellers.
Similar homes
- $250,0002 bd2 ba1.2k sqft4100 Five Oaks Dr Unit 27, Durham, NC 27707For Sale

 MLS ID #10183235, Renee Valenti. Doorify MLS
 - $274,9992 bd2 ba1.4k sqft35 Willow Bridge Dr, Durham, NC 27707For Sale
 MLS ID #10174939, Lea Soray Christofferson. Doorify MLS
 - $299,9503 bd2 ba1.4k sqft4421 Beechnut Ln, Durham, NC 27707For Sale
 MLS ID #10150656, Dona Aguayo. Doorify MLS
 - $275,0003 bd1 ba1k sqft2312 N Oak Ridge Blvd, Durham, NC 27707For Sale
 MLS ID #10182157, Javon Terrell Gaters. Doorify MLS
 - $239,5002 bd2 ba975 sqft1102 Willow Dr #19, Chapel Hill, NC 27517For SaleMLS ID #10182768, Molly Dansby. Doorify MLS
- $285,0002 bd3 ba1.3k sqft100 Stratford Lakes Dr Unit 127, Durham, NC 27713For SaleMLS ID #10185755, Kristina Woods. Doorify MLS
- $234,9002 bd3 ba1k sqft118 Friar Ln, Carrboro, NC 27510For SaleMLS ID #10183644, Courtney LaMotte. Doorify MLS
- $239,9002 bd3 ba1k sqft220 Elizabeth St APT E4, Chapel Hill, NC 27514For SaleMLS ID #10184425, Joel Sivertsen. Doorify MLS
- $270,0002 bd2 ba1.2k sqft26 Forest Green Dr #26, Durham, NC 27705For SaleMLS ID #10181839, Bill Barefoot. Doorify MLS
- $330,0003 bd3 ba1.4k sqft369 Red Elm Drive, Durham, NC 27713For Sale
 MLS ID #100596127, LaToya Silver, Costello Real Estate & Investments. Hive MLS
 - $229,0003 bd2 ba965 sqft2 Capri Ter, Durham, NC 27703For SaleMLS ID #10174516, Brooklyn Micala Dacosin. Doorify MLS
- $220,0002 bd2 ba1.2k sqft10 Moorefield Ct, Durham, NC 27705For SaleMLS ID #10167761, Ryan Woods. Doorify MLS
- $274,9003 bd3 ba1.6k sqft1227 Seaton Rd APT 44, Durham, NC 27713For SaleMLS ID #10184090, Shahla Rezvani. Doorify MLS
- $267,0003 bd3 ba1.5k sqft250 S Estes Dr APT 70, Chapel Hill, NC 27514For SaleMLS ID #10184822, Huazhi Hu. Doorify MLS
- $198,0002 bd1 ba844 sqft2 Justin Ct, Durham, NC 27705For SaleMLS ID #10184683, Chelsea Jones. Doorify MLS
- $280,0002 bd3 ba1.4k sqft100 Stratford Lakes Dr Unit 384, Durham, NC 27713For SaleMLS ID #10163258, Hunter Cutright. Doorify MLS
- $259,0002 bd2 ba906 sqft1107 Franklin St, Durham, NC 27701For SaleMLS ID #10183938, Kathy Bennett. Doorify MLS
- $295,0003 bd3 ba1.5k sqft513 Darby Glen Ln, Durham, NC 27713For SaleMLS ID #10177966, Chanel Hart D'Aprix. Doorify MLS
- $210,0003 bd3 ba1.4k sqft250 S Estes Dr APT 115, Chapel Hill, NC 27514For SaleMLS ID #10156018, Naama Shaked. Doorify MLS
- $350,0003 bd3 ba1.7k sqft3307 Coachmans Way, Durham, NC 27705For SaleMLS ID #10164064, Peyton Irby. Doorify MLS
