Ideally located in the heart of Chapel Hill, this beautifully updated 2 bedroom, 2.5 bath end unit condo lives like a townhouse and offers both comfort and convenience. Just minutes from UNC campus, University Place, Franklin Street, trails, shopping, dining, and more, and conveniently situated on the UNC bus line. The main level features an office/flex space, a stylish kitchen with painted cabinets, quartz countertops, and a modern backsplash, plus a dining area that opens to a spacious living room. Upstairs, you'll find a large primary suite and a generous second bedroom, each with its own private bath. Set in a quiet community with a pool, this home offers an unbeatable location paired with modern updates and easy living.
For sale
Price cut: $13K (6/3)
$210,000
250 S Estes Dr APT 115, Chapel Hill, NC 27514
3beds
1,405sqft
Condominium, Residential
Built in 1974
-- sqft lot
$206,000 Zestimate®
$149/sqft
$352/mo HOA
What's special
Modern updatesLarge primary suiteQuartz countertopsModern backsplash
- 155 days
- 596
- 39
Zillow last checked:
Listing updated:
Listed by:
Naama Shaked 919-670-6380,
Berkshire Hathaway HomeService
Source: Doorify MLS,MLS#: 10156018
Facts & features
Interior
Bedrooms & bathrooms
- Bedrooms: 3
- Bathrooms: 3
- Full bathrooms: 2
- 1/2 bathrooms: 1
Heating
- Central
Cooling
- Central Air
Appliances
- Included: Dishwasher, Dryer, Electric Range, Microwave, Refrigerator, Washer, Water Heater
- Laundry: In Unit, Laundry Closet
Features
- Bathtub/Shower Combination, Breakfast Bar, Ceiling Fan(s), Walk-In Closet(s), Walk-In Shower
- Flooring: Tile, Vinyl
- Basement: Crawl Space
- Number of fireplaces: 1
- Fireplace features: Living Room
- Common walls with other units/homes: End Unit
Interior area
- Total structure area: 1,405
- Total interior livable area: 1,405 sqft
- Finished area above ground: 1,405
- Finished area below ground: 0
Property
Parking
- Total spaces: 1
- Parking features: Assigned, On Street
- Uncovered spaces: 1
Features
- Levels: Two
- Stories: 2
- Patio & porch: Deck
- Pool features: Community, Swimming Pool Com/Fee
- Has view: Yes
Details
- Parcel number: 115
- Special conditions: Standard
Construction
Type & style
- Home type: Condo
- Architectural style: Traditional, Transitional
- Property subtype: Condominium, Residential
- Attached to another structure: Yes
Materials
- Unknown
- Roof: Shingle
Condition
- New construction: No
- Year built: 1974
Utilities & green energy
- Sewer: Public Sewer
- Water: Public
Community & HOA
Community
- Features: Pool
- Subdivision: Brookwood
HOA
- Has HOA: Yes
- Amenities included: Insurance, Landscaping, Maintenance Grounds, Maintenance Structure, Parking, Pool, Trash, Water
- Services included: Insurance, Maintenance Grounds, Maintenance Structure, Pest Control, Sewer, Trash, Water
- HOA fee: $352 monthly
Location
- Region: Chapel Hill
Financial & listing details
- Price per square foot: $149/sqft
- Tax assessed value: $234,400
- Annual tax amount: $3,240
- Date on market: 3/27/2026
Estimated market value
$206,000
$196,000 - $216,000
$2,107/mo
Price history
| Date | Event | Price |
|---|---|---|
| 6/3/2026 | Price change | $210,000-5.8%$149/sqft |
Source:  Doorify MLS #10156018 Report a problem Doorify MLS #10156018 Report a problem | ||
| 4/17/2026 | Price change | $223,000-0.9%$159/sqft |
Source: Doorify MLS #10156018 Report a problem | ||
| 3/27/2026 | Listed for sale | $225,000-4.3%$160/sqft |
Source: Doorify MLS #10156018 Report a problem | ||
| 2/22/2026 | Listing removed | $235,000$167/sqft |
Source: Doorify MLS #10118362 Report a problem | ||
| 2/11/2026 | Pending sale | $235,000$167/sqft |
Source: Doorify MLS #10118362 Report a problem | ||
| 10/29/2025 | Price change | $235,000-2.1%$167/sqft |
Source: Doorify MLS #10118362 Report a problem | ||
| 10/10/2025 | Price change | $240,000-4%$171/sqft |
Source: Doorify MLS #10118362 Report a problem | ||
| 9/26/2025 | Listed for sale | $250,000$178/sqft |
Source: Doorify MLS #10118362 Report a problem | ||
| 9/14/2025 | Pending sale | $250,000$178/sqft |
Source: Doorify MLS #10118362 Report a problem | ||
| 8/28/2025 | Listed for sale | $250,000+31.6%$178/sqft |
Source: Doorify MLS #10118362 Report a problem | ||
| 8/19/2021 | Sold | $190,000+7.3%$135/sqft |
Source: Doorify MLS #2398531 Report a problem | ||
| 7/30/2021 | Contingent | $177,000$126/sqft |
Source: Doorify MLS #2398531 Report a problem | ||
| 7/29/2021 | Listed for sale | $177,000+23.8%$126/sqft |
Source: Doorify MLS #2398531 Report a problem | ||
| 4/29/2019 | Sold | $143,000+39.5%$102/sqft |
Source: Doorify MLS #2242634 Report a problem | ||
| 11/20/2015 | Sold | $102,500$73/sqft |
Source: Doorify MLS #2032317 Report a problem | ||
Public tax history
| Year | Property taxes | Tax assessment |
|---|---|---|
| 2025 | $3,241 +13.6% | $234,400 +46.8% |
| 2024 | $2,854 +2.6% | $159,700 |
| 2023 | $2,782 +4.1% | $159,700 |
| 2022 | $2,672 +11.6% | $159,700 +11.3% |
| 2021 | $2,393 +10.9% | $143,500 +19.4% |
| 2020 | $2,158 | $120,200 |
| 2018 | $2,158 +2.7% | $120,200 |
| 2017 | $2,102 +2.8% | $120,200 +3% |
| 2016 | $2,044 | $116,721 |
| 2015 | $2,044 +3% | $116,721 |
| 2014 | $1,985 | $116,721 |
| 2013 | -- | $116,721 |
| 2012 | -- | $116,721 |
| 2011 | -- | $116,721 |
| 2010 | -- | $116,721 |
| 2009 | -- | -- |
| 2008 | $1,685 +3.8% | $100,570 |
| 2007 | $1,623 +4.2% | $100,570 |
| 2006 | $1,557 | $100,570 |
| 2005 | $1,557 +10% | $100,570 +17.5% |
| 2004 | $1,416 +3.6% | $85,562 |
| 2003 | $1,367 +1.5% | $85,562 |
| 2002 | $1,348 +4.2% | $85,562 |
| 2001 | $1,293 +5% | $85,562 +20% |
| 2000 | $1,231 | $71,286 |
Find assessor info on the county website
Monthly payment
Est. payment
Payment breakdown
Explore the cost of this home by adjusting the details. Changes won't be saved.Climate risks
Neighborhood: 27514
Nearby schools
Schools provided by the listing agent
- Elementary: Chapel Hill Carrboro - Mel and Zora Rashkis Elementary School
- Middle: Chapel Hill Carrboro - Guy B Phillips Middle School
- High: Chapel Hill Carrboro - East Chapel Hill High School
Source: Doorify MLS. This data may not be complete. We recommend contacting the local school district to confirm school assignments for this home.
- $115,0001 bd1 ba704 sqft130 S Estes Dr APT E-8, Chapel Hill, NC 27514Off Market

- $134,6001 bd1 ba670 sqft130 S Estes Dr APT D6, Chapel Hill, NC 27514Off Market

- $137,4001 bd1 ba700 sqft130 S Estes Dr APT J-6, Chapel Hill, NC 27514Off Market

- $174,5001 bd1 ba655 sqft130 S Estes Dr #G-1, Chapel Hill, NC 27514Sold

Similar homes
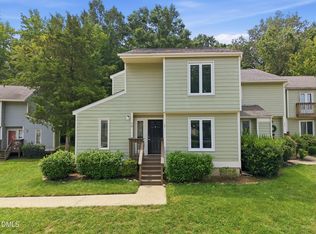
- $267,0003 bd3 ba1.5k sqft250 S Estes Dr APT 70, Chapel Hill, NC 27514For Sale
 MLS ID #10184822, Huazhi Hu. Doorify MLS
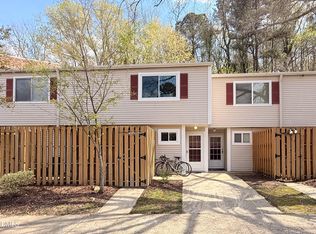
 - $229,0002 bd3 ba1.1k sqft220 Elizabeth St APT A15, Chapel Hill, NC 27514For Sale
 MLS ID #10183969, Nate Zarzar. Doorify MLS
 - $175,0002 bd2 ba875 sqft306 Ashley Forest Rd #F, Chapel Hill, NC 27514For Sale
 MLS ID #10161889, Kevin Zhu. Doorify MLS
 - $235,0002 bd2 ba1k sqft268 Summerwalk Cir #268, Chapel Hill, NC 27517For Sale
 MLS ID #10183667, Shannon Marie Hall. Doorify MLS
 - $265,0002 bd2 ba1k sqft109 Sully Ct, Chapel Hill, NC 27514For SaleMLS ID #10188197, Ganna Fisher. Doorify MLS
- $165,0002 bd2 ba849 sqft103 Ashley Forest Rd #B, Chapel Hill, NC 27514For SaleMLS ID #10164837, Rob Partin. Doorify MLS
- $244,0002 bd2 ba940 sqft297 Summerwalk Cir, Chapel Hill, NC 27517For SaleMLS ID #10184562, Erika Williams Reece. Doorify MLS
- $275,0002 bd2 ba1.1k sqft1221 Arborgate Cir, Chapel Hill, NC 27514For SaleMLS ID #10174409, Isabelle Apel. Doorify MLS
- $279,0002 bd2 ba1.3k sqft1423 Arborgate Cir, Chapel Hill, NC 27514For SaleMLS ID #10171616, Wendy Tanson. Doorify MLS
- $255,0002 bd2 ba952 sqft294 Summerwalk Cir, Chapel Hill, NC 27517For SaleMLS ID #10139022, Candy Owens. Doorify MLS
- $295,0003 bd3 ba1.3k sqft473 Summerwalk Cir, Chapel Hill, NC 27517For SaleMLS ID #10181625, Tony Hall. Doorify MLS
- $289,9002 bd2 ba1k sqft1411 Arborgate Cir, Chapel Hill, NC 27514For SaleMLS ID #10162325, Katie Coleman. Doorify MLS
- $234,9002 bd3 ba1k sqft118 Friar Ln, Carrboro, NC 27510For SaleMLS ID #10183644, Courtney LaMotte. Doorify MLS
- $285,0002 bd2 ba947 sqft1005 Kingswood Dr APT E, Chapel Hill, NC 27517For SaleMLS ID #10176835, Holly S Hayes. Doorify MLS
- $234,9002 bd3 ba1.3k sqft4101 Five Oaks Dr Unit 40, Durham, NC 27707For SaleMLS ID #10179758, Paula Patricia Villalva. Doorify MLS
- $210,0002 bd2 ba1k sqft10 Grove Park Rd, Durham, NC 27705For SaleMLS ID #10186003, Robert Dermer. Doorify MLS
- $250,0002 bd2 ba1.2k sqft4100 Five Oaks Dr Unit 27, Durham, NC 27707For SaleMLS ID #10183235, Renee Valenti. Doorify MLS
- $310,0002 bd3 ba1.1k sqft1408 Oak Tree Dr, Chapel Hill, NC 27517For SaleMLS ID #10183948, Nicholas Huscroft. Doorify MLS
- $287,5002 bd3 ba1.4k sqft391 Summerwalk Cir, Chapel Hill, NC 27517For SaleMLS ID #10186823, George Winters. Doorify MLS
- $217,0002 bd2 ba1.1k sqft2400 Huntscroft Ln APT 202, Raleigh, NC 27617For SaleMLS ID #10160966, Lisa Hayes. Doorify MLS
