Skip main navigation
For sale
  • $310,000

    1408 Oak Tree Dr, Chapel Hill, NC 27517

    2beds
    1,135sqft
    : 
    $2,372/mo
    Get pre-qualified
    Townhouse
    Built in 1974
    -- sqft lot
    $300,700 Zestimate®
    $273/sqft
    $410/mo HOA

    What's special

    Modern appliancesPrivate patioAmple cabinet spaceWell-appointed kitchenLow-maintenance yardWarm and inviting atmospherePlenty of natural light
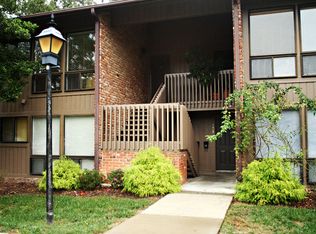
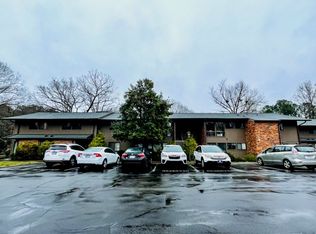
    Welcome to 1408 Oak Tree Dr, a charming townhouse located in Chapel Hill, North Carolina. This lovely home was built in 1974 and boasts a traditional two-story design with a spacious finished area of 1,135 square feet. Upon entering the home, you are greeted by a warm and inviting atmosphere. The main level features a cozy living room, a well-appointed kitchen, and a convenient half bathroom for guests. The kitchen is equipped with modern appliances, ample cabinet space, and a breakfast bar for casual dining. Upstairs, you will find two bedrooms, including a master suite with an en-suite bathroom. Both bedrooms are generously sized and offer plenty of natural light. The full bathroom on this level is perfect for accommodating the needs of the household. Outside, a private patio provides the perfect spot for relaxing or entertaining guests. The low-maintenance yard is ideal for those who prefer not to spend their weekends doing yard work. Located in a desirable neighborhood, this townhouse offers a convenient lifestyle with easy access to shopping, dining, and entertainment options. The community amenities include a pool, clubhouse, and walking trails for residents to enjoy. There is also a bus stop at the entrance of the community, just 2 minutes walk from the property with free buses with access to the town of Chapel Hill and all over the Triangle. Overall, 1408 Oak Tree Dr is a wonderful place to call home. With its comfortable living spaces, convenient location, and charming design, this townhouse has everything you need for modern living. Don't miss out on the opportunity to make this property your own and enjoy all that Chapel Hill has to offer. Schedule a showing today and imagine the possibilities for this lovely townhouse.
    39 days
    243
    6

    Zillow last checked:

    Listing updated:

    Listed by:

    Nicholas Huscroft 330-249-3499,

    Chosen Real Estate Group

    Source: Doorify MLS,MLS#: 10183948MLS Logo

      Facts & features

      Interior

      Bedrooms & bathrooms
      • Bedrooms: 2
      • Bathrooms: 3
      • Full bathrooms: 2
      • 1/2 bathrooms: 1
      • Main level bathrooms: 1
      • Main level bedrooms: 1
      Primary bedroom
      • Level: Second
      Bedroom 2
      • Level: Second
      Primary bathroom
      • Level: Second
      Bathroom 2
      • Level: Main
      Bathroom 3
      • Level: Second
      Dining room
      • Level: Main
      Kitchen
      • Level: Main
      Living room
      • Level: Main
      Heating
      • None
      Cooling
      • Central Air
      Appliances
      • Included: Dishwasher, Electric Oven, Electric Range, Microwave, Refrigerator, Washer/Dryer
      Features
      • Granite Counters, Smart Thermostat, Storage, Kitchen/Dining Room Combination, Bathtub/Shower Combination
      • Flooring: Carpet, Ceramic Tile
      Interior area
      • Total structure area: 1,135
      • Total interior livable area: 1,135 sqft
      • Finished area above ground: 1,135
      • Finished area below ground: 0

      Property

      Parking
      • Total spaces: 1
      • Parking features: Open
      • Uncovered spaces: 1
      Features
      • Levels: Two
      • Stories: 2
      • Exterior features: Garden, Private Entrance, Private Yard, Storage
      Details
      • Parcel number: 9798451394.095
      • Special conditions: Standard

      Construction

      Type & style
      • Home type: Townhouse
      • Architectural style: Modern,Traditional
      • Property subtype: Townhouse
      Materials
      • Brick, Concrete, Wood Siding
      • Foundation: Brick/Mortar
      • Roof: Fiberglass,Shingle,Wood
      Condition
      • New construction: No
      • Year built: 1974

      Utilities & green energy

      • Sewer: Public Sewer
      • Water: Public
      • Utilities for property: Cable Available, Electricity Available, Natural Gas Available, Sewer Available, Water Available, Water Connected

      Community & HOA

      Community
      • Subdivision: The Oaks Condos
      HOA
      • Has HOA: Yes
      • Amenities included: Clubhouse, Electricity, Gas, Jogging Path, Landscaping, Laundry, Maintenance Grounds, Meeting Room, Parking, Pool, Trash, Water
      • Services included: Water
      • HOA fee: $410 monthly
      • HOA name: The Oaks Owners Association
      • HOA phone: 910-295-3791
      Location
      • Region: Chapel Hill

      Financial & listing details

      • Price per square foot: $273/sqft
      • Tax assessed value: $311,700
      • Annual tax amount: $4,009
      • Date on market: 8/2/2026
      • Listing agreement: Exclusive Agency
      • Listing terms: Cash,Conventional
      • Road surface type: Asphalt

        Estimated market value

        $300,700

        $286,000 - $316,000

        $1,841/mo

        Price history

        DateEventPrice
        8/2/2026Listed for sale$310,000+67.6%$273/sqft
        Source: Doorify MLS #10183948 Report a problem
        9/13/2024Listing removed$1,800$2/sqft
        Source: Zillow Rentals Report a problem
        8/5/2024Listed for rent$1,800$2/sqft
        Source: Zillow Rentals Report a problem
        8/5/2024Listing removed--
        Source: Zillow Rentals Report a problem
        6/23/2024Listed for rent$1,800$2/sqft
        Source: Zillow Rentals Report a problem
        7/15/2019Sold$185,000+35%$163/sqft
        Source: Public Record Report a problem
        10/14/2014Sold$137,000-1.8%$121/sqft
        Source: Public Record Report a problem
        3/19/2014Listed for sale$139,500-10.3%$123/sqft
        Source: Berkshire Hathaway HomeServices York Simpson Underwood Realty #1937182 Report a problem
        8/1/2007Sold$155,500+22%$137/sqft
        Source: Public Record Report a problem
        6/22/2004Sold$127,500+2%$112/sqft
        Source: Public Record Report a problem
        4/23/2003Sold$125,000$110/sqft
        Source: Public Record Report a problem

        Public tax history

        YearProperty taxesTax assessment
        2025$4,220 +30.6%$311,700 +70%
        2024$3,231 +2.6%$183,300
        2023$3,148 +4.2%$183,300
        2022$3,021 +1.3%$183,300
        2021$2,984 +21.3%$183,300 +31.2%
        2020$2,460 $139,700
        2018$2,460 +2.6%$139,700
        2017$2,398 -7.4%$139,700 -7.6%
        2016$2,590 $151,254
        2015$2,590 $151,254
        2014-- $151,254
        2013-- $151,254
        2012-- $151,254
        2011-- $151,254
        2010-- $151,254
        2009-- --
        2008-- $123,589
        2007$1,994 +4.2%$123,589
        2006$1,914 $123,589
        2005$1,914 $123,589 +10.7%
        2004-- $111,626
        2003-- $111,626
        2002$1,758 +4.2%$111,626
        2001$1,687 +5%$111,626 +20%
        2000$1,607 $93,048
        Find assessor info on the county website

        Monthly payment

        Est. payment

        Payment breakdown

        Explore the cost of this home by adjusting the details. Changes won't be saved.
        All calculations are estimates and provided by Zillow, Inc. for informational purposes only. Actual amounts may vary.
        HOA fees may include property taxes on listings classified as Co-Ops. Contact the listing agent and/or owner for fee details.
        See how much you could borrow to make a competitive offer.

        Climate risks

        Neighborhood: 27517

        Getting around

        57 / 100
        Somewhat Walkable
        43 / 100
        Some Transit
        87 / 100
        Very Bikeable

        Nearby schools

        GreatSchools rating
        Schools provided by the listing agent
        • Elementary: Chapel Hill Carrboro - Mel and Zora Rashkis Elementary School
        • Middle: Chapel Hill Carrboro - Grey Culbreth Middle School
        • High: Chapel Hill Carrboro - East Chapel Hill High School

        Source: Doorify MLS. This data may not be complete. We recommend contacting the local school district to confirm school assignments for this home.

        A local agent can set up tours, give advice and negotiate with sellers.

        Browse local experts