UNBELIEVABLE PRICE ADJUSTMENT! This condo has it all - move in ready and location in desirable front of community! Welcome to the bright, newly renovated 2 story condo in desirable Finley Forest. UPDATED: paint, lvp/carpet/vinyl floors, quartz countertops, kitchen appliances, lighting, overhead fan. Enter the unit through your large private deck - perfect for entertaining and outdoor living. Living room boasts built in bookcases and fireplace. Separate dining room leads you to the updated kitchen with stainless range, refrigerator and dishwasher. First floor 1/2 bath has stackable washer and dryer that convey. Upstairs you will find 2 bedrooms. Primary has ensuite and mirrored walkin closet. 2nd bedroom has dual mirrored closets. Both have Juliet balconies overlooking deck. Community has pool, playground, tennis courts (being resurfaced), dog run, and hiking trails. All close by for easy access. Assigned parking spaces. Close to center mail boxes, bus stop, UNC Friday center, Meadowmont and 40. Investor friendly. It's priced to sell!
For sale
Price cut: $11K (8/20)
$307,000
165 Springberry Ln #165, Chapel Hill, NC 27517
2beds
1,353sqft
Townhouse
Built in 1982
-- sqft lot
$304,600 Zestimate®
$227/sqft
$278/mo HOA
What's special
Dog runJuliet balconies overlooking deckQuartz countertopsLighting overhead fanTennis courtsSeparate dining room
- 35 days
- 202
- 6
Zillow last checked:
Listing updated:
Listed by:
Kate Mazza 919-244-1762,
Coldwell Banker HPW,
Donara Alaverdyan 919-951-5533,
Coldwell Banker - HPW
Source: Doorify MLS,MLS#: 10184342
Facts & features
Interior
Bedrooms & bathrooms
- Bedrooms: 2
- Bathrooms: 3
- Full bathrooms: 2
- 1/2 bathrooms: 1
Primary bedroom
- Level: Second
- Area: 212.66 Square Feet
- Dimensions: 15.66 x 13.58
Bedroom 2
- Level: Second
- Area: 138.92 Square Feet
- Dimensions: 11.5 x 12.08
Primary bathroom
- Level: Second
- Area: 38.16 Square Feet
- Dimensions: 5.33 x 7.16
Bathroom 2
- Level: Second
- Area: 43.4 Square Feet
- Dimensions: 5.16 x 8.41
Dining room
- Level: Main
- Area: 229.13 Square Feet
- Dimensions: 12.5 x 18.33
Kitchen
- Level: Main
- Area: 103.5 Square Feet
- Dimensions: 11.5 x 9.0
Living room
- Level: Main
- Area: 306.64 Square Feet
- Dimensions: 22.58 x 13.58
Other
- Description: combo laundry / bath
- Level: Main
- Area: 43.45 Square Feet
- Dimensions: 5.16 x 8.42
Heating
- Forced Air, Heat Pump
Cooling
- Central Air, Heat Pump
Appliances
- Included: Dishwasher, Electric Range, Refrigerator, Washer/Dryer Stacked
- Laundry: In Bathroom
Features
- Bookcases, Solar Tube(s), Walk-In Closet(s), Quartz Counters
- Flooring: Carpet, Luxury Vinyl, Vinyl
- Doors: French Doors, Mirrored Closet Door(s)
- Number of fireplaces: 1
- Fireplace features: Bedroom, Bath, Dining Room, Kitchen, Living Room
- Common walls with other units/homes: 2+ Common Walls
Interior area
- Total structure area: 1,353
- Total interior livable area: 1,353 sqft
- Finished area above ground: 1,353
- Finished area below ground: 0
Video & virtual tour
Property
Parking
- Total spaces: 2
- Parking features: Additional Parking, Parking Lot
- Details: assigned
Features
- Levels: Two
- Stories: 2
- Patio & porch: Deck, Porch
Details
- Parcel number: 141988
- Zoning: R-4
- Special conditions: Standard
Construction
Type & style
- Home type: Townhouse
- Architectural style: Traditional
- Property subtype: Townhouse
Materials
- Brick, Shingle Siding, Vinyl Siding
- Foundation: Block, Pillar/Post/Pier
- Roof: Shingle
Condition
- Updated/Remodeled
- New construction: No
- Year built: 1982
Details
- Builder model: ashmore model
Utilities & green energy
- Sewer: Public Sewer
- Water: Public
- Utilities for property: Electricity Connected, Sewer Connected, Water Connected
Community & HOA
Community
- Features: Playground, Pool, Tennis Court(s)
- Subdivision: Finley Forest Condos
HOA
- Has HOA: Yes
- Amenities included: Clubhouse, Playground, Pool, Tennis Court(s), Trail(s)
- Services included: Maintenance Grounds, Pest Control, Trash, Water, Road Maintenance
- HOA fee: $278 monthly
- HOA name: Finley Forest Condo/ William Douglas PM
- HOA phone: 919-459-1860
Location
- Region: Chapel Hill
Financial & listing details
- Price per square foot: $227/sqft
- Tax assessed value: $292,301
- Annual tax amount: $3,272
- Date on market: 8/5/2026
- Listing agreement: Exclusive Agency
- Listing terms: Cash,Conventional,FHA,VA Loan
Estimated market value
$304,600
$289,000 - $320,000
$1,875/mo
Price history
| Date | Event | Price |
|---|---|---|
| 8/20/2026 | Price change | $307,000-3.5%$227/sqft |
Source:  Doorify MLS #10184342 Report a problem Doorify MLS #10184342 Report a problem | ||
| 8/5/2026 | Listed for sale | $318,000-0.3%$235/sqft |
Source: Doorify MLS #10184342 Report a problem | ||
| 7/30/2026 | Listing removed | $318,900$236/sqft |
Source:  LPRMLS #753666 Report a problem LPRMLS #753666 Report a problem | ||
| 5/21/2026 | Price change | $318,9000%$236/sqft |
Source: LPRMLS #753666 Report a problem | ||
| 5/2/2026 | Price change | $319,000-1.7%$236/sqft |
Source: LPRMLS #753666 Report a problem | ||
| 3/19/2026 | Price change | $324,500-0.2%$240/sqft |
Source: LPRMLS #753666 Report a problem | ||
| 11/21/2025 | Listed for sale | $325,000+1.6%$240/sqft |
Source: LPRMLS #753666 Report a problem | ||
| 8/8/2024 | Sold | $320,000-1.4%$237/sqft |
Source: Doorify MLS #10034038 Report a problem | ||
| 7/1/2024 | Pending sale | $324,500$240/sqft |
Source: Doorify MLS #10034038 Report a problem | ||
| 7/1/2024 | Listed for sale | $324,500$240/sqft |
Source: Doorify MLS #10034038 Report a problem | ||
| 6/22/2024 | Contingent | $324,500$240/sqft |
Source: Doorify MLS #10034038 Report a problem | ||
| 6/14/2024 | Price change | $324,500-1.6%$240/sqft |
Source: Doorify MLS #10034038 Report a problem | ||
| 6/7/2024 | Listed for sale | $329,900$244/sqft |
Source: Doorify MLS #10034038 Report a problem | ||
Public tax history
| Year | Property taxes | Tax assessment |
|---|---|---|
| 2025 | $3,230 +65.4% | $293,301 +108.9% |
| 2024 | $1,952 +5% | $140,393 |
| 2023 | $1,859 +6.4% | $140,393 |
| 2022 | $1,747 +0.6% | $140,393 |
| 2021 | $1,736 -1.6% | $140,393 |
| 2020 | $1,764 | $140,393 |
| 2019 | $1,764 | $140,393 +9.7% |
| 2018 | $1,764 +8% | $127,988 |
| 2017 | $1,633 +0.9% | $127,988 |
| 2016 | $1,618 | $127,988 -21.3% |
| 2015 | $1,618 -24.4% | $162,584 |
| 2014 | $2,141 | $162,584 |
| 2013 | -- | $162,584 |
| 2012 | -- | $162,584 |
| 2011 | $2,016 0% | $162,584 |
| 2010 | $2,016 -3.8% | $162,584 |
| 2009 | $2,096 | $162,584 |
| 2008 | $2,096 +35.2% | $162,584 +39.6% |
| 2007 | $1,551 | $116,498 |
| 2006 | $1,551 | $116,498 |
| 2005 | $1,551 -2.5% | $116,498 |
| 2004 | $1,590 | $116,498 |
Find assessor info on the county website
Monthly payment
Est. payment
Payment breakdown
Explore the cost of this home by adjusting the details. Changes won't be saved.Climate risks
Neighborhood: Finley Forest
Nearby schools
Schools provided by the listing agent
- Elementary: Durham - Creekside Elementary
- Middle: Durham - Sherwood Githens Middle
- High: Durham - Charles E Jordan Sr High School
Source: Doorify MLS. This data may not be complete. We recommend contacting the local school district to confirm school assignments for this home.
- $278,8002 bd3 ba1.3k sqft167 Springberry Ln #167, Chapel Hill, NC 27517Off Market
- $1-- bd-- ba-- sqft165 Springberry Ln, Chapel Hill, NC 27517Off Market
- $260,7002 bd2 ba1.2k sqft169 Springberry Ln #169, Chapel Hill, NC 27517Off Market
- $272,1003 bd2 ba1.2k sqft161 Springberry, Chapel Hill, NC 27517Off Market
Similar homes
- $299,0002 bd3 ba1.3k sqft411 Summerwalk Cir, Chapel Hill, NC 27517For Sale

 MLS ID #10190419, Laura Grace. Doorify MLS
 - $325,0003 bd3 ba1.4k sqft208 Finley Forest Dr, Chapel Hill, NC 27517For Sale
 MLS ID #10187004, Xuejun Li. Doorify MLS
 - $295,0003 bd3 ba1.3k sqft473 Summerwalk Cir, Chapel Hill, NC 27517For Sale
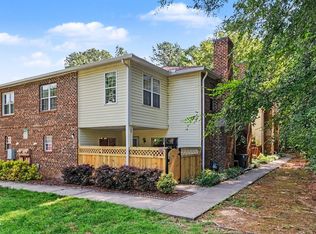 MLS ID #10181625, Tony Hall. Doorify MLS
 - $319,9003 bd3 ba1.3k sqft434 Summerwalk Cir, Chapel Hill, NC 27517For Sale
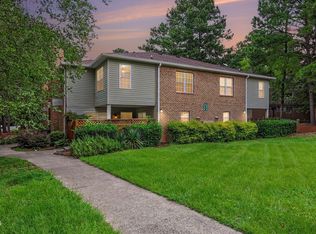 MLS ID #10186429, Shahla Rezvani. Doorify MLS
 - $325,0002 bd2 ba1.4k sqft13 Vauxhall Pl, Chapel Hill, NC 27517For SaleMLS ID #10157078, Kim Solomon. Doorify MLS
- $244,0002 bd2 ba940 sqft297 Summerwalk Cir, Chapel Hill, NC 27517For SaleMLS ID #10184562, Erika Williams Reece. Doorify MLS
- $242,5002 bd2 ba975 sqft386 Summerwalk Cir #386, Chapel Hill, NC 27517For SaleMLS ID #10179803, Nate Zarzar. Doorify MLS
- $230,0002 bd2 ba946 sqft400 Summerwalk Cir, Chapel Hill, NC 27517For SaleMLS ID #10186373, Nate Howard. Doorify MLS
- $330,0002 bd3 ba1.4k sqft201 Estes Dr #C, Carrboro, NC 27510For SaleMLS ID #10188999, Joel Sivertsen. Doorify MLS
- $265,0002 bd2 ba1k sqft109 Sully Ct, Chapel Hill, NC 27514For SaleMLS ID #10188197, Ganna Fisher. Doorify MLS
- $319,9003 bd3 ba1.5k sqft314 Cedarwood Ln, Carrboro, NC 27510For SaleMLS ID #10170496, Kendall Clark. Doorify MLS
- $310,0003 bd3 ba1.5k sqft4100 Five Oaks Dr Unit 36, Durham, NC 27707For SaleMLS ID #10173522, Jan Butta. Doorify MLS
- $400,0003 bd2 ba1.2k sqft2304 Nelson Hwy, Chapel Hill, NC 27517For SaleMLS ID #10186567, Inna Shapiro. Doorify MLS
- $319,0002 bd2 ba1k sqft105 Fidelity St APT B19, Carrboro, NC 27510For SaleMLS ID #10166746, Robert Hunt. Doorify MLS
- $339,9003 bd4 ba2k sqft206 Ridge Trl, Chapel Hill, NC 27516For SaleMLS ID #10179866, Sammy Martin. Doorify MLS
- $295,0003 bd3 ba1.5k sqft513 Darby Glen Ln, Durham, NC 27713For SaleMLS ID #10177966, Chanel Hart D'Aprix. Doorify MLS
- $319,0001 bd1 ba1.1k sqft4221 Pin Oak Dr, Durham, NC 27707For SaleMLS ID #10189399, Amberly Diana Delariva. Doorify MLS
- $260,0002 bd2 ba1k sqft875 Martin Luther King Junior Blvd APT 4, Chapel Hill, NC 27514For SaleMLS ID #10182631, Joshua Adam Urlaub. Doorify MLS
- $267,0003 bd3 ba1.5k sqft250 S Estes Dr APT 70, Chapel Hill, NC 27514For SaleMLS ID #10184822, Huazhi Hu. Doorify MLS
- $435,0003 bd3 ba1.7k sqft1044 Philpott Dr, Chapel Hill, NC 27517For SaleMLS ID #10189601, Brittney Leanne Ocasio. Doorify MLS
