Great offering in a 3 BR 2½ bath townhome on three levels in iconic Village West, located in the heart of Chapel Hill and Carrboro. Main floor has hardwood flooring in the foyer and in central living space which boasts an open floor plan with dining area. Eat-in kitchen with updated simulated wood flooring and ample light. The 1/2 bath just off of the foyer has a custom drop-in Mexican Talavera sink and blue/white tile floor. Lovely private deck off the living room overlooks wooded views and a beautiful large magnolia tree. Upstairs is a large, primary bedroom with dual closets and its own private sink/ vanity area that connects to "Jack and/or Jill and Jill and/or Jack" room with the tub and toilet. The second bedroom is ample sized with good closet space. It has access off the upstairs landing to a bath with private vanity/sink and a doorway to the shared showering room. There is a separate closet in the hall upstairs for washer/dryer. There is a lower level in-law suite (3rd bedroom) that can lock separately from the rest of the home and has its own private entrance from the outside (back of property) with a covered patio. This room has a tiled kitchen area with countertop/cabinets, a small stove hookup, and tiled sink and pantry area. The rest is a carpeted open "studio" floor plan and a full bath with blue/white tiled floor and a concrete topped vanity with circular vessel sink, Basically an efficiency apartment if you install a small stove, and it is wired for that. Close to the community clubhouse, private pool, dog park, tennis court & basketball, w/ easy access to Umstead Park trails & the Bolin Creek Greenway. In the Chapel Hill/Carrboro school district, it's just 1.5 miles to UNC—bike to campus or catch the free bus right down the street. A quiet, natural setting w/ wooded views all around
For sale
$339,900
206 Ridge Trl, Chapel Hill, NC 27516
3beds
2,016sqft
:
Get pre-qualified$2,381/mo
Townhouse, Residential
Built in 1975
1,742 Square Feet Lot
$333,000 Zestimate®
$169/sqft
$320/mo HOA
What's special
Ample lightOverlooks wooded viewsLarge magnolia tree
- 28 days |
- 755 |
- 30 |
Likely to sell faster than
Zillow last checked:
Listing updated:
Listed by:
Sammy Martin 919-608-3417,
Franklin Street Realty,
Jamie Holland 919-260-7643,
Franklin Street Realty
Source: Doorify MLS,MLS#: 10179866
Facts & features
Interior
Bedrooms & bathrooms
- Bedrooms: 3
- Bathrooms: 4
- Full bathrooms: 3
- 1/2 bathrooms: 1
Heating
- Heat Pump
Cooling
- Central Air
Appliances
- Included: Dishwasher, Electric Range, Refrigerator, Washer/Dryer
- Laundry: Laundry Closet
Features
- Flooring: Carpet, Vinyl, Simulated Wood
- Basement: Apartment, Daylight, Exterior Entry, Finished, Walk-Up Access
- Has fireplace: No
Interior area
- Total structure area: 2,016
- Total interior livable area: 2,016 sqft
- Finished area above ground: 1,385
- Finished area below ground: 631
Property
Parking
- Total spaces: 2
- Parking features: Open
- Uncovered spaces: 2
- Details: visitors spaces all around
Features
- Levels: Tri-Level
- Stories: 2
- Pool features: Community
- Has view: Yes
Lot
- Size: 1,742 Square Feet
Details
- Parcel number: 9779906167
- Zoning: R-3
- Special conditions: Standard
Construction
Type & style
- Home type: Townhouse
- Architectural style: Contemporary
- Property subtype: Townhouse, Residential
Materials
- Cedar, Wood Siding
- Foundation: Block, Slab
- Roof: Shingle
Condition
- New construction: No
- Year built: 1975
Utilities & green energy
- Sewer: Public Sewer
- Water: Public
Community & HOA
Community
- Features: Pool, Tennis Court(s)
- Subdivision: Village West
HOA
- Has HOA: Yes
- Amenities included: Landscaping, Maintenance Grounds, Maintenance Structure, Parking, Pool, Tennis Court(s)
- Services included: Maintenance Grounds, Maintenance Structure
- HOA fee: $320 monthly
Location
- Region: Chapel Hill
Financial & listing details
- Price per square foot: $169/sqft
- Tax assessed value: $344,100
- Annual tax amount: $4,425
- Date on market: 7/13/2026
Estimated market value
$333,000
$316,000 - $350,000
$2,441/mo
Price history
| Date | Event | Price |
|---|---|---|
| 7/13/2026 | Listed for sale | $339,900-1.5%$169/sqft |
Source:  Doorify MLS #10179866 Report a problem Doorify MLS #10179866 Report a problem | ||
| 6/11/2026 | Listing removed | $345,000$171/sqft |
Source: Doorify MLS #10151589 Report a problem | ||
| 5/21/2026 | Price change | $345,000-1.4%$171/sqft |
Source: Doorify MLS #10151589 Report a problem | ||
| 3/10/2026 | Listed for sale | $350,000+2.9%$174/sqft |
Source: Doorify MLS #10151589 Report a problem | ||
| 2/10/2023 | Sold | $340,000+4.6%$169/sqft |
Source: Doorify MLS #2491930 Report a problem | ||
| 1/31/2023 | Contingent | $325,000$161/sqft |
Source: Doorify MLS #2491930 Report a problem | ||
| 1/25/2023 | Listed for sale | $325,000+121.8%$161/sqft |
Source: Doorify MLS #2491930 Report a problem | ||
| 12/22/2022 | Sold | $146,500-17.9%$73/sqft |
Source: Public Record Report a problem | ||
| 4/29/2014 | Sold | $178,500-3.5%$89/sqft |
Source: Doorify MLS #1922862 Report a problem | ||
| 3/3/2014 | Pending sale | $184,900$92/sqft |
Source: RE/MAX WINNING EDGE #1922862 Report a problem | ||
| 2/8/2014 | Price change | $184,900-2.6%$92/sqft |
Source: RE/MAX WINNING EDGE #1922862 Report a problem | ||
| 12/7/2013 | Listed for sale | $189,900+6.7%$94/sqft |
Source: RE/MAX Winning Edge #1922862 Report a problem | ||
| 7/20/2011 | Sold | $178,000-2.2%$88/sqft |
Source: Public Record Report a problem | ||
| 5/27/2011 | Listed for sale | $182,000$90/sqft |
Source: The Home Team #1785997 Report a problem | ||
Public tax history
| Year | Property taxes | Tax assessment |
|---|---|---|
| 2025 | $4,645 +17.7% | $344,100 +52.1% |
| 2024 | $3,947 +1.5% | $226,200 -1.2% |
| 2023 | $3,889 +4.2% | $229,000 |
| 2022 | $3,730 +1.3% | $229,000 |
| 2021 | $3,683 +16.8% | $229,000 +25.6% |
| 2020 | $3,154 | $182,300 |
| 2018 | $3,154 +2.5% | $182,300 |
| 2017 | $3,077 +4% | $182,300 +4.8% |
| 2016 | $2,960 | $173,870 |
| 2015 | $2,960 +2% | $173,870 |
| 2014 | $2,901 | $173,870 |
| 2013 | -- | $173,870 |
| 2012 | -- | $173,870 |
| 2011 | -- | $173,870 |
| 2010 | -- | $173,870 |
| 2009 | -- | $173,870 +20.4% |
| 2008 | $2,424 | $144,467 |
| 2007 | -- | $144,467 |
| 2006 | $2,240 | $144,467 |
| 2005 | $2,240 +4% | $144,467 +11.2% |
| 2004 | $2,155 +3.7% | $129,885 |
| 2003 | $2,077 +1.5% | $129,885 |
| 2002 | $2,047 +4.3% | $129,885 |
| 2001 | $1,963 +9.5% | $129,885 +25.4% |
| 2000 | $1,793 | $103,554 |
Find assessor info on the county website
Monthly payment
Est. payment
Payment breakdown
Explore the cost of this home by adjusting the details. Changes won't be saved.Climate risks
Neighborhood: 27516
Nearby schools
GreatSchools rating
- 4/10Northside Elementary SchoolGrades: PK-5Distance: 0.4 mi
- 8/10R D And Euzelle Smith Middle SchoolGrades: 6-8Distance: 1.5 mi
- 9/10Chapel Hill High SchoolGrades: 9-12Distance: 1.8 mi
Schools provided by the listing agent
- Elementary: Chapel Hill Carrboro - Northside Elementary School
- Middle: Chapel Hill Carrboro - RD and Euzelle Smith Middle School
- High: Chapel Hill Carrboro - Chapel Hill High School
Source: Doorify MLS. This data may not be complete. We recommend contacting the local school district to confirm school assignments for this home.
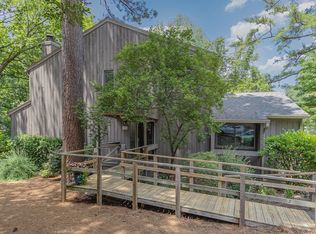
- $419,0004 bd4 ba2.7k sqft208 Ridge Trl, Chapel Hill, NC 27516Sold
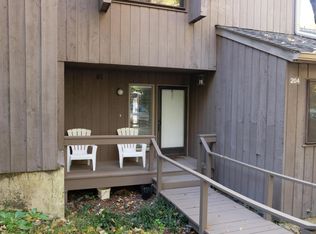
- $393,0003 bd3 ba2.1k sqft204 Ridge Trl, Chapel Hill, NC 27516Sold
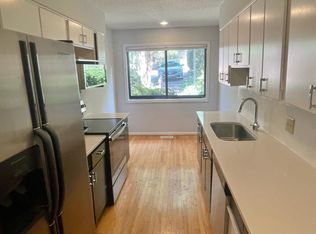
- $392,3004 bd4 ba2.2k sqft202 Ridge Trl, Chapel Hill, NC 27516Off Market
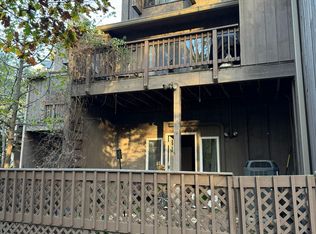
- $352,500-- bd1 ba650 sqft200 Ridge Trl, Chapel Hill, NC 27516Off Market
- $332,4002 bd4 ba1.9k sqft210 Ridge Trl, Chapel Hill, NC 27516Off Market
- $380,7004 bd3 ba2.2k sqft212 Ridge Trl, Chapel Hill, NC 27516Off Market
- $390,0004 bd4 ba2k sqft198 Ridge Trl, Chapel Hill, NC 27516Sold
- $308,6002 bd1 ba1.3k sqft214 Ridge Trl, Chapel Hill, NC 27516Off Market
A local agent can set up tours, give advice and negotiate with sellers.
Similar homes
- $329,9003 bd3 ba1.5k sqft314 Cedarwood Ln, Carrboro, NC 27510For Sale
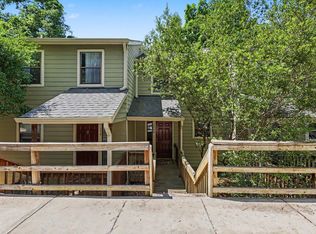
 MLS ID #10170496, Kendall Clark. Doorify MLS
 - $340,0002 bd3 ba1.4k sqft109 Mallard Ct, Chapel Hill, NC 27517For Sale
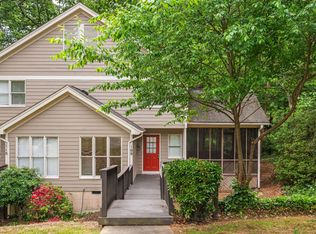 MLS ID #10165573, JJ Jimenez. Doorify MLS
 - $349,9003 bd3 ba1.4k sqft104 Old Stable Ct, Chapel Hill, NC 27514For Sale
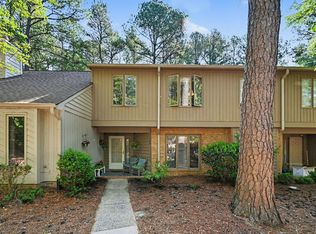 MLS ID #10163014, Shahla Rezvani. Doorify MLS
 - $425,0003 bd4 ba2.2k sqft102 Cabernet Dr, Chapel Hill, NC 27516For Sale
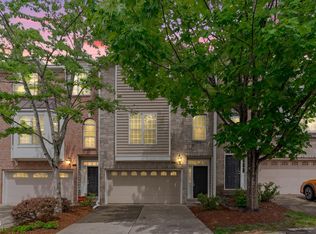 MLS ID #10170118, Tina Caul. Doorify MLS
 - $316,7002 bd2 ba1k sqft101 Standish Dr, Chapel Hill, NC 27517Off Market
- $277,0003 bd3 ba1.5k sqft250 S Estes Dr APT 70, Chapel Hill, NC 27514For SaleMLS ID #10184822, Huazhi Hu. Doorify MLS
- $329,0003 bd2 ba1.3k sqft302 Standish Dr, Chapel Hill, NC 27517For SaleMLS ID #10169310, Yang Yuan. Doorify MLS
- $270,0002 bd2 ba1k sqft875 Martin Luther King Junior Blvd APT 4, Chapel Hill, NC 27514For SaleMLS ID #10182631, Joshua Adam Urlaub. Doorify MLS
- $399,9003 bd2 ba1k sqft404 Northside Dr, Chapel Hill, NC 27516For SaleMLS ID #10167370, Kelli Kaspar. Doorify MLS
- $375,0002 bd2 ba1.4k sqft101 White Oak Way, Chapel Hill, NC 27514For SaleMLS ID #10176556, Kathleen Jasinskas. Doorify MLS
- $310,0003 bd3 ba1.5k sqft4100 Five Oaks Dr Unit 36, Durham, NC 27707For SaleMLS ID #10173522, Jan Butta. Doorify MLS
- $359,9003 bd2 ba1.7k sqft3336 Lassiter St, Durham, NC 27707For SaleMLS ID #10185070, Matt Perry. Doorify MLS
- $309,0003 bd3 ba1.3k sqft473 Summerwalk Cir, Chapel Hill, NC 27517For SaleMLS ID #10181625, Tony Hall. Doorify MLS
- $318,9003 bd3 ba1.3k sqft381 Summerwalk Cir, Chapel Hill, NC 27517For SaleMLS ID #10173513, Kate Mazza. Doorify MLS
- $249,9904 bd4 ba1.2k sqft303 Smith Level Rd APT C12, Chapel Hill, NC 27516For SaleMLS ID #10182955, Lillian Tramantano. Doorify MLS
- $399,9003 bd2 ba1.4k sqft305 McGregor Dr #B, Chapel Hill, NC 27514For SaleMLS ID #10159068, Claudio Nunes. Doorify MLS
- $239,9002 bd3 ba1k sqft220 Elizabeth St APT E4, Chapel Hill, NC 27514For SaleMLS ID #10184425, Joel Sivertsen. Doorify MLS
- $325,0003 bd2 ba1.4k sqft206 Misty Groves Cir, Morrisville, NC 27560For SaleMLS ID #10184550, Pam Kitto. Doorify MLS
- $265,0003 bd3 ba1.5k sqft4100 Five Oaks Dr Unit 6, Durham, NC 27707For SaleMLS ID #10177852, Davida Hamilton Major. Doorify MLS
- $329,0003 bd4 ba1.9k sqft7814 Spungold St, Raleigh, NC 27617For SaleMLS ID #10177657, Gene Pitzer. Doorify MLS
