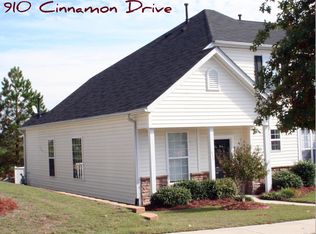
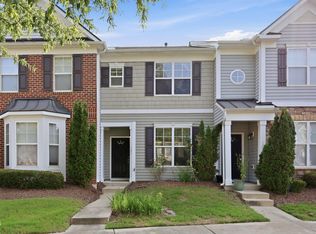
Welcome to this 3-bedroom townhome in Auburn Square, conveniently located in southern Durham with easy access to RTP, The Streets at Southpoint, I-40, Chapel Hill, dining, shopping and entertainment. Inside, fresh paint and new LVP flooring give the main level a refreshed feel. The spacious living room features a gas-log fireplace, while the kitchen offers plenty of cabinet space, a pantry, smooth-top range and built-in microwave. Sliding doors lead to a private fenced patio with a little green space out back. Upstairs, you'll find the primary suite with generous closet space and a private bath, plus two additional bedrooms and a second full bath. A half bath serves the main level. HOA dues cover exterior maintenance, grounds and trash, along with access to the community pool and clubhouse. Assigned parking. Whether you're looking for your next home or an investment property, Auburn Square puts you close to just about everything the Triangle has to offer.
For sale
Price cut: $10.1K (10/22)
$299,900
904 Cinnamon Dr, Durham, NC 27713
3beds
1,452sqft
Townhouse
Built in 2002
1,306 Square Feet Lot
$-- Zestimate®
$207/sqft
$244/mo HOA
What's special
Gas-log fireplacePrivate fenced patioFresh paintSmooth-top rangeBuilt-in microwaveTwo additional bedroomsNew lvp flooring
- 38 days
- 303
- 21
Zillow last checked:
Listing updated:
Listed by:
Tina Caul 919-665-8210,
EXP Realty LLC,
Renata Rubaine 919-748-7607,
EXP Realty LLC
Source: Doorify MLS,MLS#: 10195929
Facts & features
Interior
Bedrooms & bathrooms
- Bedrooms: 3
- Bathrooms: 3
- Full bathrooms: 2
- 1/2 bathrooms: 1
- Main level bathrooms: 1
Primary bedroom
- Level: Second
- Area: 152.55 Square Feet
- Dimensions: 13.5 x 11.3
Bedroom 2
- Level: Second
- Area: 126 Square Feet
- Dimensions: 12.6 x 10.0
Bedroom 3
- Level: Second
- Area: 95.2 Square Feet
- Dimensions: 11.2 x 8.5
Dining room
- Level: Main
- Area: 154 Square Feet
- Dimensions: 10.0 x 15.4
Other
- Level: Main
- Area: 35 Square Feet
- Dimensions: 7.0 x 5.0
Family room
- Level: Main
- Area: 237.5 Square Feet
- Dimensions: 12.5 x 19.0
Kitchen
- Level: Main
- Area: 136.99 Square Feet
- Dimensions: 13.3 x 10.3
Other
- Description: Front Porch
- Level: Main
- Area: 35 Square Feet
- Dimensions: 5.0 x 7.0
Other
- Description: Patio
- Level: Main
- Area: 75.2 Square Feet
- Dimensions: 8.0 x 9.4
Other
- Description: Storage
- Level: Main
- Area: 38.4 Square Feet
- Dimensions: 8.0 x 4.8
Heating
- Central, Forced Air
Cooling
- Central Air, Electric
Appliances
- Included: Disposal, Dishwasher, Electric Range, Microwave, Water Heater
- Laundry: Laundry Closet, Electric Dryer Hookup, Inside, Upper Level, Washer Hookup
Features
- Ceiling Fan(s), Chandelier, Open Floorplan, Pantry, Bathtub/Shower Combination
- Flooring: Carpet, Linoleum, Luxury Vinyl
- Number of fireplaces: 1
- Fireplace features: Family Room, Gas, Gas Log
Interior area
- Total structure area: 1,452
- Total interior livable area: 1,452 sqft
- Finished area above ground: 1,452
- Finished area below ground: 0
Video & virtual tour
Property
Parking
- Total spaces: 1
- Parking features: Asphalt, Parking Lot
- Uncovered spaces: 1
Features
- Levels: Two
- Stories: 2
- Patio & porch: Front Porch, Patio
- Exterior features: Rain Gutters, Fenced Yard
- Fencing: Back Yard,Fenced,Gate,Vinyl
Lot
- Size: 1,306 Square Feet
- Features: Back Yard, Front Yard, Zero Lot Line
Details
- Parcel number: 0728581258
- Zoning: PDR
- Special conditions: Standard
Construction
Type & style
- Home type: Townhouse
- Architectural style: Transitional
- Property subtype: Townhouse
Materials
- Vinyl Siding
- Foundation: Slab
- Roof: Metal,Shingle
Condition
- New construction: No
- Year built: 2002
Utilities & green energy
- Sewer: Public Sewer
- Water: Public
Community & HOA
Community
- Subdivision: Auburn Square
HOA
- Has HOA: Yes
- Amenities included: Maintenance Grounds, Maintenance Structure, Pool, Trash
- Services included: Maintenance Grounds, Maintenance Structure, Trash
- HOA fee: $244 monthly
- HOA name: William Douglas
- HOA phone: 919-459-1860
Location
- Region: Durham
Financial & listing details
- Price per square foot: $207/sqft
- Tax assessed value: $325,796
- Annual tax amount: $3,311
- Date on market: 10/1/2026
- Listing agreement: Exclusive Right To Sell
- Listing terms: Cash,Conventional,FHA,VA Loan
- Ownership type: Townhouse
Estimated market value
Not available
Estimated sales range
Not available
Not available
Price history
| Date | Event | Price |
|---|---|---|
| 10/22/2026 | Price change | $299,900-3.3%$207/sqft |
Source:  Doorify MLS #10195929 Report a problem | ||
| 10/1/2026 | Listed for sale | $310,000+115.3%$213/sqft |
Source: Doorify MLS #10195929 Report a problem | ||
| 6/16/2017 | Listing removed | $1,295$1/sqft |
Source: Acorn + Oak Property Management Report a problem | ||
| 4/27/2017 | Listed for rent | $1,295+20.5%$1/sqft |
Source: Acorn + Oak Property Management Report a problem | ||
| 12/22/2014 | Listing removed | $1,075$1/sqft |
Source: Acorn + Oak Property Management Report a problem | ||
| 12/10/2014 | Price change | $1,075-6.5%$1/sqft |
Source: Acorn + Oak Property Management Report a problem | ||
| 11/11/2014 | Listed for rent | $1,150$1/sqft |
Source: Acorn + Oak Property Management Report a problem | ||
| 6/24/2004 | Sold | $144,000+12.5%$99/sqft |
Source: Public Record Report a problem | ||
| 5/31/2002 | Sold | $128,000$88/sqft |
Source: Public Record Report a problem | ||
Public tax history
| Year | Property taxes | Tax assessment |
|---|---|---|
| 2025 | $3,230 +32.5% | $325,796 +86.5% |
| 2024 | $2,437 +6.5% | $174,695 |
| 2023 | $2,288 +2.3% | $174,695 |
| 2022 | $2,236 +0.5% | $174,695 |
| 2021 | $2,225 +2.4% | $174,695 |
| 2020 | $2,173 | $174,695 |
| 2019 | $2,173 | $174,695 +25.3% |
| 2018 | $2,173 +15.8% | $139,384 |
| 2017 | $1,877 +3.5% | $139,384 |
| 2016 | $1,814 | $139,384 -10.4% |
| 2015 | $1,814 -15.8% | $155,569 |
| 2014 | $2,154 | $155,569 |
| 2013 | -- | $155,569 |
| 2012 | -- | $155,569 |
| 2011 | $2,028 +0.4% | $155,569 |
| 2010 | $2,019 +4% | $155,569 |
| 2009 | $1,942 | $155,569 |
| 2008 | $1,942 +14% | $155,569 +29% |
| 2007 | $1,703 +1.4% | $120,595 |
| 2006 | $1,679 | $120,595 |
| 2005 | $1,679 +1.4% | $120,595 |
| 2004 | $1,656 | $120,595 |
| 2003 | -- | $120,595 |
Find assessor info on the county website
Monthly payment
Est. payment
Payment breakdown
Explore the cost of this home by adjusting the details. Changes won't be saved.Climate risks
Neighborhood: 27713
Nearby schools
Schools provided by the listing agent
- Elementary: Durham - Pearsontown Elementary
- Middle: Durham - Lowes Grove Middle
- High: Durham - Hillside High
Source: Doorify MLS. This data may not be complete. We recommend contacting the local school district to confirm school assignments for this home.


Similar homes
- $315,0003 bd3 ba1.4k sqft1117 Metropolitan Dr, Durham, NC 27713For Sale
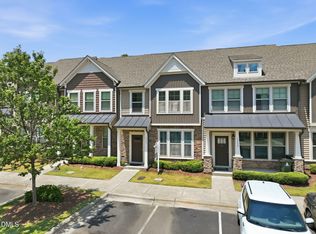
 MLS ID #10167886, Paulina Bohorquez. Doorify MLS
- $295,0003 bd3 ba1.5k sqft513 Darby Glen Ln, Durham, NC 27713For Sale
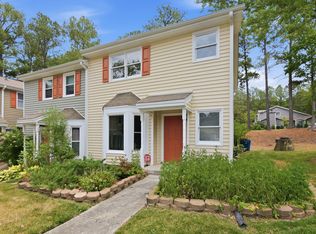 MLS ID #10177966, Chanel Hart D'Aprix. Doorify MLS
- $279,9002 bd3 ba1.3k sqft164 Cedar Elm Rd, Durham, NC 27713For Sale
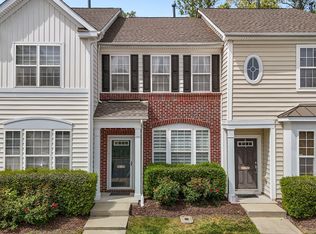 MLS ID #10189498, Justin Shover. Doorify MLS
- $280,0002 bd3 ba1.3k sqft100 Stratford Lakes Dr Unit 127, Durham, NC 27713For Sale
 MLS ID #10185755, Kristina Woods. Doorify MLS
- $289,9003 bd3 ba1.4k sqft36 Sharpstone Ln, Durham, NC 27703For SaleMLS ID #10192366, PJ Gentry. Doorify MLS
- $279,9003 bd3 ba1.6k sqft207 Hidden Springs Dr, Durham, NC 27703For SaleMLS ID #10179044, Matt Perry. Doorify MLS
- $327,0003 bd3 ba1.4k sqft29 Grapevine Trl, Durham, NC 27707For SaleMLS ID #10193428, Amy Gretenstein. Doorify MLS
- $299,9003 bd3 ba1.5k sqft109 Mossbark Ln, Chapel Hill, NC 27514For SaleMLS ID #10190112, Tony Hall. Doorify MLS
- $260,0003 bd3 ba1.4k sqft29 Edgebrook Cir, Durham, NC 27703For SaleMLS ID #10183441, Talvia Peterson. Doorify MLS
- $285,0003 bd3 ba1.7k sqft1032 Amber Shadow Dr, Durham, NC 27703For SaleMLS ID #10182312, Tina Caul. Doorify MLS
- $297,0003 bd3 ba1.4k sqft929 Morreene Rd APT A23, Durham, NC 27705For SaleMLS ID #10175865, Huazhi Hu. Doorify MLS
- $279,9003 bd3 ba1.6k sqft1511 Scholar Dr, Durham, NC 27703For SaleMLS ID #10180467, Matt Perry. Doorify MLS
- $299,5002 bd3 ba1.3k sqft9904 Cleaver Ct, Raleigh, NC 27617For SaleMLS ID #10185825, John Hawkins. Doorify MLS
- $274,9003 bd3 ba1.5k sqft442 Carthage Ct, Durham, NC 27703For SaleMLS ID #10189035, Emilie Barker. Doorify MLS
- $249,9002 bd2 ba1.4k sqft35 Willow Bridge Dr, Durham, NC 27707For SaleMLS ID #10195958, Lea Soray Christofferson. Doorify MLS
- $298,0002 bd3 ba1.4k sqft76 Pocono Dr, Durham, NC 27705For SaleMLS ID #10189264, Margaret Rubin. Doorify MLS
- $295,0003 bd3 ba1.4k sqft103 Arbor Light Rd, Holly Springs, NC 27540For SaleMLS ID #10200768, Tina Caul. Doorify MLS
- $300,0003 bd2 ba1.4k sqft206 Misty Groves Cir, Morrisville, NC 27560For SaleMLS ID #10184550, Pam Kitto. Doorify MLS
- $320,0003 bd2 ba1.4k sqft4302 White Cliff Ln, Durham, NC 27712For SaleMLS ID #10200636, Jason Dalton. Doorify MLS
- $329,9003 bd3 ba1.5k sqft706 Canyon Lake Cir, Morrisville, NC 27560For SaleMLS ID #10196685, Philo Matthews. Doorify MLS
