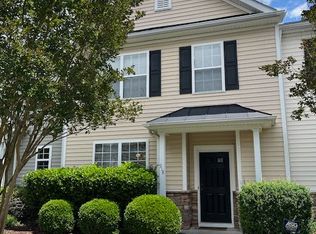
Southern Durham NC , one level end unit townhome price under $275,000. Features 2 BR, 2 Full BAs, open transitional floor plan. Ideal for a variety of ownership needs. Established community with amenities, (pools) accessible to major transportation routes to commercial districts, retail, restaurants, RDU airport, Research Triangle Park, NCCU, Duke, UNC Chapel Hill, Durham Tech CC. Well, maintained while providing opportunity to upgrade appliances and flooring. Second bedroom used as a den with direct access to the fenced in rear yard and patio. Storage room with gas hot water tank. Concrete patio with decorative rocks. Primary gathering space has vaulted ceilings, breakfast bar, and dining area adjacent to the kitchen. Operational fireplace with gas logs and ample windows which receive some Southern lighting exposure and West facing entrance for the front porch. Partial stone finish with vinyl exterior. To provide a focused and efficient viewing experience, we kindly request that only serious, Pe-Approved buyers schedule a showing. This will allow for a more meaningful visit and ensures that each visit is productive. Thank you for understanding.
Sold for $266,550
$266,550
914 Cinnamon Dr, Durham, NC 27713
2beds
1,016sqft
Townhouse, Residential
Built in 2002
1,742.4 Square Feet Lot
$266,500 Zestimate®
$262/sqft
$1,449 Estimated rent
Home value
$266,500
$253,000 - $280,000
$1,449/mo
Zestimate® history
Owner options
List your home for rent
$1,449/mo
Rent Zestimate®
Find your next renter with Zillow Rental Manager. Plus, with online applications, you can quickly screen prospective tenants – for free.
$1,449/mo
Rent Zestimate®
Refinance and save
$1,839/mo
Est. payment
Refinancing to a lower rate could help reduce your monthly payments and save thousands over the life of the loan.
$1,839/mo
Est. payment
Explore your selling options
Work with a Zillow partner agent
Leverage their expertise and Zillow's premium Showcase listings to get your home seen by more buyers.
Get startedList with your own agent
Get your home in front of millions of buyers by listing it on Zillow.
Learn how to do itSell it yourself
Take full control of how buyers see your home on Zillow by listing For Sale by Owner (FSBO).
List your homeWhat's special
Fenced in rear yardBreakfast barOpen transitional floor plan
Zillow last checked:
Listing updated:
Listed by:
Wendell Bullard 919-621-6953,
Bullard Properties, LLC
Bought with:
Andrew Johnston, 279872
Keller Williams Elite Realty
Source: Doorify MLS,MLS#: 10152817
Facts & features
Interior
Bedrooms & bathrooms
- Bedrooms: 2
- Bathrooms: 2
- Full bathrooms: 2
Heating
- Central, Forced Air, Natural Gas
Cooling
- Central Air
Appliances
- Included: Disposal, Electric Oven, Electric Range, Gas Water Heater, Microwave, Refrigerator, Washer/Dryer
- Laundry: Electric Dryer Hookup, In Hall, Laundry Closet, Main Level, Washer Hookup
Features
- Bathtub/Shower Combination, Breakfast Bar, Ceiling Fan(s), High Speed Internet, Laminate Counters, Separate Shower, Shower Only, Storage, Track Lighting, Vaulted Ceiling(s), Walk-In Closet(s), Walk-In Shower
- Flooring: Carpet, Vinyl
- Windows: Blinds
- Number of fireplaces: 1
- Fireplace features: Blower Fan, Gas Log, Living Room
- Common walls with other units/homes: 1 Common Wall, End Unit
Interior area
- Total structure area: 1,016
- Total interior livable area: 1,016 sqft
- Finished area above ground: 1,016
- Finished area below ground: 0
Property
Parking
- Total spaces: 1
- Parking features: Asphalt, Assigned, On Site, Outside, Private
- Uncovered spaces: 1
Features
- Levels: One
- Stories: 1
- Patio & porch: Front Porch
- Exterior features: Fenced Yard
- Pool features: Community, In Ground, Outdoor Pool
- Spa features: None
- Fencing: Back Yard, Chain Link, Vinyl
- Has view: Yes
- View description: Neighborhood
Lot
- Size: 1,742 sqft
- Dimensions: 28 x 60 x 28 x 60
- Features: City Lot
Details
- Parcel number: 154289
- Zoning: PDR
- Special conditions: Standard
Construction
Type & style
- Home type: Townhouse
- Architectural style: Ranch
- Property subtype: Townhouse, Residential
- Attached to another structure: Yes
Materials
- Stone Veneer, Vinyl Siding
- Foundation: Slab
- Roof: Shingle
Condition
- New construction: No
- Year built: 2002
Utilities & green energy
- Sewer: Public Sewer
- Water: Public
- Utilities for property: Cable Connected, Electricity Connected, Natural Gas Connected, Phone Available, Sewer Connected, Water Connected, Underground Utilities
Community & neighborhood
Community
- Community features: Clubhouse, Pool, Street Lights
Location
- Region: Durham
- Subdivision: Auburn Square
HOA & financial
HOA
- Has HOA: Yes
- HOA fee: $239 monthly
- Amenities included: Pool
- Services included: Insurance, Maintenance Grounds
Other
Other facts
- Road surface type: Asphalt, Paved
Price history
| Date | Event | Price |
|---|---|---|
| 5/7/2026 | Sold | $266,550-1.8%$262/sqft |
Source:  Doorify MLS #10152817 Report a problem Doorify MLS #10152817 Report a problem | ||
| 4/10/2026 | Pending sale | $271,500$267/sqft |
Source: Doorify MLS #10152817 Report a problem | ||
| 3/14/2026 | Listed for sale | $271,500+112.1%$267/sqft |
Source: Doorify MLS #10152817 Report a problem | ||
| 1/6/2005 | Sold | $128,000+9.9%$126/sqft |
Source: Public Record Report a problem | ||
| 4/30/2002 | Sold | $116,500$115/sqft |
Source: Public Record Report a problem | ||
Public tax history
| Year | Property taxes | Tax assessment |
|---|---|---|
| 2025 | $1,410 +23.6% | $284,393 +73.9% |
| 2024 | $1,141 +6.5% | $163,564 |
| 2023 | $1,071 +2.3% | $163,564 |
| 2022 | $1,047 +0.5% | $163,564 |
| 2021 | $1,042 +2.4% | $163,564 |
| 2020 | $1,017 | $163,564 |
| 2019 | $1,017 +66.7% | $163,564 +25.7% |
| 2018 | $610 -30.3% | $130,136 |
| 2017 | $876 +3.5% | $130,136 |
| 2016 | $847 | $130,136 -5.8% |
| 2015 | $847 -11.4% | $138,131 |
| 2014 | $956 | $138,131 |
| 2013 | -- | $138,131 |
| 2012 | -- | $138,131 |
| 2011 | $900 +0.4% | $138,131 |
| 2010 | $896 +4% | $138,131 |
| 2009 | $862 | $138,131 |
| 2008 | $862 +7.6% | $138,131 +21.7% |
| 2007 | $801 -49.3% | $113,497 |
| 2006 | $1,580 | $113,497 |
| 2005 | $1,580 +1.4% | $113,497 |
| 2004 | $1,558 | $113,497 |
| 2003 | -- | $113,497 |
Find assessor info on the county website
Neighborhood: 27713



Nearby schools
GreatSchools rating
- 6/10Pearsontown ElementaryGrades: PK-5Distance: 1.1 mi
- 2/10Lowe's Grove MiddleGrades: 6-8Distance: 1.6 mi
- 2/10Hillside HighGrades: 9-12Distance: 2.6 mi
Schools provided by the listing agent
- Elementary: Durham - Pearsontown
- Middle: Durham - Lowes Grove
- High: Durham - Hillside
Source: Doorify MLS. This data may not be complete. We recommend contacting the local school district to confirm school assignments for this home.
Get a cash offer in 3 minutes
Find out how much your home could sell for in as little as 3 minutes with a no-obligation cash offer.
Estimated market value
$266,500
Get a cash offer in 3 minutes
Find out how much your home could sell for in as little as 3 minutes with a no-obligation cash offer.
Estimated market value
$266,500
- North Carolina
- Durham County
- Durham
- 27713
- 914 Cinnamon Dr
Nearby cities
Nearby neighborhoods
Nearby zip codes
Other Durham Topics
