Beautiful townhome in south Durham with a full remodel just completed! New lights everywhere, new counters and sinks, new plumbing fixtures, new paint, brand new stainless kitchen appliances, neutral white cabinets throughout, new ceiling fans and more. No more popcorn ceiling! Excellent location in the Auburn neighborhood of south Durham very close to I-40, Southpoint Mall shopping and dining, the American Tobacco Trail and much more. Centrally located and convenient to downtown Durham, Duke, Chapel Hill/UNC, RTP, Cary, and RDU airport. Large "eat-in" kitchen, and private fenced backyard with patio and storage closet. HOA maintained exterior with roof replacement done in 2022. Dual closets and sinks in the primary bedroom suite. Convenient upstairs laundry closet close to the bedrooms. One reserved parking spot and plenty of open parking spaces as well. Chill out in the summertime at Auburn's neighborhood pool! Come check out all that 918 Cinnamon Drive has to offer!
For sale
$315,000
918 Cinnamon Dr, Durham, NC 27713
3beds
1,588sqft
Townhouse
Built in 2002
1,306 Square Feet Lot
$307,100 Zestimate®
$198/sqft
$244/mo HOA
What's special
New paintNew lights everywhereNew counters and sinksHoa maintained exteriorNeutral white cabinets throughoutNew plumbing fixturesFull remodel just completed
- 47 days
- 138
- 7
Zillow last checked:
Listing updated:
Listed by:
Ronald P Perera 919-451-2093,
Ronald Perera
Source: Doorify MLS,MLS#: 10191431
Facts & features
Interior
Bedrooms & bathrooms
- Bedrooms: 3
- Bathrooms: 3
- Full bathrooms: 2
- 1/2 bathrooms: 1
Primary bedroom
- Level: Second
Heating
- Central
Cooling
- Central Air, Ceiling Fan(s)
Appliances
- Included: Disposal, Dishwasher, Electric Cooktop, Electric Oven, Refrigerator, Stainless Steel Appliance(s), Water Heater
- Laundry: Laundry Closet, Electric Dryer Hookup, In Hall, Upper Level, Washer Hookup
Features
- Ceiling Fan(s), Chandelier, Entrance Foyer, Open Floorplan, Soaking Tub, Stone Counters, Walk-In Closet(s)
- Flooring: Carpet, Simulated Wood, Vinyl
- Windows: Blinds
- Number of fireplaces: 1
- Fireplace features: Gas, Living Room
- Common walls with other units/homes: 2+ Common Walls,No One Above,No One Below
Interior area
- Total structure area: 1,588
- Total interior livable area: 1,588 sqft
- Finished area above ground: 1,588
- Finished area below ground: 0
Video & virtual tour
Property
Parking
- Total spaces: 2
- Parking features: Assigned, Open, Off Street
- Uncovered spaces: 2
- Details: One reserved parking space.
Features
- Levels: Two
- Stories: 2
- Patio & porch: Front Porch, Patio
- Exterior features: Private Yard, Fenced Yard
- Fencing: Vinyl
Lot
- Size: 1,306 Square Feet
Details
- Parcel number: 154287
- Zoning: PDR
- Special conditions: Standard
Construction
Type & style
- Home type: Townhouse
- Architectural style: Transitional
- Property subtype: Townhouse
Materials
- Stone Veneer, Vinyl Siding
- Foundation: Slab
- Roof: Shingle
Condition
- Updated/Remodeled
- New construction: No
- Year built: 2002
Utilities & green energy
- Sewer: Public Sewer
- Water: Public
- Utilities for property: Electricity Connected, Sewer Connected, Water Connected
Community & HOA
Community
- Features: Pool
- Security: Smoke Detector(s)
- Subdivision: Auburn Square
HOA
- Has HOA: Yes
- Amenities included: Maintenance Grounds, Pool, Trash
- Services included: Insurance, Maintenance Grounds, Trash, Road Maintenance
- HOA fee: $244 monthly
- HOA name: Auburn Owners Association
- HOA phone: 919-459-1860
Location
- Region: Durham
Financial & listing details
- Price per square foot: $198/sqft
- Tax assessed value: $314,626
- Annual tax amount: $3,118
- Date on market: 9/9/2026
- Listing agreement: Exclusive Right To Sell
- Listing terms: 1031 Exchange,Cash,Conventional
- Ownership type: Townhouse
Estimated market value
$307,100
$292,000 - $322,000
$1,914/mo
Price history
| Date | Event | Price |
|---|---|---|
| 9/9/2026 | Listed for sale | $315,000+98.7%$198/sqft |
Source:  Doorify MLS #10191431 Report a problem Doorify MLS #10191431 Report a problem | ||
| 5/14/2025 | Listing removed | $1,795$1/sqft |
Source: Zillow Rentals Report a problem | ||
| 3/25/2025 | Price change | $1,795-3%$1/sqft |
Source: Zillow Rentals Report a problem | ||
| 3/6/2025 | Listed for rent | $1,850$1/sqft |
Source: Zillow Rentals Report a problem | ||
| 1/30/2025 | Listing removed | $1,850$1/sqft |
Source: Zillow Rentals Report a problem | ||
| 10/29/2024 | Listed for rent | $1,850+4.2%$1/sqft |
Source: Zillow Rentals Report a problem | ||
| 10/10/2022 | Listing removed | -- |
Source: Zillow Rental Network Premium Report a problem | ||
| 8/25/2022 | Listed for rent | $1,775+9.2%$1/sqft |
Source: Zillow Rental Network Premium Report a problem | ||
| 8/13/2021 | Listing removed | -- |
Source: Zillow Rental Network Premium Report a problem | ||
| 7/27/2021 | Price change | $1,625+8.3%$1/sqft |
Source: Zillow Rental Network Premium Report a problem | ||
| 7/21/2021 | Listed for rent | $1,500+7.1%$1/sqft |
Source: Zillow Rental Network Premium Report a problem | ||
| 8/15/2018 | Listing removed | $1,400$1/sqft |
Source: Zillow Rental Network Report a problem | ||
| 8/3/2018 | Price change | $1,400-3.4%$1/sqft |
Source: Zillow Rental Network Report a problem | ||
| 7/6/2018 | Price change | $1,450-1.7%$1/sqft |
Source: Zillow Rental Network Report a problem | ||
| 6/27/2018 | Listed for rent | $1,475+9.3%$1/sqft |
Source: Zillow Rental Network Report a problem | ||
| 8/4/2017 | Listing removed | $1,350$1/sqft |
Source: Zillow Rental Network Report a problem | ||
| 6/5/2017 | Listed for rent | $1,350+4.2%$1/sqft |
Source: Zillow Rental Network Report a problem | ||
| 5/17/2016 | Listing removed | $1,295+1.6%$1/sqft |
Source: Zillow Rental Network Report a problem | ||
| 4/30/2015 | Listing removed | $1,275$1/sqft |
Source: Zillow Rental Network Report a problem | ||
| 4/15/2015 | Listed for rent | $1,275$1/sqft |
Source: Zillow Rental Network Report a problem | ||
| 8/16/2006 | Sold | $158,500+21.9%$100/sqft |
Source: Public Record Report a problem | ||
| 5/17/2002 | Sold | $130,000$82/sqft |
Source: Public Record Report a problem | ||
Public tax history
| Year | Property taxes | Tax assessment |
|---|---|---|
| 2025 | $3,119 +31.4% | $314,626 +84.8% |
| 2024 | $2,374 +6.5% | $170,216 |
| 2023 | $2,230 +2.3% | $170,216 |
| 2022 | $2,179 +0.5% | $170,216 |
| 2021 | $2,168 +2.4% | $170,216 |
| 2020 | $2,117 | $170,216 |
| 2019 | $2,117 +4.1% | $170,216 +13.5% |
| 2018 | $2,034 +0.7% | $149,933 |
| 2017 | $2,019 +3.5% | $149,933 |
| 2016 | $1,951 | $149,933 -8.4% |
| 2015 | $1,951 -13.9% | $163,660 |
| 2014 | $2,266 | $163,660 |
| 2013 | -- | $163,660 |
| 2012 | -- | $163,660 |
| 2011 | $2,133 +0.4% | $163,660 |
| 2010 | $2,124 +4% | $163,660 |
| 2009 | $2,043 | $163,660 |
| 2008 | $2,043 +13.5% | $163,660 +28.4% |
| 2007 | $1,800 +1.4% | $127,495 |
| 2006 | $1,775 | $127,495 |
| 2005 | $1,775 +1.4% | $127,495 |
| 2004 | $1,751 | $127,495 |
| 2003 | -- | $127,495 |
Find assessor info on the county website
Monthly payment
Est. payment
Payment breakdown
Explore the cost of this home by adjusting the details. Changes won't be saved.Climate risks
Neighborhood: 27713
Nearby schools
Schools provided by the listing agent
- Elementary: Durham - Pearsontown Elementary
- Middle: Durham - Lowes Grove Middle
- High: Durham - Hillside High
Source: Doorify MLS. This data may not be complete. We recommend contacting the local school district to confirm school assignments for this home.


Similar homes
- $315,0003 bd3 ba1.4k sqft1117 Metropolitan Dr, Durham, NC 27713For Sale
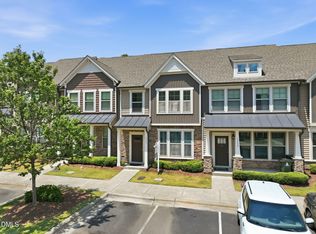
 MLS ID #10167886, Paulina Bohorquez. Doorify MLS
 - $329,9003 bd3 ba1.7k sqft1133 Longitude Dr, Durham, NC 27713For Sale
 MLS ID #10190420, Sophia Yang. Doorify MLS
 - $280,0002 bd3 ba1.3k sqft100 Stratford Lakes Dr Unit 127, Durham, NC 27713For Sale
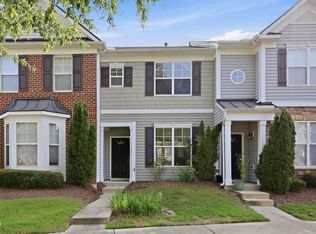 MLS ID #10185755, Kristina Woods. Doorify MLS
 - $314,5003 bd3 ba1.5k sqft5221 Malik Dr, Durham, NC 27703For Sale
 MLS ID #10197183, Tye Williams. Doorify MLS
 - $315,0003 bd3 ba1.3k sqft5313 Dilbagh Dr, Durham, NC 27703For SaleMLS ID #10196112, Angie Cole. Doorify MLS
- $289,9003 bd3 ba1.4k sqft36 Sharpstone Ln, Durham, NC 27703For SaleMLS ID #10192366, PJ Gentry. Doorify MLS
- $327,0003 bd3 ba1.4k sqft29 Grapevine Trl, Durham, NC 27707For SaleMLS ID #10193428, Amy Gretenstein. Doorify MLS
- $339,0003 bd3 ba1.4k sqft104 Mossbark Ln, Chapel Hill, NC 27514For SaleMLS ID #10199491, Reginald Newberne. Doorify MLS
- $318,0003 bd2 ba1k sqft9 Melody Cir, Durham, NC 27707For SaleMLS ID #10197370, Toni Patterson. Doorify MLS
- $300,0003 bd3 ba1.6k sqft318 Irving Way, Durham, NC 27703For SaleMLS ID #10185815, Dawn Brenengen. Doorify MLS
- $279,9903 bd3 ba1.7k sqft1305 Fitchie Pl, Durham, NC 27703For SaleMLS ID #10190144, Sudheer Athota. Doorify MLS
- $329,0003 bd4 ba1.6k sqft9909 Wasser Ct, Raleigh, NC 27617For SaleMLS ID #10187815, Nicole Anglin. Doorify MLS
- $285,0003 bd3 ba1.7k sqft1032 Amber Shadow Dr, Durham, NC 27703For SaleMLS ID #10182312, Tina Caul. Doorify MLS
- $334,9003 bd4 ba1.7k sqft10024 Blackwell Dr, Raleigh, NC 27617For SaleMLS ID #10185972, Tina Caul. Doorify MLS
- $299,0003 bd3 ba1.6k sqft549 Libson St, Durham, NC 27703For SaleMLS ID #10168292, Yang Yuan. Doorify MLS
- $365,0003 bd3 ba1.9k sqft207 Zante Currant Rd, Durham, NC 27703For SaleMLS ID #10196372, Elizabeth Peters. Doorify MLS
- $345,0003 bd3 ba1.5k sqft410 Walnut Woods Dr, Morrisville, NC 27560For SaleMLS ID #10171709, Taylor Anderson Brown. Doorify MLS
- $319,9003 bd4 ba1.9k sqft7814 Spungold St, Raleigh, NC 27617For SaleMLS ID #10177657, Gene Pitzer. Doorify MLS
- $319,0002 bd3 ba1.2k sqft84 Intuition Cir, Durham, NC 27705For SaleMLS ID #10185588, Yiyi Jiang. Doorify MLS
- $309,9002 bd3 ba1.6k sqft7237 Ladbrooke St, Raleigh, NC 27617For SaleMLS ID #10193080, Nicole Anglin. Doorify MLS
