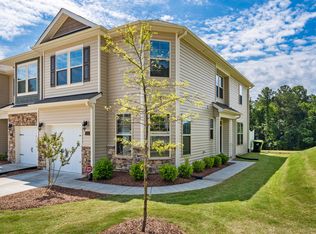
Welcome to this beautifully maintained townhome in the desirable Southern Pointe community! Built in 2019 and freshly updated with brand-new LVP flooring throughout the main level and brand-new carpet upstairs, this home is truly move-in ready. The bright, open-concept main level features a spacious family room and a beautiful kitchen with quartz countertops, tile backsplash, stainless steel appliances, ample cabinetry, and a large center island—perfect for everyday living and entertaining. Upstairs, the spacious owner's suite offers a large walk-in closet, dual vanities, and a luxury tiled shower with a built-in bench. Two additional bedrooms and a full bath provide plenty of comfortable living space. One of the best features is the backyard setting overlooking the BMP pond, creating an open and peaceful view with no homes directly behind. Relax on the patio and enjoy the extra sense of privacy and green space. Southern Pointe offers a community pool, clubhouse, and dog park, all in a convenient Durham location just minutes from RTP, RDU, Downtown Durham, Hwy 55, and I-540. Freshly updated, beautifully maintained, and ideally located—this one is ready to welcome you home!
For sale
$334,900
1133 Longitude Dr, Durham, NC 27713
3beds
1,714sqft
Townhouse
Built in 2019
2,178 Square Feet Lot
$329,800 Zestimate®
$195/sqft
$198/mo HOA
What's special
Beautiful kitchenSpacious family roomLarge center islandTile backsplashLarge walk-in closetQuartz countertopsDual vanities
- 7 days
- 166
- 14
Likely to sell faster than
Zillow last checked:
Listing updated:
Listed by:
Sophia Yang 917-968-6621,
HHome Realty LLC
Source: Doorify MLS,MLS#: 10190420
Facts & features
Interior
Bedrooms & bathrooms
- Bedrooms: 3
- Bathrooms: 3
- Full bathrooms: 2
- 1/2 bathrooms: 1
- Main level bathrooms: 1
Primary bedroom
- Level: Second
- Area: 236 Square Feet
- Dimensions: 11.8 x 20.0
Bedroom 2
- Level: Second
- Area: 133.4 Square Feet
- Dimensions: 11.5 x 11.6
Bedroom 3
- Level: Second
- Area: 117.16 Square Feet
- Dimensions: 10.1 x 11.6
Primary bathroom
- Level: Second
- Area: 92 Square Feet
- Dimensions: 9.1 x 10.11
Dining room
- Level: First
- Area: 163.2 Square Feet
- Dimensions: 8.0 x 20.4
Other
- Level: First
- Area: 92.4 Square Feet
- Dimensions: 5.6 x 16.5
Kitchen
- Level: First
- Area: 117 Square Feet
- Dimensions: 13.0 x 9.0
Living room
- Level: First
- Area: 206.7 Square Feet
- Dimensions: 13.0 x 15.9
Heating
- Forced Air
Cooling
- Central Air
Appliances
- Included: Dishwasher, Free-Standing Gas Range, Free-Standing Refrigerator, Gas Water Heater, Microwave, Oven, Washer/Dryer
- Laundry: In Unit
Features
- Flooring: Carpet, Luxury Vinyl, Tile
Interior area
- Total structure area: 1,714
- Total interior livable area: 1,714 sqft
- Finished area above ground: 1,714
- Finished area below ground: 0
Property
Parking
- Total spaces: 2
- Parking features: Garage
- Garage spaces: 1
- Uncovered spaces: 1
Features
- Levels: Two
- Stories: 2
- Entry location: Front Side
- Patio & porch: Patio
Lot
- Size: 2,178 Square Feet
Details
- Parcel number: 225165
- Zoning: RM-8
- Special conditions: Standard
Construction
Type & style
- Home type: Townhouse
- Architectural style: Traditional
- Property subtype: Townhouse
Materials
- Stone, Vinyl Siding
- Foundation: Slab
- Roof: Shingle
Condition
- New construction: No
- Year built: 2019
Utilities & green energy
- Sewer: Public Sewer
- Water: Public
Community & HOA
Community
- Features: Clubhouse, Pool
- Subdivision: Southern Pointe Townhomes
HOA
- Has HOA: Yes
- Amenities included: Clubhouse, Dog Park, Pool
- Services included: Maintenance Grounds, Trash
- HOA fee: $198 monthly
- HOA name: Southern Pointe Townhomes - HRW
- HOA phone: 919-786-8044
Location
- Region: Durham
Financial & listing details
- Price per square foot: $195/sqft
- Tax assessed value: $399,540
- Annual tax amount: $4,060
- Date on market: 9/3/2026
- Listing agreement: Exclusive Right To Sell
- Listing terms: 1031 Exchange,Cash,Conventional,FHA,USDA Loan,VA Loan
- Ownership type: Townhouse
Estimated market value
$329,800
$313,000 - $346,000
$2,060/mo
Price history
| Date | Event | Price |
|---|---|---|
| 9/3/2026 | Listed for sale | $334,900+27.3%$195/sqft |
Source: | ||
| 4/4/2020 | Listing removed | $1,700$1/sqft |
Source: Zen Realty #2301524 Report a problem | ||
| 3/24/2020 | Price change | $1,700-2.9%$1/sqft |
Source: Zen Realty #2301524 Report a problem | ||
| 3/6/2020 | Listed for rent | $1,750$1/sqft |
Source: Zen Realty #2301524 Report a problem | ||
| 2/24/2020 | Sold | $263,000$153/sqft |
Source: Public Record Report a problem | ||
Public tax history
| Year | Property taxes | Tax assessment |
|---|---|---|
| 2025 | $3,961 +38% | $399,540 +94.1% |
| 2024 | $2,871 +6.5% | $205,820 |
| 2023 | $2,696 +2.3% | $205,820 |
| 2022 | $2,634 +0.5% | $205,820 |
| 2021 | $2,622 +2.4% | $205,820 |
| 2020 | $2,560 +8474% | $205,820 +311.6% |
| 2019 | $30 | $50,000 |
Find assessor info on the county website
Monthly payment
Est. payment
Payment breakdown
Explore the cost of this home by adjusting the details. Changes won't be saved.Climate risks
Neighborhood: 27713
Nearby schools
Schools provided by the listing agent
- Elementary: Durham - Bethesda Elementary
- Middle: Durham - Lowes Grove Middle
- High: Durham - Hillside High
Source: Doorify MLS. This data may not be complete. We recommend contacting the local school district to confirm school assignments for this home.