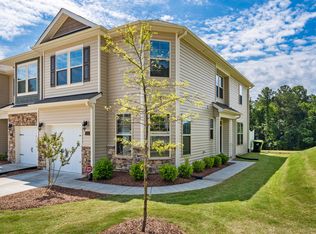
**SELLER OFFERING BUYER $3000.00 IN SELLER PAID CLOSING COSTS WITH AN ACCEPTABLE OFFER ON OR BEFORE JULY 31ST!** This stunning townhome located in desirable Southern Pointe Townhomes featuring an open floor plan is a HOME RUN! Main level with gorgeous flooring boasts a cook's kitchen w/granite countertops, center island with seating, pantry and stainless steel appliances, open dining area and spacious living room full of natural light. Upstairs you will find the primary bedroom with an en-suite bath boasting dual vanities and a large walk-in shower with bench seat and a huge closet. Two spacious bedrooms, a full bath and a conveniently located laundry room (washer and dryer convey!) round out the 2nd level. Wonderful patio offers tranquil outdoor living. Southern Pointe Townhomes are conveniently located near Duke Hospital, Duke University Main Campus, UNC, RTP, RDU, Southpoint Mall and Downtown Durham - which has tons of shopping and dining options. Community features dog park, green spaces, community pool and clubhouse. Meticulously maintained and Move-In Ready!!
For sale
Price cut: $4.9K (6/6)
$320,000
1135 Longitude Dr, Durham, NC 27713
3beds
1,778sqft
Townhouse, Residential
Built in 2019
2,178 Square Feet Lot
$317,100 Zestimate®
$180/sqft
$198/mo HOA
What's special
Two spacious bedroomsOpen floor planCenter island with seatingOpen dining areaGorgeous flooringHuge closetStainless steel appliances
- 55 days |
- 429 |
- 42 |
Zillow last checked:
Listing updated:
Listed by:
Stacy Keatts 919-618-4425,
Coldwell Banker HPW,
Paula Walls 919-618-9768,
Coldwell Banker HPW
Source: Doorify MLS,MLS#: 10167125
Loading...
Facts & features
Interior
Bedrooms & bathrooms
- Bedrooms: 3
- Bathrooms: 3
- Full bathrooms: 2
- 1/2 bathrooms: 1
Heating
- Forced Air
Cooling
- Central Air
Appliances
- Included: Dishwasher, Dryer, Gas Range, Gas Water Heater, Microwave, Refrigerator, Washer
- Laundry: Laundry Room
Features
- Bathtub/Shower Combination, Ceiling Fan(s), Double Vanity, Entrance Foyer, Granite Counters, Kitchen Island, Pantry, Walk-In Closet(s), Walk-In Shower
- Flooring: Carpet, Tile, See Remarks
- Has fireplace: No
Interior area
- Total structure area: 1,778
- Total interior livable area: 1,778 sqft
- Finished area above ground: 1,778
- Finished area below ground: 0
Property
Parking
- Total spaces: 2
- Parking features: Attached, Garage, Garage Faces Front
- Attached garage spaces: 1
- Uncovered spaces: 1
Features
- Levels: Two
- Stories: 2
- Patio & porch: Front Porch, Patio
- Has view: Yes
Lot
- Size: 2,178 Square Feet
Details
- Parcel number: 225166
- Special conditions: Standard
Construction
Type & style
- Home type: Townhouse
- Architectural style: Transitional
- Property subtype: Townhouse, Residential
Materials
- Stone Veneer, Vinyl Siding
- Foundation: Slab
- Roof: Shingle
Condition
- New construction: No
- Year built: 2019
Utilities & green energy
- Sewer: Public Sewer
- Water: Public
Community & HOA
Community
- Subdivision: Southern Pointe Townhomes
HOA
- Has HOA: Yes
- Amenities included: Clubhouse, Dog Park, Pool
- Services included: Maintenance Grounds, Road Maintenance, Trash
- HOA fee: $198 monthly
Location
- Region: Durham
Financial & listing details
- Price per square foot: $180/sqft
- Tax assessed value: $399,540
- Annual tax amount: $3,960
- Date on market: 5/14/2026
Estimated market value
$317,100
$301,000 - $333,000
$2,151/mo
Price history
| Date | Event | Price |
|---|---|---|
| 6/6/2026 | Price change | $320,000-1.5%$180/sqft |
Source: | ||
| 5/14/2026 | Listed for sale | $324,900-1.5%$183/sqft |
Source: | ||
| 5/13/2026 | Listing removed | $330,000$186/sqft |
Source: | ||
| 5/5/2026 | Price change | $330,000-2.9%$186/sqft |
Source: | ||
| 4/7/2026 | Price change | $340,000-2.7%$191/sqft |
Source: | ||
| 3/6/2026 | Price change | $349,500-2.8%$197/sqft |
Source: | ||
| 12/23/2025 | Listed for sale | $359,500+37.5%$202/sqft |
Source: | ||
| 3/18/2020 | Sold | $261,369$147/sqft |
Source: | ||
Public tax history
| Year | Property taxes | Tax assessment |
|---|---|---|
| 2025 | $3,961 +38% | $399,540 +94.1% |
| 2024 | $2,871 +6.5% | $205,820 |
| 2023 | $2,696 +2.3% | $205,820 |
| 2022 | $2,634 +0.5% | $205,820 |
| 2021 | $2,622 +2.4% | $205,820 |
| 2020 | $2,560 +8474% | $205,820 +311.6% |
| 2019 | $30 | $50,000 |
Find assessor info on the county website
Monthly payment
Est. payment$--/mo
Payment breakdown
Explore the cost of this home by adjusting the details. Changes won't be saved.All calculations are estimates and provided by Zillow, Inc. for informational purposes only. Actual amounts may vary.
HOA fees may include property taxes on listings classified as Co-Ops. Contact the listing agent and/or owner for fee details.
Mortgage interest rates are dependent on a number of factors, including credit score, down payment, and repayment length. Interest rate data provided by Zillow Group Marketplace, Inc. as of 1/1/1970 from various mortgage lenders with which we have lead or other similar arrangements; the Estimated Payment is an average of those rates.
See how much you could borrow to make a competitive offer.
Climate risks
Neighborhood: 27713
Nearby schools
GreatSchools rating
- 5/10Fayetteville Street ElementaryGrades: PK-5Distance: 1.3 mi
- 7/10James E Shepard Middle SchoolGrades: 6-8Distance: 1.2 mi
- 2/10Hillside HighGrades: 9-12Distance: 0.8 mi
Schools provided by the listing agent
- Elementary: Durham - Fayetteville Street Elementary
- Middle: Durham - James E Shepard Magnet Middle School
- High: Durham - Hillside High
Source: Doorify MLS. This data may not be complete. We recommend contacting the local school district to confirm school assignments for this home.
A local agent can set up tours, give advice and negotiate with sellers.
- North Carolina
- Durham County
- Durham
- 27713
- 1135 Longitude Dr