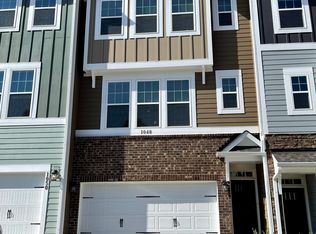
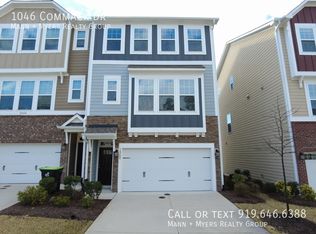
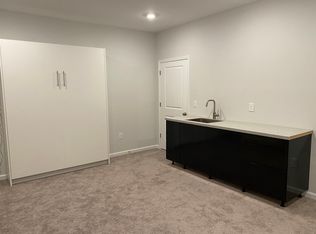
Move-in ready in the heart of RTP! Conveniently located between Duke and UNC — approximately 15 minutes to RDU, Duke, DPAC, Durham Bulls, and Downtown Durham. Just half a mile from Marketplace at Ellis Crossing — walk to Publix and Chipotle! Enjoy resort-style community amenities including indoor and outdoor pools, tennis and pickleball courts, basketball, gym, clubhouse, dog park, and playground. Freshly painted, professionally cleaned, and meticulously maintained — just unpack and settle in. This spacious home features 3 bedrooms, a dedicated office with French doors, a huge bonus room perfect for a home gym, media room, playroom, or additional living space, a 2-car garage with coated flooring, and a fenced backyard. All appliances convey!
For sale
Price cut: $10K (9/17)
$380,000
1050 Commack Dr, Durham, NC 27703
3beds
2,226sqft
Townhouse
Built in 2020
2,613 Square Feet Lot
$376,200 Zestimate®
$171/sqft
$67/mo HOA
What's special
Meticulously maintainedHuge bonus roomIndoor and outdoor poolsFreshly paintedProfessionally cleanedFenced backyardAll appliances convey
- 27 days
- 315
- 35
Zillow last checked:
Listing updated:
Listed by:
Ganna Fisher 919-824-7816,
Real Estate By Design
Source: Doorify MLS,MLS#: 10191610
Facts & features
Interior
Bedrooms & bathrooms
- Bedrooms: 3
- Bathrooms: 3
- Full bathrooms: 2
- 1/2 bathrooms: 1
Primary bedroom
- Level: Upper
- Area: 200.4 Square Feet
- Dimensions: 16.7 x 12.0
Bedroom 2
- Level: Upper
- Area: 116.63 Square Feet
- Dimensions: 10.9 x 10.7
Bathroom 3
- Level: Upper
- Area: 115.54 Square Feet
- Dimensions: 10.9 x 10.6
Bonus room
- Level: Main
- Area: 410.65 Square Feet
- Dimensions: 21.5 x 19.1
Dining room
- Level: Second
- Area: 221.76 Square Feet
- Dimensions: 16.8 x 13.2
Family room
- Level: Second
- Area: 184.07 Square Feet
- Dimensions: 15.2 x 12.11
Kitchen
- Level: Second
- Area: 150.31 Square Feet
- Dimensions: 18.11 x 8.3
Office
- Level: Second
- Area: 91.64 Square Feet
- Dimensions: 11.3 x 8.11
Heating
- Forced Air
Cooling
- Central Air, Electric
Appliances
- Included: Dryer, Disposal, Dishwasher, Gas Range, Microwave, Refrigerator, Washer
Features
- Ceiling Fan(s), Quartz Counters
- Flooring: Carpet, Luxury Vinyl, Tile
- Common walls with other units/homes: 2+ Common Walls,No One Above,No One Below
Interior area
- Total structure area: 2,226
- Total interior livable area: 2,226 sqft
- Finished area above ground: 2,226
- Finished area below ground: 0
Property
Parking
- Total spaces: 4
- Parking features: Garage, Open
- Garage spaces: 2
- Uncovered spaces: 2
Features
- Levels: Tri-Level
- Stories: 3
- Exterior features: Fenced Yard
- Fencing: Back Yard,Fenced,Wrought Iron
Lot
- Size: 2,613 Square Feet
- Dimensions: 113 x 22 x 113 x 19
- Features: Back Yard
Details
- Parcel number: 227823
- Zoning: R-20
- Special conditions: Standard
Construction
Type & style
- Home type: Townhouse
- Architectural style: Transitional
- Property subtype: Townhouse
Materials
- Fiber Cement
- Foundation: Slab
- Roof: Shingle
Condition
- New construction: No
- Year built: 2020
Details
- Builder name: M/I Homes
Utilities & green energy
- Sewer: Public Sewer
- Water: Public
- Utilities for property: Electricity Connected, Natural Gas Connected, Sewer Connected, Water Connected
Community & HOA
Community
- Features: Clubhouse, Fitness Center, Playground, Pool, Sidewalks, Tennis Court(s)
- Subdivision: Ellis Crossing
HOA
- Has HOA: Yes
- Amenities included: Basketball Court, Clubhouse, Dog Park, Fitness Center, Game Room, Indoor Pool, Maintenance Grounds, Playground, Parking, Pool, Recreation Facilities, Tennis Court(s)
- Services included: Maintenance Grounds
- HOA fee: $200 quarterly
- HOA name: Associa HRW
- HOA phone: 919-787-9000
- Second HOA name: Charleston Management
- Additional fee info: Second HOA Fee $148.5 Monthly
Location
- Region: Durham
Financial & listing details
- Price per square foot: $171/sqft
- Tax assessed value: $432,564
- Annual tax amount: $4,288
- Date on market: 9/9/2026
- Listing agreement: Exclusive Right To Sell
- Listing terms: Cash,Conventional,FHA,VA Loan
- Ownership type: Townhouse
- Road surface type: Asphalt
Estimated market value
$376,200
$357,000 - $395,000
$2,133/mo
Price history
| Date | Event | Price |
|---|---|---|
| 9/17/2026 | Price change | $380,000-2.6%$171/sqft |
Source:  Doorify MLS #10191610 Report a problem Doorify MLS #10191610 Report a problem | ||
| 8/18/2026 | Price change | $390,000-1.3%$175/sqft |
Source: Doorify MLS #10165278 Report a problem | ||
| 7/14/2026 | Price change | $395,000-1.2%$177/sqft |
Source: Doorify MLS #10165278 Report a problem | ||
| 6/10/2026 | Price change | $399,999-1.8%$180/sqft |
Source: Doorify MLS #10165278 Report a problem | ||
| 5/6/2026 | Listed for sale | $407,500-5%$183/sqft |
Source: Doorify MLS #10165278 Report a problem | ||
| 5/29/2024 | Sold | $429,000$193/sqft |
Source: Doorify MLS #10022856 Report a problem | ||
| 4/16/2024 | Pending sale | $429,000$193/sqft |
Source: Doorify MLS #10022856 Report a problem | ||
| 4/12/2024 | Listed for sale | $429,000+34.5%$193/sqft |
Source: Doorify MLS #10022856 Report a problem | ||
| 7/13/2021 | Sold | $319,000$143/sqft |
Source: Public Record Report a problem | ||
Public tax history
| Year | Property taxes | Tax assessment |
|---|---|---|
| 2025 | $4,288 -0.7% | $432,564 +39.7% |
| 2024 | $4,319 +6.5% | $309,623 |
| 2023 | $4,056 +2.3% | $309,623 |
| 2022 | $3,963 +418.5% | $309,623 +416% |
| 2021 | $764 | $60,000 |
Find assessor info on the county website
Monthly payment
Est. payment
Payment breakdown
Explore the cost of this home by adjusting the details. Changes won't be saved.Climate risks
Neighborhood: 27703
Nearby schools
Schools provided by the listing agent
- Elementary: Durham - Bethesda Elementary
- Middle: Durham - Lowes Grove Middle
- High: Durham - Hillside High
Source: Doorify MLS. This data may not be complete. We recommend contacting the local school district to confirm school assignments for this home.
Similar homes
- $360,0003 bd3 ba1.8k sqft1108 Tigerlily Way, Durham, NC 27703For Sale

 MLS ID #10176190, Diane Donnelly. Doorify MLS
 - $367,0003 bd3 ba1.7k sqft462 Brier Summit Pl, Durham, NC 27703For Sale
 MLS ID #10179596, Angela Drum. Doorify MLS
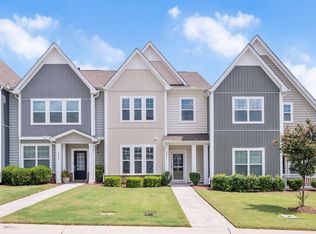
 - $394,9003 bd3 ba2k sqft211 Amethyst Way, Durham, NC 27703For Sale
 MLS ID #10189289, Betsy Simmons. Doorify MLS
 - $399,9903 bd3 ba1.8k sqft3617 Star Gazing Ln, Durham, NC 27703For Sale
 MLS ID #10174752, Jennifer Coleman. Doorify MLS
 - $350,0003 bd3 ba1.9k sqft2024 Bunchberry Ln, Durham, NC 27703For SaleMLS ID #10189060, Demetria Lynch. Doorify MLS
- $339,0003 bd3 ba1.6k sqft1180 Channel Drop Dr, Durham, NC 27703For SaleMLS ID #10171425, Laura Thompson Vevurka. Doorify MLS
- $334,9003 bd3 ba1.5k sqft1025 Felman Rd, Durham, NC 27703For SaleMLS ID #10187464, Matt Perry. Doorify MLS
- $404,9503 bd4 ba1.8k sqft1017 Tea Time Trl, Durham, NC 27703New ConstructionMLS ID #10156814, Matt Perry. Doorify MLS
- $410,0003 bd3 ba1.9k sqft1161 Epiphany Rd, Morrisville, NC 27560For SaleMLS ID #10192740, Aimee Anderson. Doorify MLS
- $429,0004 bd3 ba1.9k sqft1051 Flyfish Ave, Durham, NC 27703For SaleMLS ID #10161963, Robert Hunt. Doorify MLS
- $299,9003 bd3 ba1.6k sqft1511 Scholar Dr, Durham, NC 27703For SaleMLS ID #10180467, Matt Perry. Doorify MLS
- $399,9004 bd3 ba2k sqft630 Libson St, Durham, NC 27703For SaleMLS ID #10165345, Kim Saylor. Doorify MLS
- $460,0004 bd3 ba2.3k sqft1000 Depot Dr, Durham, NC 27703For SaleMLS ID #10177695, Malin Larsson. Doorify MLS
- $285,0003 bd3 ba1.7k sqft1032 Amber Shadow Dr, Durham, NC 27703For SaleMLS ID #10182312, Tina Caul. Doorify MLS
- $369,0003 bd3 ba1.8k sqft1021 Brightskies St, Morrisville, NC 27560For SaleMLS ID #10167281, Claudio Acevedo. Doorify MLS
- $435,0003 bd3 ba2.3k sqft4 Alexis Ct, Durham, NC 27703For SaleMLS ID #10183679, Laurie Marcey. Doorify MLS
- $337,9003 bd3 ba1.8k sqft1003 Apogee Dr, Durham, NC 27713For SaleMLS ID #10190996, Bishop Smith. Doorify MLS
- $375,0003 bd3 ba1.9k sqft9333 Falkwood Rd, Raleigh, NC 27617For SaleMLS ID #10187959, Maureen Anne Wilson. Doorify MLS
- $334,9003 bd3 ba1.7k sqft1133 Longitude Dr, Durham, NC 27713For SaleMLS ID #10190420, Sophia Yang. Doorify MLS
- $399,0003 bd3 ba2k sqft1209 Bell Heather Rd #20, Durham, NC 27703New ConstructionDoorify MLS
