Assumable interest rate of 3.40% available for FHA buyers!! Enjoy the convenience of Morrisville living in this spacious end-unit townhome featuring 3 large bedrooms and 2.5 bathrooms in a highly convenient Triangle location. Just 7 minutes from RDU International Airport and approximately 14 minutes from Research Triangle Park (RTP), this home offers easy access to some of the area's largest employment centers while keeping everyday conveniences close by. Restaurants, grocery stores, shopping, and parks are all just minutes away. Inside, you'll find a bright open-concept kitchen and living area that's perfect for everyday living and entertaining. As an end unit, the home offers additional privacy and natural light. New carpet adds a fresh touch giving the new owner a refreshed space to make their own. Whether you're commuting to RTP, catching a flight at RDU, enjoying nearby parks, or heading out for dinner, 1021 Brightskies Drive puts you close to it all. Convenient. Spacious. Move-in ready. Welcome home!
For sale
Price cut: $900 (8/13)
$369,000
1021 Brightskies St, Morrisville, NC 27560
3beds
1,815sqft
Townhouse, Residential
Built in 2019
2,178 Square Feet Lot
$366,200 Zestimate®
$203/sqft
$209/mo HOA
What's special
Spacious end-unit townhome
- 106 days
- 576
- 30
Zillow last checked:
Listing updated:
Listed by:
Claudio Acevedo 919-607-8737,
Logos Family Realty LLC
Source: Doorify MLS,MLS#: 10167281
Facts & features
Interior
Bedrooms & bathrooms
- Bedrooms: 3
- Bathrooms: 3
- Full bathrooms: 2
- 1/2 bathrooms: 1
Heating
- Electric
Cooling
- Central Air
Appliances
- Included: Built-In Gas Oven, Gas Range, Gas Water Heater
Features
- Flooring: Carpet, Hardwood, Vinyl
Interior area
- Total structure area: 1,815
- Total interior livable area: 1,815 sqft
- Finished area above ground: 1,815
- Finished area below ground: 0
Property
Parking
- Total spaces: 2
- Parking features: Garage - Attached, Open
- Attached garage spaces: 1
- Uncovered spaces: 1
Features
- Levels: Two
- Stories: 2
- Has view: Yes
Lot
- Size: 2,178 Square Feet
Details
- Parcel number: 225387
- Zoning: RD
- Special conditions: Standard
Construction
Type & style
- Home type: Townhouse
- Architectural style: Traditional
- Property subtype: Townhouse, Residential
Materials
- Brick, Vinyl Siding
- Foundation: Slab
- Roof: Shingle
Condition
- New construction: No
- Year built: 2019
Utilities & green energy
- Sewer: Public Sewer
- Water: Public
Community & HOA
Community
- Subdivision: Trivium at Brier Creek
HOA
- Has HOA: Yes
- Services included: Maintenance Grounds
- HOA fee: $209 monthly
Location
- Region: Morrisville
Financial & listing details
- Price per square foot: $203/sqft
- Tax assessed value: $393,550
- Annual tax amount: $3,901
- Date on market: 5/14/2026
Estimated market value
$366,200
$348,000 - $385,000
$2,214/mo
Price history
| Date | Event | Price |
|---|---|---|
| 8/13/2026 | Price change | $369,000-0.2%$203/sqft |
Source:  Doorify MLS #10167281 Report a problem Doorify MLS #10167281 Report a problem | ||
| 7/31/2026 | Price change | $369,900-1.3%$204/sqft |
Source: Doorify MLS #10167281 Report a problem | ||
| 6/16/2026 | Price change | $374,900-1.3%$207/sqft |
Source: Doorify MLS #10167281 Report a problem | ||
| 5/14/2026 | Listed for sale | $379,900+49.3%$209/sqft |
Source: Doorify MLS #10167281 Report a problem | ||
| 10/17/2019 | Sold | $254,500$140/sqft |
Source: Public Record Report a problem | ||
Public tax history
| Year | Property taxes | Tax assessment |
|---|---|---|
| 2025 | $3,901 +26% | $393,550 +77.3% |
| 2024 | $3,097 +6.5% | $221,989 |
| 2023 | $2,908 +2.3% | $221,989 |
| 2022 | $2,841 +0.5% | $221,989 |
| 2021 | $2,828 +2.4% | $221,989 |
| 2020 | $2,761 | $221,989 |
Find assessor info on the county website
Monthly payment
Est. payment
Payment breakdown
Explore the cost of this home by adjusting the details. Changes won't be saved.Climate risks
Neighborhood: Northwest Raleigh
Nearby schools
Schools provided by the listing agent
- Elementary: Durham - Parkwood Elementary
- Middle: Durham - Lowes Grove Middle
- High: Durham - Hillside High
Source: Doorify MLS. This data may not be complete. We recommend contacting the local school district to confirm school assignments for this home.
- $360,8003 bd2 ba1.6k sqft1023 Brightskies St, Morrisville, NC 27560Off Market
- $399,6003 bd3 ba2.1k sqft1017 Brightskies St, Morrisville, NC 27560Off Market
- $358,1003 bd2 ba1.6k sqft1025 Brightskies St, Morrisville, NC 27560Off Market
- $370,8003 bd3 ba1.7k sqft1015 Brightskies St, Morrisville, NC 27560Off Market
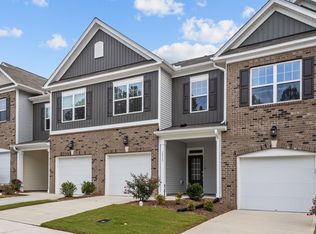
Similar homes
- $344,9003 bd3 ba1.5k sqft1025 Felman Rd, Durham, NC 27703For Sale

 MLS ID #10187464, Matt Perry. Doorify MLS
 - $338,9004 bd4 ba1.9k sqft113 Brier Ridge Dr, Durham, NC 27703For Sale
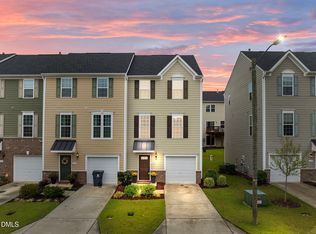 MLS ID #10188451, Chris Edwards. Doorify MLS
 - $374,9003 bd3 ba1.7k sqft462 Brier Summit Pl, Durham, NC 27703For Sale
 MLS ID #10179596, Angela Drum. Doorify MLS
 - $375,0003 bd3 ba1.9k sqft410 Smallwood Dr, Durham, NC 27703For Sale
 MLS ID #10181741, Morgan Womble. Doorify MLS
 - $369,9003 bd3 ba1.8k sqft10017 Lynnberry Pl, Raleigh, NC 27609For SaleMLS ID #10183034, Dennis de Jong. Doorify MLS
- $344,9993 bd4 ba1.7k sqft10024 Blackwell Dr, Raleigh, NC 27617For SaleMLS ID #10185972, Tina Caul. Doorify MLS
- $350,0003 bd3 ba1.9k sqft2024 Bunchberry Ln, Durham, NC 27703For SaleMLS ID #10189060, Demetria Lynch. Doorify MLS
- $415,0003 bd3 ba2k sqft156 Torrey Heights Ln, Durham, NC 27703For SaleMLS ID #10186321, Jaime Gutierrez. Doorify MLS
- $370,0003 bd3 ba1.8k sqft1108 Tigerlily Way, Durham, NC 27703For SaleMLS ID #10176190, Diane Donnelly. Doorify MLS
- $425,0003 bd3 ba1.7k sqft1025 Historic Cir, Morrisville, NC 27560For SaleMLS ID #10188164, Deidre Renee Jackson. Doorify MLS
- $399,5004 bd4 ba2.2k sqft1039 Commack Dr, Durham, NC 27703For SaleMLS ID #10187693, Huazhi Hu. Doorify MLS
- $350,0003 bd3 ba1.5k sqft8402 Saltwood Pl, Raleigh, NC 27617For SaleMLS ID #10166969, Kathryn West. Doorify MLS
- $389,9003 bd3 ba1.6k sqft407 Stockton Gorge Rd, Morrisville, NC 27560For SaleMLS ID #10177411, Todd Hofer. Doorify MLS
- $390,0003 bd3 ba2.2k sqft1050 Commack Dr, Durham, NC 27703For SaleMLS ID #10165278, Ganna Fisher. Doorify MLS
- $368,9003 bd3 ba1.6k sqft1011 Rocketcress Dr, Durham, NC 27713For SaleMLS ID #10176238, Kathleen Jasinskas. Doorify MLS
- $385,0003 bd3 ba1.5k sqft217 Lafferty St, Durham, NC 27703For SaleMLS ID #10185880, JANE Bauer. Doorify MLS
- $409,9503 bd4 ba1.8k sqft1017 Tea Time Trl, Durham, NC 27703New ConstructionMLS ID #10156814, Matt Perry. Doorify MLS
- $330,0003 bd3 ba1.7k sqft1110 Kindness Ln, Durham, NC 27703For SaleMLS ID #10179189, Traci Wallace. Doorify MLS
- $355,0003 bd3 ba1.7k sqft1112 Pate Farm Ln, Durham, NC 27703For SaleMLS ID #10154728, Teresa Wright. Doorify MLS
- $339,0003 bd3 ba1.6k sqft1180 Channel Drop Dr, Durham, NC 27703For SaleMLS ID #10171425, Laura Thompson Vevurka. Doorify MLS
