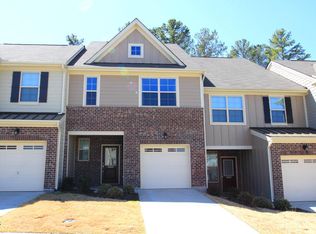
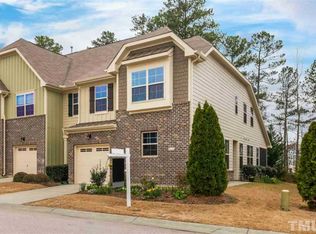
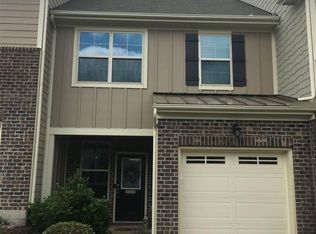
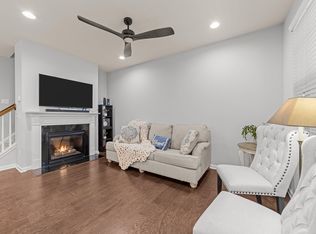
Beautiful end-unit townhome with a highly desirable first-floor primary suite, contemporary finishes, and the ease of low-maintenance living. Rich hardwood floors, abundant natural light, and an open floor plan create an inviting space for everyday living and entertaining. The kitchen features granite countertops, rich cabinetry, tile backsplash, stainless steel Whirlpool appliances, and a 5-burner gas range. The spacious main-level primary suite offers privacy and comfort with dual vanities, ceramic tile flooring, and a walk-in tiled shower. The screened porch extends your living space and provides a comfortable spot to relax or entertain while enjoying the backyard setting. Upstairs, two additional bedrooms, a full bath, and a versatile flex room provide plenty of space for guests, a home office, or media room. HOA amenities include a resort-style pool, fitness center, clubhouse, exterior maintenance, and more. Perfectly positioned in one of the Triangle's most convenient locations, just minutes from Brier Creek's shopping, dining, and everyday conveniences, with easy access to RDU Airport, RTP, and major highways. Seller offering paid 1YR home warranty with APHW for additional peace of mind!
For sale
Price cut: $5K (8/21)
$369,900
10017 Lynnberry Pl, Raleigh, NC 27609
3beds
1,837sqft
Townhouse
Built in 2013
2,613 Square Feet Lot
$-- Zestimate®
$201/sqft
$199/mo HOA
What's special
Contemporary finishesAbundant natural lightRich hardwood floorsWalk-in tiled showerVersatile flex roomOpen floor planBackyard setting
- 62 days
- 283
- 43
Zillow last checked:
Listing updated:
Listed by:
Dennis de Jong 919-307-6151,
Redfin Corporation
Source: Doorify MLS,MLS#: 10183034
Facts & features
Interior
Bedrooms & bathrooms
- Bedrooms: 3
- Bathrooms: 3
- Full bathrooms: 2
- 1/2 bathrooms: 1
- Main level bedrooms: 1
Primary bedroom
- Level: Main
Heating
- Forced Air, None
Cooling
- Central Air
Appliances
- Included: Dryer, Dishwasher, Gas Range, Microwave, Stainless Steel Appliance(s)
- Laundry: Main Level
Features
- Ceiling Fan(s), Double Vanity, Open Floorplan, Pantry, Primary Downstairs, Walk-In Closet(s), Walk-In Shower
- Flooring: Carpet, Hardwood
- Common walls with other units/homes: End Unit
Interior area
- Total structure area: 1,837
- Total interior livable area: 1,837 sqft
- Finished area above ground: 1,837
- Finished area below ground: 0
Video & virtual tour
Property
Parking
- Total spaces: 2
- Parking features: Attached, Driveway, Garage
- Garage spaces: 1
- Uncovered spaces: 1
Features
- Levels: Two
- Stories: 2
- Patio & porch: Screened
Lot
- Size: 2,613 Square Feet
Details
- Parcel number: 075804719614000 0408617
- Zoning: PD
- Special conditions: Standard
Construction
Type & style
- Home type: Townhouse
- Architectural style: Transitional
- Property subtype: Townhouse
Materials
- Brick Veneer, Fiber Cement
- Foundation: Permanent
- Roof: Shingle
Condition
- New construction: No
- Year built: 2013
Utilities & green energy
- Sewer: Public Sewer
- Water: Public
Community & HOA
Community
- Features: Fitness Center, Pool, Tennis Court(s)
- Subdivision: Brier Creek
HOA
- Has HOA: Yes
- Amenities included: Fitness Center, Pool, Tennis Court(s)
- Services included: None
- HOA fee: $199 monthly
- HOA name: Charleston
- HOA phone: 919-847-3003
Location
- Region: Raleigh
Financial & listing details
- Price per square foot: $201/sqft
- Tax assessed value: $404,736
- Annual tax amount: $3,549
- Date on market: 7/30/2026
- Listing agreement: Exclusive Right To Sell
- Listing terms: Cash,Conventional,FHA,VA Loan
- Ownership type: Townhouse
Estimated market value
Not available
Estimated sales range
Not available
Not available
Price history
| Date | Event | Price |
|---|---|---|
| 8/21/2026 | Price change | $369,900-1.3%$201/sqft |
Source:  Doorify MLS #10183034 Report a problem Doorify MLS #10183034 Report a problem | ||
| 7/30/2026 | Listed for sale | $374,900+53%$204/sqft |
Source: Doorify MLS #10183034 Report a problem | ||
| 5/30/2025 | Listing removed | $2,050$1/sqft |
Source: Zillow Rentals Report a problem | ||
| 5/17/2025 | Listed for rent | $2,050+5.1%$1/sqft |
Source: Zillow Rentals Report a problem | ||
| 9/6/2023 | Listing removed | -- |
Source: Zillow Rentals Report a problem | ||
| 8/13/2023 | Listed for rent | $1,950$1/sqft |
Source: Zillow Rentals Report a problem | ||
| 7/13/2015 | Sold | $245,000+5.6%$133/sqft |
Source: Public Record Report a problem | ||
| 4/26/2013 | Sold | $232,000$126/sqft |
Source: Public Record Report a problem | ||
Public tax history
| Year | Property taxes | Tax assessment |
|---|---|---|
| 2025 | $3,550 +0.4% | $404,736 |
| 2024 | $3,535 +14.5% | $404,736 +43.8% |
| 2023 | $3,088 +7.6% | $281,493 |
| 2022 | $2,870 +4% | $281,493 |
| 2021 | $2,759 +1.8% | $281,493 |
| 2020 | $2,709 -6.5% | $281,493 +13.4% |
| 2019 | $2,897 | $248,276 |
| 2018 | $2,897 +11.3% | $248,276 |
| 2017 | $2,603 +2.1% | $248,276 |
| 2016 | $2,549 | $248,276 +8.4% |
| 2015 | -- | $229,002 +472.5% |
| 2014 | -- | $40,000 |
Find assessor info on the county website
Monthly payment
Est. payment
Payment breakdown
Explore the cost of this home by adjusting the details. Changes won't be saved.Climate risks
Neighborhood: Northwest Raleigh
Nearby schools
Schools provided by the listing agent
- Elementary: Wake - Brier Creek Elementary
- Middle: Wake - Pine Hollow Middle School
- High: Wake - Leesville Road High
Source: Doorify MLS. This data may not be complete. We recommend contacting the local school district to confirm school assignments for this home.
Similar homes
- $364,9003 bd3 ba1.6k sqft10007 Lynnberry Pl, Raleigh, NC 27617For Sale

 MLS ID #10193259, Heather Layne. Doorify MLS
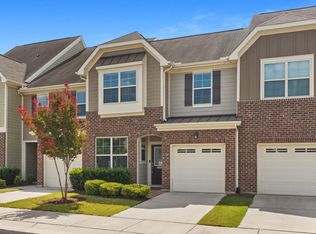
 - $375,0003 bd3 ba1.9k sqft9333 Falkwood Rd, Raleigh, NC 27617For Sale
 MLS ID #10187959, Maureen Anne Wilson. Doorify MLS
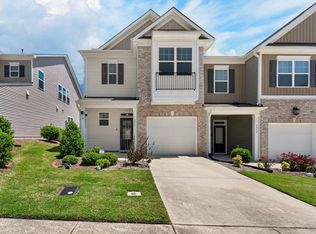
 - $369,0003 bd3 ba1.8k sqft1021 Brightskies St, Morrisville, NC 27560For Sale
 MLS ID #10167281, Claudio Acevedo. Doorify MLS
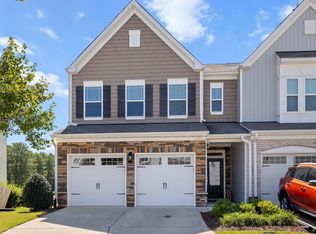
 - $410,0003 bd3 ba1.9k sqft1161 Epiphany Rd, Morrisville, NC 27560For Sale
 MLS ID #10192740, Aimee Anderson. Doorify MLS
 - $329,0003 bd4 ba1.6k sqft9909 Wasser Ct, Raleigh, NC 27617For SaleMLS ID #10187815, Nicole Anglin. Doorify MLS
- $344,9003 bd3 ba1.5k sqft1025 Felman Rd, Durham, NC 27703For SaleMLS ID #10187464, Matt Perry. Doorify MLS
- $380,0003 bd3 ba2.2k sqft1050 Commack Dr, Durham, NC 27703For SaleMLS ID #10191610, Ganna Fisher. Doorify MLS
- $375,0003 bd3 ba1.7k sqft1010 Laceflower Dr, Durham, NC 27713For SaleMLS ID #10192920, Lisa Ellis. Doorify MLS
- $360,0003 bd3 ba1.8k sqft1108 Tigerlily Way, Durham, NC 27703For SaleMLS ID #10176190, Diane Donnelly. Doorify MLS
- $334,0003 bd3 ba1.6k sqft10120 Marleybone Dr, Raleigh, NC 27617For SaleMLS ID #10174834, Paul Haynes. Doorify MLS
- $350,0003 bd3 ba1.9k sqft510 Libson St, Durham, NC 27703For SaleMLS ID #10175401, Tina Sauer. Doorify MLS
- $349,9003 bd3 ba1.8k sqft224 Zante Currant Rd, Durham, NC 27703For SaleMLS ID #10193224, Matt Perry. Doorify MLS
- $339,0003 bd3 ba1.6k sqft8724 Owl Roost Pl, Raleigh, NC 27617For SaleMLS ID #10162279, Elizabeth G Owens. Doorify MLS
- $319,9002 bd3 ba1.6k sqft7237 Ladbrooke St, Raleigh, NC 27617For SaleMLS ID #10193080, Nicole Anglin. Doorify MLS
- $350,0003 bd3 ba1.9k sqft2024 Bunchberry Ln, Durham, NC 27703For SaleMLS ID #10189060, Demetria Lynch. Doorify MLS
- $425,0003 bd3 ba1.6k sqft1115 Contessa Dr, Cary, NC 27513For SaleMLS ID #10194859, Brian Brenner. Doorify MLS
- $339,0003 bd3 ba1.6k sqft549 Libson St, Durham, NC 27703For SaleMLS ID #10168292, Yang Yuan. Doorify MLS
- $387,5003 bd3 ba1.7k sqft104 Kathleen Court, Morrisville, NC 27560For Sale
 MLS ID #100583001, Blair Turner, Turner Realty Team. Hive MLS
 - $399,9004 bd3 ba2k sqft630 Libson St, Durham, NC 27703For SaleMLS ID #10165345, Kim Saylor. Doorify MLS
- $359,0003 bd3 ba1.8k sqft1003 Apogee Dr, Durham, NC 27713For SaleMLS ID #10190996, Bishop Smith. Doorify MLS
