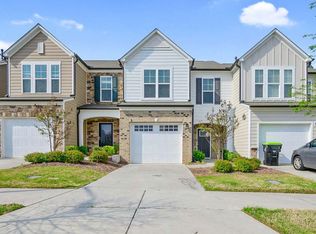
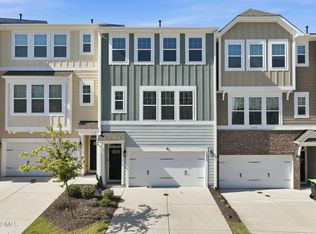
PRICE IMPROVEMENT! Light-Filled Townhome with Solar, Garage & Fenced Backyard in Prime RTP Location!! Welcome home to this beautifully refreshed 3-bedroom, 2.5-bath townhome in a fantastic Research Triangle Park location! The inviting OPEN FLOOR PLAN creates an easy flow between the living, dining, and kitchen areas, while abundant natural light makes the home feel bright and welcoming throughout. FRESHLY PAINTED on the 1ST FLOOR and up the stairwell, this home is truly move-in ready. Upstairs, BRAND-NEW CARPET adds a fresh, comfortable feel to all three bedrooms. The primary suite offers a private retreat, while two additional bedrooms provide flexibility for guests, a home office, or other needs. Step outside to enjoy the FENCED BACKYARD perfect for relaxing, entertaining, gardening, or letting pets enjoy the outdoors. A one-car GARAGE provides convenient parking and additional storage. One of the home's standout features is the SOLAR PANEL SYSTEM, which will be fully paid off by the seller at closing, allowing the new owner to enjoy the potential benefits of solar energy without assuming a solar loan. Plus, exterior maintenance is covered by the HOA, making for a low-maintenance lifestyle. Conveniently located near Research Triangle Park, major highways, shopping, dining, and the area's major employment centers, this home offers an ideal combination of comfort, convenience, and value. MOVE-IN READY, light-filled, low-maintenance, and packed with desirable features—this is one you won't want to miss!
Pending
Price cut: $10K (8/26)
$385,000
217 Lafferty St, Durham, NC 27703
3beds
1,585sqft
Townhouse
Built in 2019
3,049 Square Feet Lot
$379,200 Zestimate®
$243/sqft
$156/mo HOA
What's special
Light-filled townhomeAbundant natural lightFenced backyardSolar panel systemInviting open floor plan
- 54 days
- 86
- 0
Zillow last checked:
Listing updated:
Listed by:
JANE Bauer 919-244-7750,
Choice Residential Real Estate
Source: Doorify MLS,MLS#: 10185880
Facts & features
Interior
Bedrooms & bathrooms
- Bedrooms: 3
- Bathrooms: 3
- Full bathrooms: 2
- 1/2 bathrooms: 1
- Main level bathrooms: 1
Primary bedroom
- Level: Second
- Area: 200.43 Square Feet
- Dimensions: 15.3 x 13.1
Bedroom 2
- Level: Second
- Area: 124.32 Square Feet
- Dimensions: 11.2 x 11.1
Bedroom 3
- Level: Second
- Area: 106.92 Square Feet
- Dimensions: 9.9 x 10.8
Dining room
- Level: Main
- Area: 110.4 Square Feet
- Dimensions: 9.6 x 11.5
Other
- Level: Main
- Area: 56.32 Square Feet
- Dimensions: 6.4 x 8.8
Kitchen
- Level: Main
- Area: 134.55 Square Feet
- Dimensions: 11.7 x 11.5
Living room
- Level: Main
- Area: 291.77 Square Feet
- Dimensions: 17.9 x 16.3
Heating
- Electric, Heat Pump
Cooling
- Central Air, Ceiling Fan(s)
Appliances
- Included: Built-In Gas Range, Disposal, Dishwasher, Exhaust Fan, Gas Water Heater, Ice Maker, Microwave, Refrigerator, Self Cleaning Oven, Stainless Steel Appliance(s), Washer/Dryer
- Laundry: Electric Dryer Hookup, Inside, Laundry Room, Washer Hookup
Features
- Ceiling Fan(s), Kitchen Island, Open Floorplan, Pantry, Walk-In Closet(s), Shower Only, Bathtub/Shower Combination, Smooth Ceilings
- Flooring: Carpet, Luxury Vinyl, Tile, Vinyl
- Doors: Sliding Doors
- Windows: Blinds
- Common walls with other units/homes: 1 Common Wall,End Unit
Interior area
- Total structure area: 1,585
- Total interior livable area: 1,585 sqft
- Finished area above ground: 1,585
- Finished area below ground: 0
Property
Parking
- Total spaces: 2
- Parking features: Attached, Concrete, Driveway, Garage Faces Front, Garage, Garage Door Opener
- Garage spaces: 1
- Uncovered spaces: 1
Features
- Levels: Two
- Stories: 2
- Entry location: Front Door
- Patio & porch: Covered, Front Porch
- Exterior features: Garden, Rain Gutters, Fenced Yard
- Fencing: Back Yard,Wrought Iron
- Has view: Yes
- View description: Pond
- Has water view: Yes
- Water view: Pond
Lot
- Size: 3,049 Square Feet
- Features: Back Yard, Garden
Details
- Parcel number: 226224
- Zoning: Oi-2 Cn
- Special conditions: Standard
Construction
Type & style
- Home type: Townhouse
- Architectural style: Transitional
- Property subtype: Townhouse
Materials
- Fiber Cement
- Foundation: Slab
- Roof: Shingle
Condition
- Updated/Remodeled
- New construction: No
- Year built: 2019
- Major remodel year: 2019
Details
- Builder name: Pulte Group
Utilities & green energy
- Sewer: Public Sewer
- Water: Public
- Utilities for property: Cable Available, Electricity Connected, Natural Gas Connected, Water Connected
Green energy
- Energy generation: Solar
Community & HOA
Community
- Features: Other, Street Lights
- Security: Carbon Monoxide Detector(s), Secured Garage/Parking, Smoke Detector(s)
- Subdivision: Davis Park Townes
HOA
- Has HOA: Yes
- Amenities included: Barbecue, Landscaping, Maintenance, Maintenance Grounds, Management, Maintenance Structure, Pond Year Round
- Services included: Maintenance Grounds, Maintenance Structure, Pest Control, Storm Water Maintenance
- HOA fee: $156 monthly
- HOA name: Davis Park Townhomes
- HOA phone: 919-847-3003
Location
- Region: Durham
Financial & listing details
- Price per square foot: $243/sqft
- Tax assessed value: $397,572
- Annual tax amount: $4,040
- Date on market: 8/14/2026
- Listing agreement: Exclusive Right To Sell
- Listing terms: Cash,Conventional,FHA,VA Loan
- Ownership type: Townhouse
- Road surface type: Asphalt
Estimated market value
$379,200
$360,000 - $398,000
$1,968/mo
Price history
| Date | Event | Price |
|---|---|---|
| 9/5/2026 | Pending sale | $385,000$243/sqft |
Source:  Doorify MLS #10185880 Report a problem Doorify MLS #10185880 Report a problem | ||
| 8/26/2026 | Price change | $385,000-2.5%$243/sqft |
Source: Doorify MLS #10185880 Report a problem | ||
| 8/14/2026 | Listed for sale | $395,000+48.2%$249/sqft |
Source: Doorify MLS #10185880 Report a problem | ||
| 12/19/2019 | Sold | $266,500$168/sqft |
Source: Public Record Report a problem | ||
Public tax history
| Year | Property taxes | Tax assessment |
|---|---|---|
| 2025 | $3,941 +6.9% | $397,572 +50.5% |
| 2024 | $3,685 +6.5% | $264,196 |
| 2023 | $3,461 +2.3% | $264,196 |
| 2022 | $3,381 +0.5% | $264,196 |
| 2021 | $3,366 +33.4% | $264,196 +30.2% |
| 2020 | $2,524 | $202,897 |
Find assessor info on the county website
Monthly payment
Est. payment
Payment breakdown
Explore the cost of this home by adjusting the details. Changes won't be saved.Climate risks
Neighborhood: 27703
Nearby schools
Schools provided by the listing agent
- Elementary: Durham - Parkwood Elementary
- Middle: Durham - Lowes Grove Middle
- High: Durham - Hillside High
Source: Doorify MLS. This data may not be complete. We recommend contacting the local school district to confirm school assignments for this home.
Similar homes
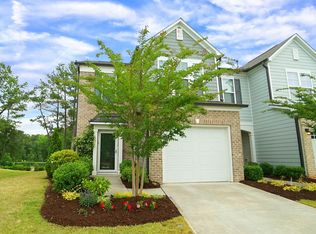
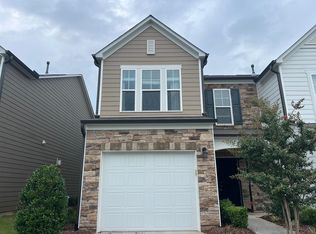
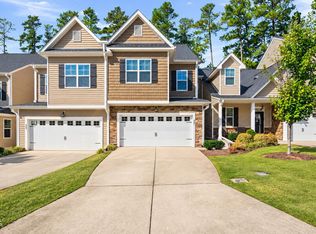
- $365,0003 bd3 ba1.9k sqft207 Zante Currant Rd, Durham, NC 27703For Sale
 MLS ID #10196372, Elizabeth Peters. Doorify MLS
 - $367,0003 bd3 ba1.7k sqft462 Brier Summit Pl, Durham, NC 27703For Sale
 MLS ID #10179596, Angela Drum. Doorify MLS
 - $344,9003 bd3 ba1.5k sqft1025 Felman Rd, Durham, NC 27703For Sale
 MLS ID #10187464, Matt Perry. Doorify MLS
 - $380,0003 bd3 ba2.2k sqft1050 Commack Dr, Durham, NC 27703For Sale
 MLS ID #10191610, Ganna Fisher. Doorify MLS
 - $360,0003 bd3 ba1.8k sqft1108 Tigerlily Way, Durham, NC 27703For SaleMLS ID #10176190, Diane Donnelly. Doorify MLS
- $384,9003 bd3 ba1.6k sqft407 Stockton Gorge Rd, Morrisville, NC 27560For SaleMLS ID #10177411, Todd Hofer. Doorify MLS
- $425,0003 bd3 ba1.7k sqft1025 Historic Cir, Morrisville, NC 27560For SaleMLS ID #10188164, Deidre Renee Jackson. Doorify MLS
- $349,9003 bd3 ba1.8k sqft224 Zante Currant Rd, Durham, NC 27703For SaleMLS ID #10193224, Matt Perry. Doorify MLS
- $375,0003 bd3 ba1.6k sqft411 Perrault Dr, Morrisville, NC 27560For SaleMLS ID #10183078, Chad Jemison. Doorify MLS
- $375,0003 bd3 ba1.7k sqft1010 Laceflower Dr, Durham, NC 27713For SaleMLS ID #10192920, Lisa Ellis. Doorify MLS
- $375,0003 bd3 ba1.6k sqft110 Marsena Ln, Cary, NC 27513For SaleMLS ID #10195829, Tina Caul. Doorify MLS
- $400,0003 bd3 ba1.9k sqft154 Night Tulip Pl, Durham, NC 27703For SaleMLS ID #10158425, David Jones. Doorify MLS
- $375,0003 bd3 ba1.9k sqft9333 Falkwood Rd, Raleigh, NC 27617For SaleMLS ID #10187959, Maureen Anne Wilson. Doorify MLS
- $399,9903 bd3 ba1.8k sqft3617 Star Gazing Ln, Durham, NC 27703For SaleMLS ID #10174752, Jennifer Coleman. Doorify MLS
- $390,0003 bd3 ba1.7k sqft529 Panorama Park Pl, Cary, NC 27519For SaleMLS ID #10186283, Heather Dunn. Doorify MLS
- $364,9003 bd3 ba1.6k sqft10007 Lynnberry Pl, Raleigh, NC 27617For SaleMLS ID #10193259, Heather Layne. Doorify MLS
- $350,0003 bd3 ba1.9k sqft2024 Bunchberry Ln, Durham, NC 27703For SaleMLS ID #10189060, Demetria Lynch. Doorify MLS
- $367,9003 bd3 ba1.8k sqft10017 Lynnberry Pl, Raleigh, NC 27609For SaleMLS ID #10183034, Dennis de Jong. Doorify MLS
- $410,0003 bd3 ba1.9k sqft1161 Epiphany Rd, Morrisville, NC 27560For SaleMLS ID #10192740, Aimee Anderson. Doorify MLS
- $289,9003 bd3 ba1.4k sqft36 Sharpstone Ln, Durham, NC 27703For SaleMLS ID #10192366, PJ Gentry. Doorify MLS
