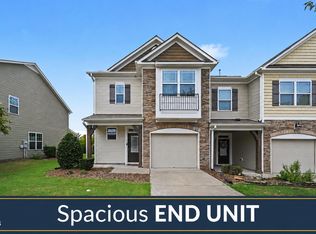
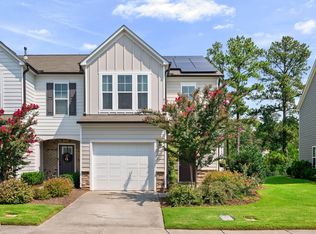
No Rental Cap! A bright, open floor plan, peaceful wooded views, fresh interior paint, and brand new carpet welcome you to this beautifully maintained Morrisville townhome that offers the perfect blend of comfort, privacy, and convenience in an exceptional location. With 3 bedrooms, 2 ½ bathrooms, and a one-car garage, this move-in-ready home is designed for easy everyday living. Abundant windows fill the main living areas with natural light, creating a warm and inviting atmosphere throughout. The spacious family room features a cozy gas fireplace and flows seamlessly into the adjoining kitchen and dining area - ideal for relaxing at home or entertaining guests. Upstairs, the primary suite provides a comfortable retreat with an elegant tray ceiling and a private en-suite bathroom featuring dual vanities. Two additional bedrooms offer flexibility for family, guests, a home office, or other lifestyle needs. One of the home's most appealing features is its private outdoor setting. Facing mature woods and enhanced by privacy fencing on both sides, the backyard offers a peaceful place to enjoy morning coffee, unwind after a long day, or simply appreciate the natural surroundings - an especially desirable feature for townhome living. Residents enjoy access to a community pool and playground, adding even more opportunities to relax, connect, and enjoy an active lifestyle. The location places you minutes from Wegmans, plenty of everyday shopping and dining, and Wake County's top-rated schools. Convenient access to NC-540, I-40, NC-55, RTP, and RDU Airport also makes commuting throughout the entire Triangle simple and efficient. Beautifully refreshed, thoughtfully maintained, and ideally located, this inviting townhome is ready to welcome its next owner!
For sale
Price cut: $30K (8/19)
$395,000
411 Perrault Dr, Morrisville, NC 27560
3beds
1,616sqft
Townhouse, Residential
Built in 2007
1,742 Square Feet Lot
$387,500 Zestimate®
$244/sqft
$120/mo HOA
What's special
- 29 days |
- 479 |
- 22 |
Zillow last checked:
Listing updated:
Listed by:
Chad Jemison 919-619-0049,
Keller Williams Legacy
Source: Doorify MLS,MLS#: 10183078
Facts & features
Interior
Bedrooms & bathrooms
- Bedrooms: 3
- Bathrooms: 3
- Full bathrooms: 2
- 1/2 bathrooms: 1
Heating
- None
Cooling
- Central Air, Electric
Appliances
- Included: Dishwasher, Disposal, Dryer, Electric Range, Gas Water Heater, Microwave, Refrigerator, Washer, Washer/Dryer
- Laundry: Laundry Room, Upper Level
Features
- Bathtub/Shower Combination, Ceiling Fan(s), Double Vanity, Laminate Counters, Open Floorplan, Pantry, Recessed Lighting, Smooth Ceilings, Tray Ceiling(s), Walk-In Closet(s), Water Closet
- Flooring: Carpet, Linoleum, Wood
- Number of fireplaces: 1
- Fireplace features: Family Room, Gas
Interior area
- Total structure area: 1,616
- Total interior livable area: 1,616 sqft
- Finished area above ground: 1,616
- Finished area below ground: 0
Property
Parking
- Total spaces: 2
- Parking features: Additional Parking, Attached, Driveway, Garage Faces Front
- Attached garage spaces: 1
- Uncovered spaces: 1
Features
- Levels: Two
- Stories: 2
- Patio & porch: Front Porch, Patio
- Pool features: Community
- Fencing: None
- Has view: Yes
Lot
- Size: 1,742 Square Feet
- Features: Back Yard, Hardwood Trees, Landscaped
Details
- Parcel number: 074501087770000 0359625
- Zoning: RMFP
- Special conditions: Standard
Construction
Type & style
- Home type: Townhouse
- Architectural style: Transitional
- Property subtype: Townhouse, Residential
Materials
- Brick, Brick Veneer, Vinyl Siding
- Foundation: Slab
- Roof: Shingle
Condition
- New construction: No
- Year built: 2007
Utilities & green energy
- Sewer: Public Sewer
- Water: Public
Community & HOA
Community
- Features: Playground, Pool
- Subdivision: McCrimmon at the Park
HOA
- Has HOA: Yes
- Amenities included: Maintenance Grounds, Playground, Pool
- Services included: Maintenance Grounds, Road Maintenance
- HOA fee: $120 monthly
Location
- Region: Morrisville
Financial & listing details
- Price per square foot: $244/sqft
- Tax assessed value: $372,948
- Annual tax amount: $3,393
- Date on market: 7/30/2026
- Road surface type: Paved
Estimated market value
$387,500
$368,000 - $407,000
$1,903/mo
Price history
| Date | Event | Price |
|---|---|---|
| 8/19/2026 | Price change | $395,000-7.1%$244/sqft |
Source:  Doorify MLS #10183078 Report a problem Doorify MLS #10183078 Report a problem | ||
| 7/30/2026 | Listed for sale | $425,000+132.2%$263/sqft |
Source: Doorify MLS #10183078 Report a problem | ||
| 11/5/2007 | Sold | $183,000$113/sqft |
Source: Public Record Report a problem | ||
Public tax history
| Year | Property taxes | Tax assessment |
|---|---|---|
| 2025 | $3,217 +2.2% | $372,948 |
| 2024 | $3,147 +15.6% | $372,948 +38.3% |
| 2023 | $2,722 +3.9% | $269,698 |
| 2022 | $2,621 +2% | $269,698 |
| 2021 | $2,569 -0.5% | $269,698 |
| 2020 | $2,582 +23% | $269,698 +38.9% |
| 2019 | $2,099 | $194,190 |
| 2018 | $2,099 +10.8% | $194,190 |
| 2017 | $1,894 +1.5% | $194,190 |
| 2016 | $1,866 -0.5% | $194,190 +3% |
| 2015 | $1,875 +6% | $188,461 |
| 2014 | $1,769 | $188,461 |
| 2013 | -- | $188,461 |
| 2012 | -- | $188,461 |
| 2011 | -- | $188,461 |
| 2010 | -- | $188,461 |
| 2009 | -- | $188,461 |
| 2008 | -- | -- |
Find assessor info on the county website
Monthly payment
Est. payment
Payment breakdown
Explore the cost of this home by adjusting the details. Changes won't be saved.Climate risks
Neighborhood: 27560
Nearby schools
GreatSchools rating
- 8/10Parkside ElementaryGrades: PK-5Distance: 0.6 mi
- 10/10Alston Ridge MiddleGrades: 6-8Distance: 2.8 mi
- 10/10Panther Creek HighGrades: 9-12Distance: 1.6 mi
Schools provided by the listing agent
- Elementary: Wake - Parkside Elementary
- Middle: Wake - Alston Ridge Middle
- High: Wake - Panther Creek High
Source: Doorify MLS. This data may not be complete. We recommend contacting the local school district to confirm school assignments for this home.
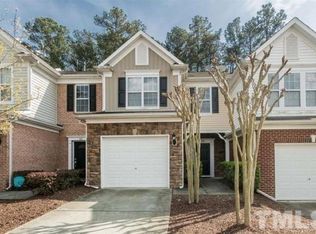
- $385,0003 bd2 ba1.5k sqft409 Perrault Dr, Morrisville, NC 27560Off Market
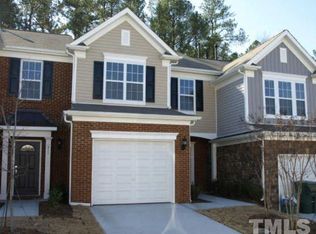
- $358,6003 bd2 ba1.5k sqft413 Perrault Dr, Morrisville, NC 27560Off Market
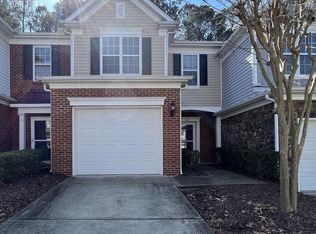
- $366,6003 bd2 ba1.5k sqft413 Perrault Dr #1, Morrisville, NC 27560Off Market
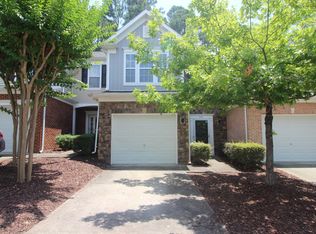
- $366,7003 bd3 ba1.6k sqft415 Perrault Dr, Morrisville, NC 27560Off Market
- $440,0003 bd3 ba1.6k sqft407 Perrault Dr, Morrisville, NC 27560Sold
- $387,1003 bd3 ba1.5k sqft417 Perrault Dr, Morrisville, NC 27560Off Market
- $360,3003 bd2 ba1.5k sqft405 Perrault Dr, Morrisville, NC 27560Off Market
- $402,2003 bd3 ba1.6k sqft419 Perrault Dr, Morrisville, NC 27560Off Market
A local agent can set up tours, give advice and negotiate with sellers.
Similar homes
- $425,0003 bd3 ba1.7k sqft1025 Historic Cir, Morrisville, NC 27560For Sale
 MLS ID #10188164, Deidre Renee Jackson. Doorify MLS
 - $389,9003 bd3 ba1.6k sqft407 Stockton Gorge Rd, Morrisville, NC 27560For Sale
 MLS ID #10177411, Todd Hofer. Doorify MLS
 - $385,0003 bd3 ba1.5k sqft217 Lafferty St, Durham, NC 27703For Sale
 MLS ID #10185880, JANE Bauer. Doorify MLS
 - $420,0003 bd3 ba1.7k sqft529 Panorama Park Pl, Cary, NC 27519For Sale
 MLS ID #10186283, Heather Dunn. Doorify MLS
 - $369,9003 bd3 ba1.9k sqft510 Libson St, Durham, NC 27703For SaleMLS ID #10175401, Tina Sauer. Doorify MLS
- $399,9004 bd3 ba2k sqft630 Libson St, Durham, NC 27703For SaleMLS ID #10165345, Kim Saylor. Doorify MLS
- $395,0002 bd4 ba1.9k sqft336 Kinellan Ln, Cary, NC 27519For SaleMLS ID #10177464, Linda Trevor. Doorify MLS
- $429,9003 bd3 ba1.8k sqft1903 Whirlaway Ct, Cary, NC 27519For SaleMLS ID #10182224, Mary Kromenhoek. Doorify MLS
- $399,9003 bd2 ba1.4k sqft305 McGregor Dr #B, Chapel Hill, NC 27514For SaleMLS ID #10189194, Claudio Nunes. Doorify MLS
- $338,9004 bd4 ba1.9k sqft113 Brier Ridge Dr, Durham, NC 27703For SaleMLS ID #10188451, Chris Edwards. Doorify MLS
- $384,9993 bd3 ba1.7k sqft408 Judge Ct, Durham, NC 27703For SaleMLS ID #10176050, Carrie Hennessey. Doorify MLS
- $399,9003 bd3 ba1.6k sqft110 Marsena Ln, Cary, NC 27513For SaleMLS ID #10160974, Tina Caul. Doorify MLS
- $397,0003 bd3 ba1.6k sqft734 Davenbury Way, Cary, NC 27513For SaleMLS ID #10179047, Philip Mathew. Doorify MLS
- $415,0003 bd3 ba2k sqft156 Torrey Heights Ln, Durham, NC 27703For SaleMLS ID #10186321, Jaime Gutierrez. Doorify MLS
- $374,9003 bd3 ba1.7k sqft462 Brier Summit Pl, Durham, NC 27703For SaleMLS ID #10179596, Angela Drum. Doorify MLS
- $385,0003 bd4 ba2.3k sqft101 Butterbiggins Ln, Apex, NC 27539For SaleMLS ID #10188200, Ping Xin. Doorify MLS
- $368,0003 bd3 ba1.8k sqft102 Anamoor Dr, Cary, NC 27513For SaleMLS ID #10169509, Angnes Lam. Doorify MLS
- $367,5003 bd3 ba1.7k sqft9137 Wooden Rd, Raleigh, NC 27617For SaleMLS ID #10182278, Linda Trevor. Doorify MLS
- $350,0003 bd3 ba1.9k sqft2024 Bunchberry Ln, Durham, NC 27703For SaleMLS ID #10189060, Demetria Lynch. Doorify MLS
- $368,9003 bd3 ba1.6k sqft1011 Rocketcress Dr, Durham, NC 27713For SaleMLS ID #10176238, Kathleen Jasinskas. Doorify MLS
