Beautifully maintained and thoughtfully designed, this townhome in Lennox at Brier Creek offers the perfect blend of comfort, style, and low-maintenance living. Hardwood floors flow throughout the main level, creating a warm and inviting atmosphere. The well-appointed kitchen features stainless steel appliances, granite countertops, crowned cabinetry, a tile backsplash, and a pantry, making it both functional and stylish. The open-concept dining area provides an ideal space for everyday meals or entertaining and offers direct access to the screened porch for seamless indoor-outdoor living. The spacious family room is anchored by a striking stone-surround fireplace, while a convenient powder room completes the main level. Upstairs, the owner's suite is a relaxing retreat with a tray ceiling, walk-in closet, and an en-suite bath featuring a double vanity, garden tub, and tiled shower. Two generously sized secondary bedrooms, a hall bath, and a laundry closet complete the second floor. Outside, the screened porch and patio overlooking a peaceful pond create the perfect setting to unwind. The HOA handles landscaping, allowing for easy, low-maintenance living, and residents enjoy access to a clubhouse with a fitness center and two community pools. Ideally located just minutes from Brier Creek shopping and dining, Brier Creek Medical Pavilion, RDU Airport, Umstead State Park, and I-540, this home offers exceptional convenience to everything the Triangle has to offer!
For sale
Price cut: $5K (9/14)
$362,500
9137 Wooden Rd, Raleigh, NC 27617
3beds
1,715sqft
Townhouse
Built in 2009
1,742 Square Feet Lot
$356,300 Zestimate®
$211/sqft
$220/mo HOA
What's special
Striking stone-surround fireplaceBeautifully maintainedTray ceilingTiled showerSpacious family roomWell-appointed kitchenGranite countertops
- 52 days
- 141
- 10
Zillow last checked:
Listing updated:
Listed by:
Linda Trevor 919-730-7746,
Compass -- Cary
Source: Doorify MLS,MLS#: 10182278
Facts & features
Interior
Bedrooms & bathrooms
- Bedrooms: 3
- Bathrooms: 3
- Full bathrooms: 2
- 1/2 bathrooms: 1
Primary bedroom
- Level: Second
- Area: 216.79 Square Feet
- Dimensions: 16.3 x 13.3
Bedroom 2
- Level: Second
- Area: 134.82 Square Feet
- Dimensions: 12.6 x 10.7
Bedroom 3
- Level: Second
- Area: 109.18 Square Feet
- Dimensions: 10.6 x 10.3
Dining room
- Level: Main
- Area: 84.75 Square Feet
- Dimensions: 11.3 x 7.5
Family room
- Level: Main
- Area: 207.36 Square Feet
- Dimensions: 14.4 x 14.4
Loft
- Level: Second
- Area: 56 Square Feet
- Dimensions: 7.0 x 8.0
Other
- Level: Main
- Area: 55 Square Feet
- Dimensions: 11.0 x 5.0
Heating
- Forced Air
Cooling
- Central Air
Appliances
- Included: Dryer, Dishwasher, Electric Range, Microwave, Refrigerator, Stainless Steel Appliance(s), Washer
- Laundry: Laundry Closet, In Hall
Features
- Ceiling Fan(s), Crown Molding, Double Vanity, Entrance Foyer, Open Floorplan, Pantry, Recessed Lighting, Soaking Tub, Tray Ceiling(s), Walk-In Closet(s), Separate Shower, Bathtub/Shower Combination, Walk-In Shower
- Flooring: Carpet, Hardwood, Tile
- Number of fireplaces: 1
- Fireplace features: Family Room, Gas Log, Stone
Interior area
- Total structure area: 1,715
- Total interior livable area: 1,715 sqft
- Finished area above ground: 1,715
- Finished area below ground: 0
Video & virtual tour
Property
Parking
- Total spaces: 2
- Parking features: Attached, Driveway, Garage Faces Front, Garage
- Garage spaces: 1
- Uncovered spaces: 1
Features
- Levels: Two
- Stories: 2
- Patio & porch: Front Porch, Patio, Screened
- Exterior features: Rain Gutters
- Has view: Yes
- View description: Pond, Water
- Has water view: Yes
- Water view: Pond,Water
Lot
- Size: 1,742 Square Feet
- Features: Back Yard, Front Yard, Landscaped
Details
- Parcel number: 0758921287
- Zoning: PD
- Special conditions: Trust
Construction
Type & style
- Home type: Townhouse
- Architectural style: Traditional,Transitional
- Property subtype: Townhouse
Materials
- Fiber Cement
- Foundation: Slab
- Roof: Shingle
Condition
- New construction: No
- Year built: 2009
Utilities & green energy
- Sewer: Public Sewer
- Water: Public
Community & HOA
Community
- Features: Clubhouse, Fitness Center, Pool, Street Lights, Sidewalks
- Subdivision: Lennox at Brier Creek Townhomes
HOA
- Has HOA: Yes
- Amenities included: Clubhouse, Fitness Center, Landscaping, Maintenance Grounds, Pool
- Services included: Maintenance Grounds, Road Maintenance
- HOA fee: $220 monthly
- HOA name: Charleston Management
- HOA phone: 919-847-3003
Location
- Region: Raleigh
Financial & listing details
- Price per square foot: $211/sqft
- Tax assessed value: $396,130
- Annual tax amount: $3,621
- Date on market: 7/24/2026
- Listing agreement: Exclusive Right To Sell
- Listing terms: Cash,Conventional,FHA
- Ownership type: Townhouse
Estimated market value
$356,300
$338,000 - $374,000
$2,050/mo
Price history
| Date | Event | Price |
|---|---|---|
| 9/14/2026 | Price change | $362,500-1.4%$211/sqft |
Source:  Doorify MLS #10182278 Report a problem Doorify MLS #10182278 Report a problem | ||
| 7/24/2026 | Listed for sale | $367,500-7%$214/sqft |
Source: Doorify MLS #10182278 Report a problem | ||
| 4/24/2023 | Sold | $395,000-1.2%$230/sqft |
Source: Doorify MLS #2502315 Report a problem | ||
| 4/3/2023 | Contingent | $399,900$233/sqft |
Source: Doorify MLS #2502315 Report a problem | ||
| 3/30/2023 | Listed for sale | $399,900+85.1%$233/sqft |
Source: Doorify MLS #2502315 Report a problem | ||
| 1/7/2015 | Sold | $216,000-13.3%$126/sqft |
Source: Public Record Report a problem | ||
| 7/31/2014 | Sold | $249,000+13.2%$145/sqft |
Source: Public Record Report a problem | ||
| 9/19/2013 | Listing removed | $1,295$1/sqft |
Source: Re/Max Preferred Associates #1911409 Report a problem | ||
| 9/17/2013 | Listed for rent | $1,295$1/sqft |
Source: RE/MAX PREFERRED ASSOCIATES #1911409 Report a problem | ||
| 1/8/2013 | Listing removed | $219,900$128/sqft |
Source: RE/MAX PREFERRED ASSOCIATES #1853676 Report a problem | ||
| 9/7/2012 | Listed for sale | $219,900-3.1%$128/sqft |
Source: E. Grayson Hodge #1853676 Report a problem | ||
| 7/21/2009 | Sold | $227,000$132/sqft |
Source: Public Record Report a problem | ||
Public tax history
| Year | Property taxes | Tax assessment |
|---|---|---|
| 2025 | $3,475 +0.4% | $396,130 |
| 2024 | $3,460 +11.4% | $396,130 +39.9% |
| 2023 | $3,106 +7.6% | $283,164 |
| 2022 | $2,887 +4% | $283,164 |
| 2021 | $2,775 +1.8% | $283,164 |
| 2020 | $2,725 +0.1% | $283,164 +21.5% |
| 2019 | $2,721 | $233,096 |
| 2018 | $2,721 +11.3% | $233,096 |
| 2017 | $2,445 +2.1% | $233,096 +9.1% |
| 2016 | $2,395 +11.7% | $213,691 +4.2% |
| 2015 | $2,145 +5.4% | $205,176 |
| 2014 | $2,034 | $205,176 |
| 2013 | -- | $205,176 |
| 2012 | -- | $205,176 |
| 2011 | -- | $205,176 |
| 2010 | -- | $205,176 |
Find assessor info on the county website
Monthly payment
Est. payment
Payment breakdown
Explore the cost of this home by adjusting the details. Changes won't be saved.Climate risks
Neighborhood: Northwest Raleigh
Nearby schools
Schools provided by the listing agent
- Elementary: Wake - Brier Creek Elementary
- Middle: Wake - Pine Hollow Middle School
- High: Wake - Leesville Road High
Source: Doorify MLS. This data may not be complete. We recommend contacting the local school district to confirm school assignments for this home.
Similar homes
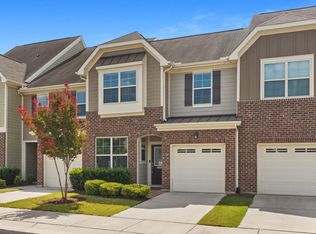
- $385,0003 bd3 ba2.1k sqft9136 Falkwood Rd, Raleigh, NC 27617For Sale

 MLS ID #10187864, Matt Steele. Doorify MLS
 - $375,0003 bd3 ba1.9k sqft9333 Falkwood Rd, Raleigh, NC 27617For Sale
 MLS ID #10187959, Maureen Anne Wilson. Doorify MLS
 - $365,0003 bd3 ba1.7k sqft9135 Wooden Rd, Raleigh, NC 27617For Sale
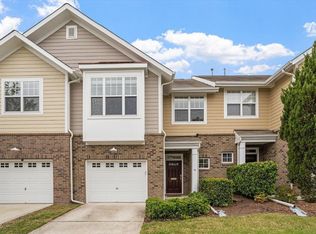 MLS ID #10164444, Debra Liu. Doorify MLS
 - $344,9993 bd4 ba1.7k sqft10024 Blackwell Dr, Raleigh, NC 27617For Sale
 MLS ID #10185972, Tina Caul. Doorify MLS
 - $375,0004 bd4 ba2.1k sqft9211 Calabria Dr Unit 104, Raleigh, NC 27617For SaleMLS ID #10169135, Emily J DeVita. Doorify MLS
- $398,5003 bd4 ba2.1k sqft9312 Wooden Rd, Raleigh, NC 27617For SaleMLS ID #10154380, Laura Rolston. Doorify MLS
- $344,9993 bd3 ba1.5k sqft8255 Martello Ln, Raleigh, NC 27613For SaleMLS ID #10192231, Candace Pia. Doorify MLS
- $400,0004 bd3 ba2k sqft10510 Sablewood Dr Unit 112, Raleigh, NC 27617For SaleMLS ID #10184589, Bre Charlton. Doorify MLS
- $350,0003 bd4 ba1.9k sqft10510 Sablewood Dr Unit 113, Raleigh, NC 27617For SaleMLS ID #10142411, Jason Gardze. Doorify MLS
- $350,0003 bd3 ba1.5k sqft8402 Saltwood Pl, Raleigh, NC 27617For SaleMLS ID #10166969, Kathryn West. Doorify MLS
- $469,0003 bd3 ba2.2k sqft9207 Giralda Walk, Raleigh, NC 27617For SaleMLS ID #10166941, Howie Freiling. Doorify MLS
- $339,0003 bd3 ba1.6k sqft8724 Owl Roost Pl, Raleigh, NC 27617For SaleMLS ID #10162279, Elizabeth G Owens. Doorify MLS
- $395,0003 bd3 ba2k sqft11215 Presidio Dr, Raleigh, NC 27609For SaleMLS ID #10180181, Lori Madden. Doorify MLS
- $344,0003 bd3 ba1.6k sqft8207 Martello Ln, Raleigh, NC 27613For SaleMLS ID #10186129, Patrick Michael Whiteside. Doorify MLS
- $367,0003 bd3 ba1.8k sqft102 Anamoor Dr, Cary, NC 27513For SaleMLS ID #10190898, Angnes Lam. Doorify MLS
- $309,9902 bd3 ba1.6k sqft7304 Caversham Way, Raleigh, NC 27617For SaleMLS ID #10185006, Brigid Cash. Doorify MLS
- $408,9004 bd4 ba2.2k sqft6134 Braidwood Ct, Raleigh, NC 27612For SaleMLS ID #10191711, Gerardo Silvestri. Doorify MLS
- $300,0002 bd3 ba1.4k sqft7829 Allscott Way, Raleigh, NC 27612For SaleMLS ID #10192083, Laura Van Leer Richardson. Doorify MLS
- $290,0002 bd3 ba1.3k sqft7831 Spungold St, Raleigh, NC 27617For SaleMLS ID #10147405, April Stephens. Doorify MLS
- $445,0003 bd3 ba1.9k sqft416 Durants Neck Ln, Morrisville, NC 27560For SaleMLS ID #10192248, Brooklyn Micala Dacosin. Doorify MLS
