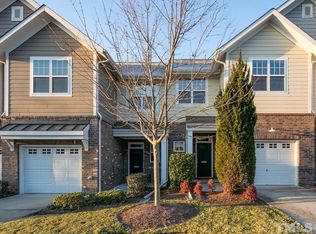
$39K below tax value! Wonderful townhome minutes from Brier Creek Commons, airport, and RTP. Step into an open floor plan with stunning hardwood floors throughout the 1st floor. The kitchen has granite countertops, stainless steel appliances, gas cooktop, and a premium Bosch dishwasher. Bright family room with a gas log fireplace opening to the dining area. The upstairs offers a loft for additional space plus three bedrooms. The spacious primary suite has tray ceilings, extended windows and a large walk-in closet. The master bathroom has double vanities, a soaking tub and a separate shower. Relax on the screened-in porch or enjoy a grilling patio for entertaining in all four seasons. Outside boasts a tranquil private view without rear neighbors.
For sale
$365,000
9135 Wooden Rd, Raleigh, NC 27617
3beds
1,730sqft
Townhouse
Built in 2009
1,742 Square Feet Lot
$361,400 Zestimate®
$211/sqft
$220/mo HOA
What's special
- 135 days
- 123
- 6
Zillow last checked:
Listing updated:
Listed by:
Debra Liu 919-368-0043,
Triangle Investment Realty,
Janet Liu 919-852-0510,
Triangle Investment Realty
Source: Doorify MLS,MLS#: 10164444
Facts & features
Interior
Bedrooms & bathrooms
- Bedrooms: 3
- Bathrooms: 3
- Full bathrooms: 2
- 1/2 bathrooms: 1
Primary bedroom
- Level: Second
- Area: 226.1 Square Feet
- Dimensions: 17 x 13.3
Bedroom 2
- Level: Second
- Area: 144.45 Square Feet
- Dimensions: 13.5 x 10.7
Bedroom 3
- Level: Second
- Area: 107.1 Square Feet
- Dimensions: 10.5 x 10.2
Dining room
- Level: Main
- Area: 130.5 Square Feet
- Dimensions: 14.5 x 9
Other
- Level: Main
- Area: 60 Square Feet
- Dimensions: 12 x 5
Family room
- Level: Main
- Area: 220.22 Square Feet
- Dimensions: 15.4 x 14.3
Kitchen
- Level: Main
- Area: 125.4 Square Feet
- Dimensions: 11.4 x 11
Loft
- Level: Second
- Area: 49 Square Feet
- Dimensions: 7 x 7
Other
- Description: Screen Porch
- Level: Main
- Area: 100 Square Feet
- Dimensions: 10 x 10
Heating
- Central, Forced Air
Cooling
- Central Air, Ceiling Fan(s)
Appliances
- Included: Disposal, Free-Standing Gas Range, Gas Water Heater, Microwave, Stainless Steel Appliance(s)
- Laundry: Laundry Closet
Features
- Ceiling Fan(s), Granite Counters, Tray Ceiling(s), Smooth Ceilings
- Flooring: Carpet, Hardwood, Tile
- Number of fireplaces: 1
Interior area
- Total structure area: 1,730
- Total interior livable area: 1,730 sqft
- Finished area above ground: 1,730
- Finished area below ground: 0
Property
Parking
- Total spaces: 1
- Parking features: Garage
- Garage spaces: 1
Features
- Levels: Two
- Stories: 2
- Patio & porch: Screened
Lot
- Size: 1,742 Square Feet
- Features: Open Lot
Details
- Parcel number: 075804922206000 0363899
- Zoning: PD
- Special conditions: Standard
Construction
Type & style
- Home type: Townhouse
- Architectural style: Transitional
- Property subtype: Townhouse
Materials
- Brick Veneer, Vinyl Siding
- Foundation: Slab
- Roof: Shingle
Condition
- New construction: No
- Year built: 2009
Utilities & green energy
- Sewer: Public Sewer
- Water: Public
Community & HOA
Community
- Features: Pool
- Subdivision: Lennox at Brier Creek Townhomes
HOA
- Has HOA: Yes
- Amenities included: Clubhouse, Pool
- Services included: Maintenance Grounds
- HOA fee: $220 monthly
- HOA name: Lennox at Brier Creek TH HOA
- HOA phone: 919-847-3003
Location
- Region: Raleigh
Financial & listing details
- Price per square foot: $211/sqft
- Tax assessed value: $404,588
- Annual tax amount: $3,548
- Date on market: 5/2/2026
- Listing agreement: Exclusive Right To Sell
- Listing terms: Cash,Conventional
- Ownership type: Townhouse
Estimated market value
$361,400
$343,000 - $379,000
$2,061/mo
Price history
| Date | Event | Price |
|---|---|---|
| 5/29/2026 | Price change | $365,000-1.1%$211/sqft |
Source:  Doorify MLS #10164444 Report a problem Doorify MLS #10164444 Report a problem | ||
| 5/21/2026 | Price change | $369,000-0.9%$213/sqft |
Source: Doorify MLS #10164444 Report a problem | ||
| 5/2/2026 | Listed for sale | $372,500+71.7%$215/sqft |
Source: Doorify MLS #10164444 Report a problem | ||
| 8/25/2014 | Sold | $217,000-1.3%$125/sqft |
Source: Agent Provided Report a problem | ||
| 7/10/2014 | Price change | $219,900-2.2%$127/sqft |
Source: L and F/Fonville Morisey Realty #1934047 Report a problem | ||
| 5/12/2014 | Price change | $224,900-2.2%$130/sqft |
Source: L and F/Fonville Morisey Realty #1934047 Report a problem | ||
| 3/25/2014 | Price change | $229,900-3.8%$133/sqft |
Source: L and F/Fonville Morisey Realty #1934047 Report a problem | ||
| 3/7/2014 | Listed for sale | $238,900+6.7%$138/sqft |
Source: L and F/Fonville Morisey Realty #1934047 Report a problem | ||
| 10/14/2009 | Sold | $224,000$129/sqft |
Source: Public Record Report a problem | ||
Public tax history
| Year | Property taxes | Tax assessment |
|---|---|---|
| 2025 | $3,548 +0.4% | $404,588 |
| 2024 | $3,534 +14.3% | $404,588 +43.6% |
| 2023 | $3,091 +7.6% | $281,759 |
| 2022 | $2,873 +4% | $281,759 |
| 2021 | $2,762 -3.8% | $281,759 -5.6% |
| 2020 | $2,871 +0.4% | $298,451 +21.9% |
| 2019 | $2,858 | $244,916 |
| 2018 | $2,858 +11.3% | $244,916 |
| 2017 | $2,568 +2.1% | $244,916 |
| 2016 | $2,515 +2.1% | $244,916 +3.8% |
| 2015 | $2,462 +5.4% | $235,870 |
| 2014 | $2,336 | $235,870 |
| 2013 | -- | $235,870 |
| 2012 | -- | $235,870 |
| 2011 | -- | $235,870 |
| 2010 | -- | $235,870 |
Find assessor info on the county website
Monthly payment
Est. payment
Payment breakdown
Explore the cost of this home by adjusting the details. Changes won't be saved.Climate risks
Neighborhood: Northwest Raleigh
Nearby schools
Schools provided by the listing agent
- Elementary: Wake - Brier Creek Elementary
- Middle: Wake - Pine Hollow Middle School
- High: Wake - Leesville Road High
Source: Doorify MLS. This data may not be complete. We recommend contacting the local school district to confirm school assignments for this home.
Similar homes
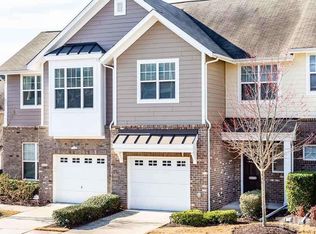
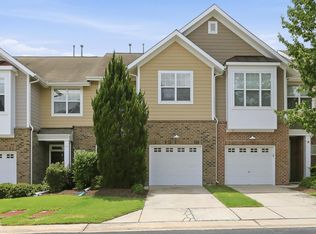
- $362,5003 bd3 ba1.7k sqft9137 Wooden Rd, Raleigh, NC 27617For Sale
 MLS ID #10182278, Linda Trevor. Doorify MLS
 - $365,0003 bd3 ba1.7k sqft10510 Sablewood Dr Unit 109, Raleigh, NC 27617For Sale
 MLS ID #10192021, Bella Godoy. Doorify MLS
 - $385,0003 bd3 ba2.1k sqft9136 Falkwood Rd, Raleigh, NC 27617For Sale
 MLS ID #10187864, Matt Steele. Doorify MLS
 - $369,9003 bd3 ba1.8k sqft10017 Lynnberry Pl, Raleigh, NC 27609For Sale
 MLS ID #10183034, Dennis de Jong. Doorify MLS
 - $398,5003 bd4 ba2.1k sqft9312 Wooden Rd, Raleigh, NC 27617For SaleMLS ID #10154380, Laura Rolston. Doorify MLS
- $329,0003 bd4 ba1.6k sqft9909 Wasser Ct, Raleigh, NC 27617For SaleMLS ID #10187815, Nicole Anglin. Doorify MLS
- $344,9993 bd3 ba1.5k sqft8255 Martello Ln, Raleigh, NC 27613For SaleMLS ID #10192231, Candace Pia. Doorify MLS
- $350,0003 bd4 ba1.9k sqft10510 Sablewood Dr Unit 113, Raleigh, NC 27617For SaleMLS ID #10142411, Jason Gardze. Doorify MLS
- $469,0003 bd3 ba2.2k sqft9207 Giralda Walk, Raleigh, NC 27617For SaleMLS ID #10166941, Howie Freiling. Doorify MLS
- $339,0003 bd3 ba1.6k sqft8724 Owl Roost Pl, Raleigh, NC 27617For SaleMLS ID #10162279, Elizabeth G Owens. Doorify MLS
- $395,0003 bd3 ba2k sqft11215 Presidio Dr, Raleigh, NC 27609For SaleMLS ID #10180181, Lori Madden. Doorify MLS
- $339,9003 bd3 ba1.5k sqft8227 Belneath Ct, Raleigh, NC 27613For SaleMLS ID #10189046, Steven Elliot. Doorify MLS
- $368,0003 bd3 ba1.8k sqft145 Torrey Heights Ln, Durham, NC 27703For SaleMLS ID #10150728, muna Mengesha. Doorify MLS
- $309,9902 bd3 ba1.6k sqft7304 Caversham Way, Raleigh, NC 27617For SaleMLS ID #10185006, Brigid Cash. Doorify MLS
- $345,0003 bd3 ba1.7k sqft114 Brier Crossings Loop, Durham, NC 27703For SaleMLS ID #10168028, Zack Zhao. Doorify MLS
- $340,0003 bd3 ba1.5k sqft5442 Echo Ridge Rd, Raleigh, NC 27612For SaleMLS ID #10186013, Ellen Nightingale. Doorify MLS
- $300,0002 bd3 ba1.4k sqft7829 Allscott Way, Raleigh, NC 27612For SaleMLS ID #10192083, Laura Van Leer Richardson. Doorify MLS
- $445,0003 bd3 ba1.9k sqft416 Durants Neck Ln, Morrisville, NC 27560For SaleMLS ID #10192248, Brooklyn Micala Dacosin. Doorify MLS
- $339,0003 bd3 ba1.6k sqft549 Libson St, Durham, NC 27703For SaleMLS ID #10168292, Yang Yuan. Doorify MLS
- $400,0003 bd3 ba1.7k sqft8405 Whisper Ridge Pl, Raleigh, NC 27613For SaleMLS ID #10183857, Ganna Fisher. Doorify MLS
