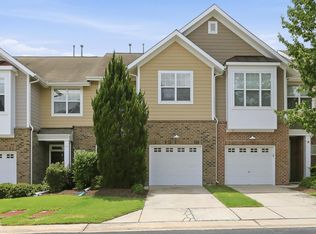
Welcome to 145 Torrey Heights Lane in Durham! This beautifully maintained 3-bedroom, 2 full bath, 1 half bath townhome offers a functional and inviting layout perfect for everyday living and entertaining. The main level features an open-concept living and dining area that flows seamlessly into the kitchen, creating a bright and comfortable space. Upstairs, you'll find generously sized bedrooms, including a private primary suite with its own full bath. Enjoy the fully fenced backyard -- a rare find for townhome living -- ideal for pets, gatherings, or relaxing evenings outdoors. Conveniently located near RTP, major highways, shopping, and dining, this home offers low-maintenance living with comfort and privacy. Don't miss this opportunity!
For sale
Price cut: $15K (6/18)
$368,000
145 Torrey Heights Ln, Durham, NC 27703
3beds
1,889sqft
Townhouse
Built in 2013
3,484 Square Feet Lot
$364,700 Zestimate®
$195/sqft
$490/mo HOA
What's special
Fully fenced backyardFunctional and inviting layoutBright and comfortable spaceGenerously sized bedrooms
- 186 days
- 328
- 10
Zillow last checked:
Listing updated:
Listed by:
muna Mengesha 919-592-9405,
Muna Homes LLC
Source: Doorify MLS,MLS#: 10150728
Facts & features
Interior
Bedrooms & bathrooms
- Bedrooms: 3
- Bathrooms: 3
- Full bathrooms: 2
- 1/2 bathrooms: 1
Primary bedroom
- Level: Second
- Area: 229.46 Square Feet
- Dimensions: 15.4 x 14.9
Bedroom 2
- Level: Second
- Area: 151.04 Square Feet
- Dimensions: 11.8 x 12.8
Bedroom 3
- Level: Second
- Area: 162.84 Square Feet
- Dimensions: 11.8 x 13.8
Dining room
- Level: Lower
- Area: 146.3 Square Feet
- Dimensions: 13.3 x 11
Family room
- Level: Lower
- Area: 280 Square Feet
- Dimensions: 16 x 17.5
Heating
- Forced Air, Natural Gas
Cooling
- Central Air, Heat Pump
Appliances
- Included: Cooktop, Dryer, Dishwasher, Gas Water Heater, Microwave, Refrigerator, Washer
Features
- Flooring: Carpet, Hardwood
Interior area
- Total structure area: 1,889
- Total interior livable area: 1,889 sqft
- Finished area above ground: 1,889
- Finished area below ground: 0
Property
Parking
- Total spaces: 4
- Parking features: Garage, Open
- Garage spaces: 2
- Uncovered spaces: 2
Accessibility
- Accessibility features: Accessible Bedroom, Accessible Closets, Accessible Common Area, Accessible Central Living Area, Accessible Doors, Accessible Entrance, Accessible Full Bath, Accessible Stairway, Accessible Windows
Features
- Levels: Two
- Stories: 2
Lot
- Size: 3,484 Square Feet
Details
- Parcel number: 213651
- Zoning: PDR
- Special conditions: Short Sale
Construction
Type & style
- Home type: Townhouse
- Architectural style: A-Frame,Contemporary,Traditional,Transitional
- Property subtype: Townhouse
Materials
- Vinyl Siding, Engineered Wood
- Foundation: Slab
- Roof: Shingle
Condition
- New construction: No
- Year built: 2013
Utilities & green energy
- Sewer: Public Sewer
- Water: Public
Community & HOA
Community
- Subdivision: Brier Village
HOA
- Has HOA: Yes
- Services included: Maintenance Grounds, Road Maintenance
- HOA fee: $245 bi-monthly
- HOA name: HRW
- HOA phone: 919-787-9000
Location
- Region: Durham
Financial & listing details
- Price per square foot: $195/sqft
- Tax assessed value: $421,551
- Annual tax amount: $4,178
- Date on market: 3/5/2026
- Listing agreement: Exclusive Right To Sell
- Listing terms: Conventional,FHA,VA Loan
- Ownership type: Townhouse
Estimated market value
$364,700
$346,000 - $383,000
$2,003/mo
Price history
| Date | Event | Price |
|---|---|---|
| 6/18/2026 | Price change | $368,000-3.9%$195/sqft |
Source:  Doorify MLS #10150728 Report a problem Doorify MLS #10150728 Report a problem | ||
| 5/21/2026 | Price change | $383,000-2.5%$203/sqft |
Source: Doorify MLS #10150728 Report a problem | ||
| 4/17/2026 | Price change | $393,000-1.8%$208/sqft |
Source: Doorify MLS #10150728 Report a problem | ||
| 3/5/2026 | Listed for sale | $400,000-1.2%$212/sqft |
Source: Doorify MLS #10150728 Report a problem | ||
| 12/14/2025 | Listing removed | $405,000$214/sqft |
Source: Doorify MLS #10126151 Report a problem | ||
| 10/7/2025 | Listed for sale | $405,000-1.2%$214/sqft |
Source: Doorify MLS #10126151 Report a problem | ||
| 10/1/2025 | Listing removed | $410,000$217/sqft |
Source: Doorify MLS #10113820 Report a problem | ||
| 8/5/2025 | Listed for sale | $410,000$217/sqft |
Source: Doorify MLS #10113820 Report a problem | ||
| 8/3/2025 | Listing removed | $410,000$217/sqft |
Source: Doorify MLS #10100289 Report a problem | ||
| 6/19/2025 | Price change | $410,000-1.2%$217/sqft |
Source: Doorify MLS #10100289 Report a problem | ||
| 6/3/2025 | Listed for sale | $415,000+1.2%$220/sqft |
Source: Doorify MLS #10100289 Report a problem | ||
| 4/29/2024 | Sold | $410,000$217/sqft |
Source: Doorify MLS #10019220 Report a problem | ||
| 3/29/2024 | Pending sale | $410,000$217/sqft |
Source: Doorify MLS #10019220 Report a problem | ||
| 3/28/2024 | Listed for sale | $410,000+103%$217/sqft |
Source: Doorify MLS #10019220 Report a problem | ||
| 5/2/2014 | Sold | $202,000$107/sqft |
Source: Public Record Report a problem | ||
Public tax history
| Year | Property taxes | Tax assessment |
|---|---|---|
| 2025 | $4,179 +15.4% | $421,551 +62.4% |
| 2024 | $3,620 +6.5% | $259,547 |
| 2023 | $3,400 +2.3% | $259,547 |
| 2022 | $3,322 +0.5% | $259,547 |
| 2021 | $3,306 +2.4% | $259,547 |
| 2020 | $3,229 | $259,547 |
| 2019 | $3,229 | $259,547 +18.2% |
| 2018 | $3,229 +9.2% | $219,537 |
| 2017 | $2,956 +3.5% | $219,537 |
| 2016 | $2,856 | $219,537 +8.1% |
| 2015 | $2,856 +1.6% | $203,054 |
| 2014 | $2,811 | $203,054 +382.3% |
| 2013 | -- | $42,100 |
Find assessor info on the county website
Monthly payment
Est. payment
Payment breakdown
Explore the cost of this home by adjusting the details. Changes won't be saved.Climate risks
Neighborhood: 27703
Nearby schools
Schools provided by the listing agent
- Elementary: Durham - Bethesda Elementary
- Middle: Durham - Lowes Grove Middle
- High: Durham - Hillside High
Source: Doorify MLS. This data may not be complete. We recommend contacting the local school district to confirm school assignments for this home.
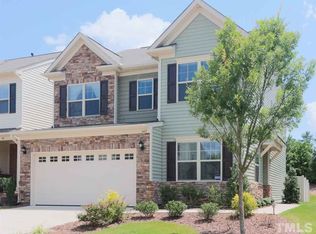
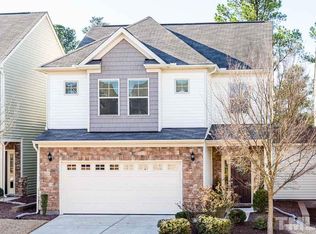

Similar homes
- $355,0004 bd4 ba2k sqft117 Brier Ridge Dr, Durham, NC 27703For Sale
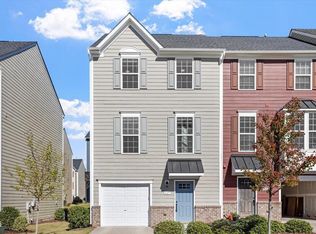
 MLS ID #10129294, Adam Diven. Doorify MLS
 - $339,0003 bd3 ba1.6k sqft549 Libson St, Durham, NC 27703For Sale
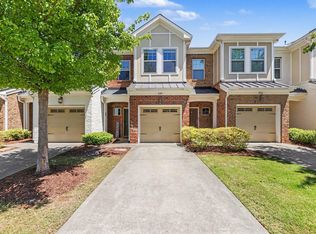 MLS ID #10168292, Yang Yuan. Doorify MLS
 - $367,5003 bd3 ba1.7k sqft9137 Wooden Rd, Raleigh, NC 27617For Sale
 MLS ID #10182278, Linda Trevor. Doorify MLS
 - $435,0003 bd3 ba2.3k sqft4 Alexis Ct, Durham, NC 27703For Sale
 MLS ID #10183679, Laurie Marcey. Doorify MLS
 - $365,0003 bd3 ba1.7k sqft9135 Wooden Rd, Raleigh, NC 27617For SaleMLS ID #10164444, Debra Liu. Doorify MLS
- $388,0003 bd4 ba1.8k sqft4103 Sykes St, Cary, NC 27519For SaleMLS ID #10174231, Hema Pandey. Doorify MLS
- $345,0003 bd3 ba1.6k sqft9331 Falkwood Rd, Raleigh, NC 27617For SaleMLS ID #10132591, May Huang. Doorify MLS
- $399,9003 bd3 ba1.8k sqft204 Traphill Dr, Morrisville, NC 27560For SaleMLS ID #10174118, Suvas Shah. Doorify MLS
- $318,0003 bd3 ba1.6k sqft414 Lodestone Dr, Durham, NC 27703For SaleMLS ID #10183552, Michele Marie Molinaro. Doorify MLS
- $385,0002 bd4 ba1.8k sqft206 Great Ridge Ct, Morrisville, NC 27560For SaleMLS ID #10186173, Cindy Cirillo. Doorify MLS
- $358,5003 bd3 ba1.3k sqft5636 Roan Mountain Pl, Raleigh, NC 27613For SaleMLS ID #10183484, Adam Noe. Doorify MLS
- $445,0003 bd3 ba2.4k sqft108 Glenview Ln, Durham, NC 27703For SaleMLS ID #10158942, Van Starling. Doorify MLS
- $322,5003 bd3 ba1.3k sqft412 Colwick Ln, Morrisville, NC 27560For SaleMLS ID #10185929, Brian Brenner. Doorify MLS
- $340,0003 bd3 ba1.5k sqft5442 Echo Ridge Rd, Raleigh, NC 27612For SaleMLS ID #10186013, Ellen Nightingale. Doorify MLS
- $387,5003 bd3 ba1.7k sqft104 Kathleen Court, Morrisville, NC 27560For Sale
 MLS ID #100583001, Blair Turner, Turner Realty Team. Hive MLS
 - $378,0003 bd4 ba2k sqft232 Linden Park Ln, Cary, NC 27519For SaleMLS ID #10170780, Jennifer Reycroft. Doorify MLS
- $325,0003 bd3 ba1.4k sqft369 Red Elm Drive, Durham, NC 27713For SaleMLS ID #100596127, LaToya Silver, Costello Real Estate & Investments. Hive MLS
- $400,0003 bd3 ba1.7k sqft1031 Contessa Dr, Cary, NC 27513For SaleMLS ID #10182348, Thomas Melvin Harward. Doorify MLS
- $349,9004 bd3 ba1.8k sqft4122 Lady Slipper Ln, Durham, NC 27704For SaleMLS ID #10190102, Yasmine Debnam. Doorify MLS
- $436,0003 bd3 ba1.9k sqft1021 Contessa Dr, Cary, NC 27513For SaleMLS ID #10189538, Anu Patibandla. Doorify MLS
