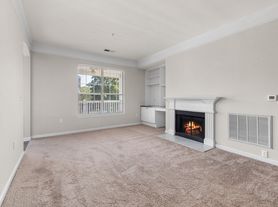
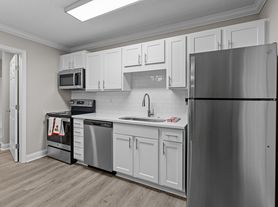
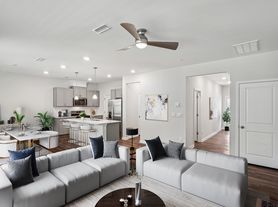
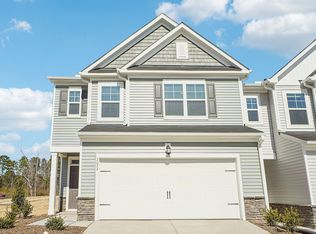
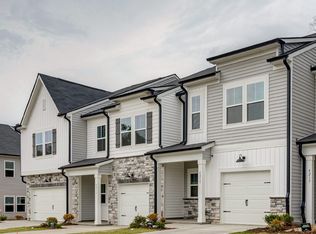
Spacious home in Brier Creek, close to shopping and the airport! TH, but the only shared wall is exterior storage. Engineered hardwoods throughout 1st floor. Family with fireplace, 1st floor office. Kitchen with SS appliances, granite countertops, and tile backsplash. Huge pantry! Upstairs features 3 large bedrooms, all with walk-in closets and ceiling fans. Master has tray ceiling, separate shower/tub, and custom closet system. Large laundry room with hook-ups only. Backyard has patio and is fenced in.
Townhouse for rent
$2,150/moFees may apply
149 Torrey Heights Ln, Durham, NC 27703
3beds
2,058sqft
Price may not include required fees and charges. Learn more|
Townhouse
Available now
Small dogs OK
Air conditioner, central air
Electric dryer hookup laundry
2 Attached garage spaces parking
Central, forced air
What's special
Granite countertopsLarge laundry roomHuge pantryTile backsplash
- 6 days |
- -- |
- -- |
Zillow last checked:
Listing updated:
Travel times

Let’s turn your rent into credit progress
Build credit history with every on-time payment and get credit for the payment you’re already making.
Facts & features
Interior
Bedrooms & bathrooms
- Bedrooms: 3
- Bathrooms: 3
- Full bathrooms: 2
- 1/2 bathrooms: 1
Heating
- Central, Forced Air
Cooling
- Air Conditioner, Central Air
Appliances
- Included: Dishwasher, Garbage Disposal, Gas Range, Microwave Oven, Oven, Refrigerator
- Laundry: Electric Dryer Hookup, Hookups, Washer Hookup
Features
- Granite Counters, Open Floorplan, Pantry, Pantry, Walk-In Closet(s)
- Flooring: Carpet, Hardwood
Interior area
- Total interior livable area: 2,058 sqft
Property
Parking
- Total spaces: 2
- Parking features: Attached, Driveway, Garage
- Has attached garage: Yes
- Details: Contact manager
Features
- Stories: 2
- Exterior features: Fenced Yard, Walk-In Closet(s)
- Fencing: Fenced Yard
Details
- Additional structures: Garage(s)
- Parcel number: 213617
Construction
Type & style
- Home type: Townhouse
- Property subtype: Townhouse
Condition
- Year built: 2013
Building
Management
- Pets allowed: Yes
Community & HOA
Location
- Region: Durham
Financial & listing details
- Lease term: 12 Months
Price history
| Date | Event | Price |
|---|---|---|
| 9/1/2026 | Listed for rent | $2,150$1/sqft |
Source: Doorify MLS #10189918 Report a problem | ||
| 9/1/2026 | Listing removed | $2,150$1/sqft |
Source: Doorify MLS #10185147 Report a problem | ||
| 8/7/2026 | Listed for rent | $2,150+16.2%$1/sqft |
Source: Doorify MLS #10185147 Report a problem | ||
| 8/7/2026 | Listing removed | $399,000$194/sqft |
Source:  Doorify MLS #10174417 Report a problem Doorify MLS #10174417 Report a problem | ||
| 6/16/2026 | Listed for sale | $399,000+75%$194/sqft |
Source: Doorify MLS #10174417 Report a problem | ||
| 5/10/2021 | Listing removed | -- |
Source: Zillow Rental Network Premium Report a problem | ||
| 5/4/2021 | Listed for rent | $1,850+2.8%$1/sqft |
Source: Zillow Rental Network Premium #2381576 Report a problem | ||
| 9/2/2020 | Listing removed | $1,800$1/sqft |
Source: Triangle Investment Realty #2336767 Report a problem | ||
| 8/14/2020 | Listed for rent | $1,800$1/sqft |
Source: Triangle Investment Realty #2336767 Report a problem | ||
| 2/27/2020 | Listing removed | $1,800$1/sqft |
Source: Triangle Investment Realty #2302632 Report a problem | ||
| 2/19/2020 | Listed for rent | $1,800$1/sqft |
Source: Triangle Investment Realty #2302632 Report a problem | ||
| 12/2/2015 | Sold | $228,000+1.3%$111/sqft |
Source: Public Record Report a problem | ||
| 5/2/2014 | Sold | $225,000$109/sqft |
Source: Public Record Report a problem | ||
Neighborhood: 27703
Nearby schools
GreatSchools rating
- 4/10Bethesda ElementaryGrades: PK-5Distance: 1.9 mi
- 5/10Neal MiddleGrades: 6-8Distance: 4.4 mi
- 2/10Southern School of Energy and SustainabilityGrades: 9-12Distance: 5.6 mi