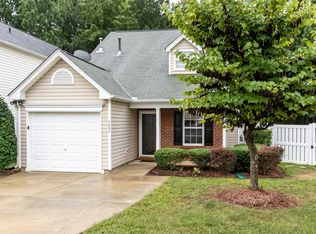
5636 Roan Mountain Pl, Raleigh, NC 27613 3 Bed | 2.5 Bath | 1,383 Sq Ft Tucked on a quiet cul-de-sac in Northwest Raleigh, this charming two-story craftsman blends comfortable living with an unbeatable location. A stone-and-siding facade, blue shutters, and a mature shade tree give the home standout curb appeal, while a two-car garage and level driveway add everyday convenience. Inside, an open-concept living and dining area is anchored by a cozy gas fireplace and warmed by natural light from plantation-shuttered windows. Laminate flooring runs throughout the main level, connecting the living room to a bright breakfast area and a well-equipped kitchen with white cabinetry, gas cooking, and ample counter space. A convenient half bath rounds out the main floor. Upstairs, the spacious primary bedroom offers a private retreat with plush carpet and an en-suite bath, joined by two additional bedrooms — one currently set up as a home office/media room — and a full hall bath. A private, wooded backyard backing to trees offers a peaceful spot to unwind or entertain, and the home's interior door leads directly from the garage for easy unloading. Location is where this home truly shines. Situated in the heart of Brier Creek, residents enjoy quick access to Brier Creek Commons and Alexander Place Promenade for shopping, dining, and entertainment, plus Frankie's Fun Park for family outings. Outdoor lovers are minutes from William B. Umstead State Park's 20+ miles of hiking and biking trails and Lake Crabtree County Park for kayaking and lakeside picnics. Commuters will love the proximity to RDU International Airport and Research Triangle Park, with downtown Durham just 11.6 miles away and downtown Raleigh a short drive beyond that — putting the best of the Triangle within easy reach. Move-in ready and ideally located, 5636 Roan Mountain Pl is a rare find for buyers wanting low-maintenance living close to everything the Triangle has to offer.
For sale
Price cut: $5K (8/18)
$358,500
5636 Roan Mountain Pl, Raleigh, NC 27613
3beds
1,383sqft
Single Family Residence
Built in 2003
5,662 Square Feet Lot
$351,700 Zestimate®
$259/sqft
$50/mo HOA
What's special
Cozy gas fireplaceLevel drivewayStone-and-siding facadeBright breakfast areaAmple counter spaceMature shade treeTwo-car garage
- 66 days
- 612
- 46
Zillow last checked:
Listing updated:
Listed by:
Adam Noe 919-987-6505,
eXp Realty, LLC - C,
Zachary Steen 910-612-7295,
eXp Realty, LLC - C
Source: Doorify MLS,MLS#: 10183484
Facts & features
Interior
Bedrooms & bathrooms
- Bedrooms: 3
- Bathrooms: 3
- Full bathrooms: 2
- 1/2 bathrooms: 1
Primary bedroom
- Level: Second
Heating
- Fireplace(s), None
Cooling
- Central Air, Ceiling Fan(s)
Appliances
- Included: Disposal, Dishwasher, Free-Standing Refrigerator, Free-Standing Range, Gas Range, Microwave, Refrigerator, Washer/Dryer
Features
- Ceiling Fan(s), Chandelier, Laminate Counters, Recessed Lighting
- Flooring: Carpet, Laminate, Vinyl, Wood
- Fireplace features: Glass Doors, Living Room
- Common walls with other units/homes: No Common Walls
Interior area
- Total structure area: 1,383
- Total interior livable area: 1,383 sqft
- Finished area above ground: 1,383
- Finished area below ground: 0
Property
Parking
- Total spaces: 4
- Parking features: Attached, Driveway, Garage
- Garage spaces: 2
- Uncovered spaces: 2
Features
- Levels: Two
- Stories: 2
- Patio & porch: Patio
- Exterior features: Barbecue, Gas Grill, Outdoor Grill, Private Yard
- Fencing: Back Yard,Fenced,Gate,Vinyl
- Has view: Yes
- View description: Trees/Woods
Lot
- Size: 5,662 Square Feet
- Features: Back Yard
Details
- Parcel number: 194699
- Special conditions: Standard
Construction
Type & style
- Home type: SingleFamily
- Architectural style: Transitional
- Property subtype: Single Family Residence
Materials
- Stone, Stone Veneer, Vinyl Siding
- Foundation: Slab
- Roof: Shingle
Condition
- New construction: No
- Year built: 2003
Utilities & green energy
- Sewer: Public Sewer
- Water: Public
Community & HOA
Community
- Features: Suburban
- Subdivision: Harrington Meadows
HOA
- Has HOA: Yes
- Services included: None
- HOA fee: $150 quarterly
- HOA name: Charleston Management
- HOA phone: 919-847-3003
Location
- Region: Raleigh
Financial & listing details
- Price per square foot: $259/sqft
- Tax assessed value: $382,094
- Annual tax amount: $3,655
- Date on market: 7/30/2026
- Listing agreement: Exclusive Right To Sell
- Listing terms: Cash,Conventional,FHA,VA Loan
Estimated market value
$351,700
$334,000 - $369,000
$2,401/mo
Price history
| Date | Event | Price |
|---|---|---|
| 8/18/2026 | Price change | $358,500-1.4%$259/sqft |
Source:  Doorify MLS #10183484 Report a problem Doorify MLS #10183484 Report a problem | ||
| 7/30/2026 | Listed for sale | $363,500+67.5%$263/sqft |
Source: Doorify MLS #10183484 Report a problem | ||
| 12/19/2018 | Sold | $217,000+3.8%$157/sqft |
Source: Public Record Report a problem | ||
| 11/12/2018 | Pending sale | $209,000$151/sqft |
Source: Fonville Morisey/Stonehenge Sales Office #2223625 Report a problem | ||
| 11/9/2018 | Listed for sale | $209,000+21.2%$151/sqft |
Source: Fonville Morisey/Stonehenge Sales Office #2223625 Report a problem | ||
| 9/24/2015 | Sold | $172,500$125/sqft |
Source: Public Record Report a problem | ||
| 8/22/2015 | Pending sale | $172,500$125/sqft |
Source: Fonville Morisey/Stonehenge Sales Office #2025392 Report a problem | ||
| 8/18/2015 | Listed for sale | $172,500+5.8%$125/sqft |
Source: Fonville Morisey/Stonehenge Sales Office #2025392 Report a problem | ||
| 7/18/2006 | Sold | $163,000+21.2%$118/sqft |
Source: Public Record Report a problem | ||
| 4/21/2003 | Sold | $134,500$97/sqft |
Source: Public Record Report a problem | ||
Public tax history
| Year | Property taxes | Tax assessment |
|---|---|---|
| 2025 | $3,065 +72.1% | $382,094 +91.7% |
| 2024 | $1,781 -24.6% | $199,360 |
| 2023 | $2,363 +6.3% | $199,360 |
| 2022 | $2,223 +1.8% | $199,360 |
| 2021 | $2,183 +2.6% | $199,360 |
| 2020 | $2,128 -7.2% | $199,360 |
| 2019 | $2,293 | $199,360 +16.8% |
| 2018 | $2,293 +12.6% | $170,742 |
| 2017 | $2,037 +3% | $170,742 |
| 2016 | $1,978 | $170,742 +1.4% |
| 2015 | $1,978 -1.8% | $168,345 |
| 2014 | $2,015 | $168,345 |
| 2013 | -- | $168,345 |
| 2012 | -- | $168,345 |
| 2011 | $1,884 +0% | $168,345 |
| 2010 | $1,884 +3.5% | $168,345 |
| 2009 | $1,821 | $168,345 |
| 2008 | $1,821 +19.6% | $168,345 +37.5% |
| 2007 | $1,523 +3.3% | $122,390 |
| 2006 | $1,474 | $122,390 |
| 2005 | $1,474 +1.6% | $122,390 |
| 2004 | $1,450 | $122,390 |
Find assessor info on the county website
Monthly payment
Est. payment
Payment breakdown
Explore the cost of this home by adjusting the details. Changes won't be saved.Climate risks
Neighborhood: Northwest Raleigh
Nearby schools
Schools provided by the listing agent
- Elementary: Durham - Spring Valley Elementary School
- Middle: Durham - Neal Middle
- High: Durham County Schools
Source: Doorify MLS. This data may not be complete. We recommend contacting the local school district to confirm school assignments for this home.
Similar homes
- $374,0003 bd3 ba1.6k sqft8203 Shadow Stone Court, Raleigh, NC 27613For Sale
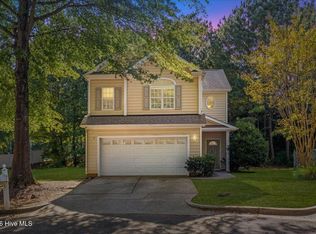
 MLS ID #100607710, Landry Brown, Keller Williams - OBX. Hive MLS
 - $344,0003 bd3 ba1.6k sqft8207 Martello Ln, Raleigh, NC 27613For Sale
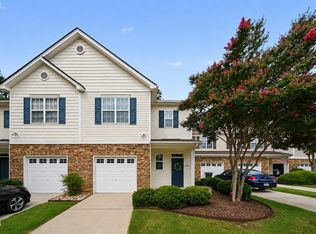
 MLS ID #10186129, Patrick Michael Whiteside. Doorify MLS
 - $385,0003 bd2 ba1.3k sqft4637 Timberhurst Dr, Raleigh, NC 27612For Sale
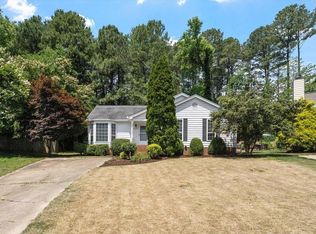 MLS ID #10173358, Irene Mistretta. Doorify MLS
 - $305,0003 bd3 ba1.4k sqft4327 Vienna Crest Dr, Raleigh, NC 27613For Sale
 MLS ID #10181054, Jamie Buckley. Doorify MLS
 - $335,0003 bd3 ba1.7k sqft5806 Wrenwood Ct, Durham, NC 27703For SaleMLS ID #10173854, Terry Eugene Robinson. Doorify MLS
- $335,0003 bd3 ba1.5k sqft5442 Echo Ridge Rd, Raleigh, NC 27612For SaleMLS ID #10186013, Ellen Nightingale. Doorify MLS
- $315,0003 bd3 ba1.6k sqft414 Lodestone Dr, Durham, NC 27703For SaleMLS ID #10183552, Michele Marie Molinaro. Doorify MLS
- $345,0003 bd3 ba1.7k sqft114 Brier Crossings Loop, Durham, NC 27703For SaleMLS ID #10168028, Zack Zhao. Doorify MLS
- $319,9003 bd2 ba1.2k sqft3514 Thornwood Dr, Durham, NC 27703For SaleMLS ID #10178531, Machella Phillips. Doorify MLS
- $285,0003 bd3 ba1.4k sqft3613 Plumbridge Ct, Raleigh, NC 27613For SaleMLS ID #10181690, Fulton Crowley. Doorify MLS
- $339,0004 bd2 ba1.9k sqft3918 Cheek Rd, Durham, NC 27704For SaleMLS ID #10176679, Terry Eugene Robinson. Doorify MLS
- $363,5003 bd3 ba1.8k sqft1103 Silvershire Way, Knightdale, NC 27545For SaleMLS ID #10193623, Hunter Cutright. Doorify MLS
- $368,0003 bd3 ba1.8k sqft145 Torrey Heights Ln, Durham, NC 27703For SaleMLS ID #10150728, muna Mengesha. Doorify MLS
- $293,0003 bd3 ba1.2k sqft4704 Windblown Ct, Raleigh, NC 27616For SaleMLS ID #10192373, Cayla Sienna Nicol Morris. Doorify MLS
- $365,0003 bd3 ba2k sqft3701 Putnam Rd, Raleigh, NC 27610For SaleMLS ID #10188906, Angelina Corroo. Doorify MLS
- $410,0003 bd2 ba1.3k sqft1405 Fairway Ridge Dr, Raleigh, NC 27606For SaleMLS ID #10163843, Jeff Carroll. Doorify MLS
- $394,9003 bd3 ba1.8k sqft3331 Swinford Ct, Raleigh, NC 27604For SaleMLS ID #10172526, Johnny l Sharp. Doorify MLS
- $399,9003 bd3 ba1.6k sqft1940 Betry Pl, Raleigh, NC 27603For SaleMLS ID #10190842, Susana Yourcheck. Doorify MLS
- $291,0003 bd2 ba1.6k sqft1952 Grassy Banks Dr, Raleigh, NC 27610For SaleMLS ID #10196178, Curt Vanderhorst. Doorify MLS
- $340,0003 bd3 ba1.9k sqft2105 Old Rosebud Dr, Knightdale, NC 27545For SaleMLS ID #10192929, Fulton Crowley. Doorify MLS
