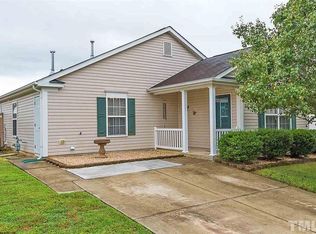
Welcome to 414 Lodestone Dr! Fully turn-key and professionally cleaned inside and out, this charming Durham home features fresh interior paint and brand-new carpet throughout the second floor. Abundant natural light floods the main living spaces, highlighted by well-placed neutral accents. At the heart of the home is a modern kitchen equipped with stainless steel appliances (refrigerator conveys!) and a spacious center island ideal for meal preparation and casual dining. Unwind in the serene primary suite, complete with a primary bath offering ample under-sink storage for all your organization needs. Versatile secondary bedrooms provide flexible space for a home office, gym, or guest room. Step outside into the fully equipped backyard—the ultimate spot for relaxation and outdoor entertainment, featuring an included sitting area and a convenient storage shed. A testament to practical functionality—schedule your tour today! LF does not hold EM If you have any questions feel free to call Michele at 203-470-2416 Home is vacant feel free to show
For sale
Price cut: $3K (9/30)
$315,000
414 Lodestone Dr, Durham, NC 27703
3beds
1,606sqft
Single Family Residence
Built in 2002
7,840 Square Feet Lot
$309,800 Zestimate®
$196/sqft
$15/mo HOA
What's special
Fresh interior paintSerene primary suiteIncluded sitting areaConvenient storage shedModern kitchenWell-placed neutral accentsStainless steel appliances
- 65 days
- 697
- 90
Zillow last checked:
Listing updated:
Listed by:
Michele Marie Molinaro 203-470-2416,
HomeTowne Realty
Source: Doorify MLS,MLS#: 10183552
Facts & features
Interior
Bedrooms & bathrooms
- Bedrooms: 3
- Bathrooms: 3
- Full bathrooms: 2
- 1/2 bathrooms: 1
Primary bedroom
- Level: Second
- Area: 210.21 Square Feet
- Dimensions: 14.3 x 14.7
Bedroom 2
- Level: Second
- Area: 126.48 Square Feet
- Dimensions: 12.4 x 10.2
Bedroom 3
- Level: Second
- Area: 120 Square Feet
- Dimensions: 10.0 x 12.0
Bonus room
- Level: Second
- Area: 100.8 Square Feet
- Dimensions: 10.5 x 9.6
Dining room
- Level: Main
- Area: 138.86 Square Feet
- Dimensions: 10.6 x 13.1
Kitchen
- Level: Main
- Area: 136 Square Feet
- Dimensions: 10.0 x 13.6
Living room
- Level: Main
- Area: 312.36 Square Feet
- Dimensions: 22.8 x 13.7
Other
- Description: Garage
- Level: Main
- Area: 186.43 Square Feet
- Dimensions: 10.3 x 18.1
Heating
- None
Cooling
- Central Air, Ceiling Fan(s)
Appliances
- Included: Dishwasher, Electric Range, Gas Water Heater, Microwave, Refrigerator, Stainless Steel Appliance(s)
Features
- Ceiling Fan(s), Eat-in Kitchen, Kitchen Island, Bathtub/Shower Combination
- Flooring: Carpet, Vinyl
Interior area
- Total structure area: 1,606
- Total interior livable area: 1,606 sqft
- Finished area above ground: 1,606
- Finished area below ground: 0
Property
Parking
- Total spaces: 1
- Parking features: Garage
- Garage spaces: 1
Features
- Levels: Two
- Stories: 2
- Exterior features: Storage
Lot
- Size: 7,840 Square Feet
Details
- Parcel number: 161964
- Zoning: R-10
- Special conditions: Standard
Construction
Type & style
- Home type: SingleFamily
- Architectural style: Traditional
- Property subtype: Single Family Residence
Materials
- Vinyl Siding
- Foundation: Slab
- Roof: Shingle
Condition
- New construction: No
- Year built: 2002
Utilities & green energy
- Sewer: Public Sewer
- Water: Public
Community & HOA
Community
- Features: None
- Subdivision: Stone Hill Estates
HOA
- Has HOA: Yes
- Services included: None
- HOA fee: $175 annually
- HOA name: Stone Hill Estates Homeowners Association,Inc.
- HOA phone: 910-295-3791
Location
- Region: Durham
Financial & listing details
- Price per square foot: $196/sqft
- Tax assessed value: $236,827
- Annual tax amount: $3,400
- Date on market: 7/31/2026
- Listing agreement: Exclusive Right To Sell
- Listing terms: Cash,Conventional,FHA,VA Loan
Estimated market value
$309,800
$294,000 - $325,000
$2,045/mo
Price history
| Date | Event | Price |
|---|---|---|
| 9/30/2026 | Price change | $315,000-0.9%$196/sqft |
Source:  Doorify MLS #10183552 Report a problem Doorify MLS #10183552 Report a problem | ||
| 8/16/2026 | Price change | $318,000-2.2%$198/sqft |
Source: Doorify MLS #10183552 Report a problem | ||
| 7/31/2026 | Listed for sale | $325,000+6.6%$202/sqft |
Source: Doorify MLS #10183552 Report a problem | ||
| 2/16/2023 | Sold | $305,000-3.2%$190/sqft |
Source: Public Record Report a problem | ||
| 1/17/2023 | Pending sale | $315,000$196/sqft |
Source: Doorify MLS #2488175 Report a problem | ||
| 12/27/2022 | Listed for sale | $315,000+12.5%$196/sqft |
Source: Doorify MLS #2488175 Report a problem | ||
| 12/1/2022 | Sold | $280,000+45.8%$174/sqft |
Source: Public Record Report a problem | ||
| 10/21/2019 | Sold | $192,000$120/sqft |
Source: Doorify MLS #2268361 Report a problem | ||
| 9/21/2019 | Pending sale | $192,000$120/sqft |
Source: Fathom Realty NC, LLC #2268361 Report a problem | ||
| 9/16/2019 | Listed for sale | $192,000$120/sqft |
Source: Fathom Realty NC, LLC #2268361 Report a problem | ||
| 8/1/2019 | Pending sale | $192,000$120/sqft |
Source: Fathom Realty NC, LLC #2268361 Report a problem | ||
| 7/20/2019 | Listed for sale | $192,000+67%$120/sqft |
Source: Fathom Realty NC, LLC #2268361 Report a problem | ||
| 2/28/2013 | Sold | $115,000-3.4%$72/sqft |
Source: Public Record Report a problem | ||
| 11/28/2012 | Listed for sale | $119,000+34.3%$74/sqft |
Source: West & Woodall Town Lake and Country Properties #1864133 Report a problem | ||
| 9/10/2012 | Sold | $88,581-30.8%$55/sqft |
Source: Public Record Report a problem | ||
| 2/14/2003 | Sold | $128,000$80/sqft |
Source: Public Record Report a problem | ||
Public tax history
| Year | Property taxes | Tax assessment |
|---|---|---|
| 2025 | $3,400 +48.7% | $343,027 +109.3% |
| 2024 | $2,286 +6.5% | $163,900 |
| 2023 | $2,147 +2.3% | $163,900 |
| 2022 | $2,098 +0.5% | $163,900 |
| 2021 | $2,088 +2.4% | $163,900 |
| 2020 | $2,039 | $163,900 |
| 2019 | $2,039 | $163,900 +20.2% |
| 2018 | $2,039 +11% | $136,374 |
| 2017 | $1,836 +3.5% | $136,374 |
| 2016 | $1,774 | $136,374 +0.5% |
| 2015 | $1,774 -5.6% | $135,754 |
| 2014 | $1,879 | $135,754 |
| 2013 | -- | $135,754 |
| 2012 | -- | $135,754 |
| 2011 | $1,769 +0.4% | $135,754 |
| 2010 | $1,762 +4% | $135,754 |
| 2009 | $1,694 | $135,754 |
| 2008 | $1,694 -0.7% | $135,754 +12.3% |
| 2007 | $1,707 +1.4% | $120,860 |
| 2006 | $1,682 | $120,860 |
| 2005 | $1,682 +1.4% | $120,860 |
| 2004 | $1,659 | $120,860 |
Find assessor info on the county website
Monthly payment
Est. payment
Payment breakdown
Explore the cost of this home by adjusting the details. Changes won't be saved.Climate risks
Neighborhood: 27703
Nearby schools
Schools provided by the listing agent
- Elementary: Durham - Oak Grove Elementary
- Middle: Durham - Neal Middle
- High: Durham - Southern School of Energy and Sustainability
Source: Doorify MLS. This data may not be complete. We recommend contacting the local school district to confirm school assignments for this home.
Similar homes
- $319,9003 bd2 ba1.2k sqft3514 Thornwood Dr, Durham, NC 27703For Sale
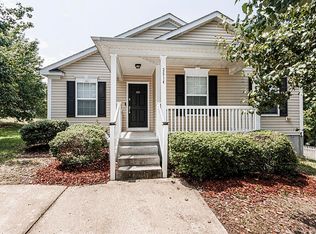
 MLS ID #10178531, Machella Phillips. Doorify MLS
 - $324,0003 bd2 ba1.2k sqft311 Feldspar Way, Durham, NC 27703For Sale
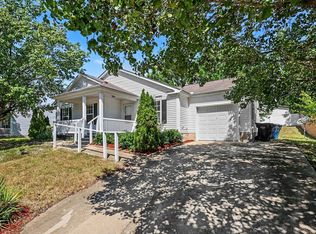 MLS ID #10192890, Ricky Hargrave. Doorify MLS
 - $335,0003 bd3 ba1.7k sqft5806 Wrenwood Ct, Durham, NC 27703For Sale
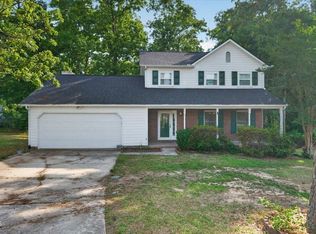 MLS ID #10173854, Terry Eugene Robinson. Doorify MLS
 - $279,9004 bd3 ba1.2k sqft706 Brye St, Durham, NC 27703For Sale
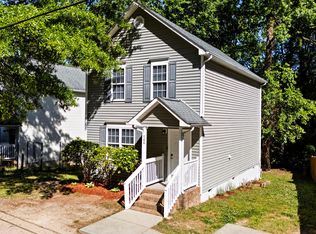 MLS ID #10163653, Flo Jacques. Doorify MLS
 - $339,0004 bd2 ba1.9k sqft3918 Cheek Rd, Durham, NC 27704For SaleMLS ID #10176679, Terry Eugene Robinson. Doorify MLS
- $319,9003 bd2 ba1.1k sqft1732 Great Bend Dr, Durham, NC 27704For SaleMLS ID #10162676, Marissa Velazquez Nunez. Doorify MLS
- $339,0003 bd3 ba1.6k sqft3303 Glennstone Dr, Durham, NC 27704For SaleMLS ID #10189092, Benita Kay. Doorify MLS
- $465,0003 bd3 ba2.2k sqft2 Waterview Ct, Durham, NC 27703For SaleMLS ID #10175127, Manuela Lenzi. Doorify MLS
- $319,0003 bd3 ba1.3k sqft1005 Orchard Oriole Ln, Durham, NC 27713For SaleMLS ID #10183950, Mark Thomas. Doorify MLS
- $315,0003 bd2 ba1.1k sqft2115 Glendale Ave, Durham, NC 27704For SaleMLS ID #10180863, Johnny Chappell. Doorify MLS
- $289,9003 bd2 ba1.2k sqft810 Felicia St, Durham, NC 27704For SaleMLS ID #10190449, Sharon Evans. Doorify MLS
- $285,0003 bd2 ba1.2k sqft806 Felicia St, Durham, NC 27704For SaleMLS ID #10190440, Sharon Evans. Doorify MLS
- $364,0004 bd3 ba1.9k sqft1427 Hatteras Rd, Durham, NC 27703New ConstructionMLS ID #10173827, La Sonda Stasinopoulos. Doorify MLS
- $449,9004 bd3 ba2.2k sqft506 Porch Swing Pl, Durham, NC 27703For SaleMLS ID #10192039, Justin Burleson. Doorify MLS
- $395,0004 bd3 ba2.1k sqft4706 Rockport Dr, Durham, NC 27703For SaleMLS ID #10182601, Matt Bennett. Doorify MLS
- $345,0003 bd3 ba1.7k sqft114 Brier Crossings Loop, Durham, NC 27703For SaleMLS ID #10168028, Zack Zhao. Doorify MLS
- $259,9003 bd2 ba1k sqft817 Waring St, Durham, NC 27704For SaleMLS ID #10188427, Yezenia Boffil. Doorify MLS
- $374,0003 bd3 ba1.6k sqft8203 Shadow Stone Court, Raleigh, NC 27613For Sale
 MLS ID #100607710, Landry Brown, Keller Williams - OBX. Hive MLS
 - $300,0003 bd3 ba1.4k sqft369 Red Elm Drive, Durham, NC 27713For SaleMLS ID #100596127, LaToya Silver, Costello Real Estate & Investments. Hive MLS
- $358,5003 bd3 ba1.3k sqft5636 Roan Mountain Pl, Raleigh, NC 27613For SaleMLS ID #10183484, Adam Noe. Doorify MLS
