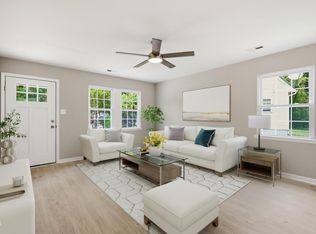
Convenient Durham living just minutes from downtown, Duke University Hospital, Duke University, and everything the Triangle has to offer! This charming one-level home offers a fantastic opportunity for first-time buyers, downsizers, or investors seeking a well-located property with fresh updates and great potential. Step inside to find a refreshed main living area featuring fresh paint, creating a bright and welcoming space. The living room features vaulted ceilings and a cozy fireplace, adding warmth and character to the home. The functional floor plan includes three bedrooms and two full bathrooms, offering flexibility for a variety of lifestyles. Enjoy the convenience of being close to downtown Durham's vibrant dining, entertainment, and cultural scene, as well as major employers, shopping, and commuter routes. Whether you're purchasing your first home, looking to build equity, or adding to your investment portfolio, 705 Big Twig Lane provides an excellent opportunity in a desirable Durham location. Don't miss your chance to make this Durham home your own!
Pending
$264,900
705 Big Twig Ln, Durham, NC 27703
3beds
1,122sqft
Single Family Residence
Built in 2005
5,227 Square Feet Lot
$260,200 Zestimate®
$236/sqft
$39/mo HOA
What's special
Cozy fireplaceVaulted ceilingsThree bedrooms
- 127 days
- 69
- 0
Likely to sell faster than
Zillow last checked:
Listing updated:
Listed by:
Allison Ili Ibrahim 919-935-6160,
Choice Residential Real Estate
Source: Doorify MLS,MLS#: 10175120
Facts & features
Interior
Bedrooms & bathrooms
- Bedrooms: 3
- Bathrooms: 2
- Full bathrooms: 2
- Main level bedrooms: 3
Primary bedroom
- Level: Main
Heating
- Natural Gas, None
Cooling
- Central Air
Appliances
- Included: Dryer, Dishwasher, Electric Range, Free-Standing Electric Range, Free-Standing Refrigerator, Free-Standing Range, Ice Maker, Microwave, Range, Refrigerator, Washer
- Laundry: Inside, Laundry Room
Features
- Cathedral Ceiling(s), Ceiling Fan(s), High Ceilings, Recessed Lighting, Stone Counters, Tray Ceiling(s), Vaulted Ceiling(s), Walk-In Closet(s)
- Flooring: Carpet, Tile, Vinyl, Wood
- Fireplace features: Family Room
- Common walls with other units/homes: No Common Walls
Interior area
- Total structure area: 1,122
- Total interior livable area: 1,122 sqft
- Finished area above ground: 1,122
- Finished area below ground: 0
Property
Parking
- Parking features: Driveway, Parking Pad
- Has uncovered spaces: Yes
Features
- Levels: One
- Stories: 1
- Patio & porch: Covered, Front Porch, Porch
- Exterior features: Rain Gutters
Lot
- Size: 5,227 Square Feet
Details
- Parcel number: 200217
- Zoning: R-8
- Special conditions: Standard
Construction
Type & style
- Home type: SingleFamily
- Architectural style: Ranch,Traditional
- Property subtype: Single Family Residence
Materials
- Vinyl Siding
- Foundation: Concrete Perimeter, Slab
- Roof: Shingle
Condition
- New construction: No
- Year built: 2005
Utilities & green energy
- Sewer: Public Sewer
- Water: Public
- Utilities for property: Cable Available, Electricity Connected, Sewer Connected, Water Available
Community & HOA
Community
- Features: None
- Security: Smoke Detector(s)
- Subdivision: South Adams Park
HOA
- Has HOA: Yes
- Services included: Maintenance Grounds
- HOA fee: $39 monthly
- HOA name: South Adams Park
- HOA phone: 919-933-7660
Location
- Region: Durham
Financial & listing details
- Price per square foot: $236/sqft
- Tax assessed value: $276,091
- Annual tax amount: $2,736
- Date on market: 6/19/2026
- Listing agreement: Exclusive Right To Sell
- Listing terms: Cash,Conventional,FHA,VA Loan
Estimated market value
$260,200
$247,000 - $273,000
$1,863/mo
Price history
| Date | Event | Price |
|---|---|---|
| 7/15/2026 | Pending sale | $264,900$236/sqft |
Source:  Doorify MLS #10175120 Report a problem Doorify MLS #10175120 Report a problem | ||
| 6/19/2026 | Listed for sale | $264,900+70.9%$236/sqft |
Source: Doorify MLS #10175120 Report a problem | ||
| 2/27/2019 | Sold | $155,000-6.1%$138/sqft |
Source: Public Record Report a problem | ||
| 1/13/2019 | Pending sale | $165,000$147/sqft |
Source: Opendoor Brokerage LLC #2222343 Report a problem | ||
| 12/13/2018 | Price change | $165,000-4.1%$147/sqft |
Source: Opendoor #2222343 Report a problem | ||
| 11/1/2018 | Listed for sale | $172,000+22.9%$153/sqft |
Source: Opendoor #2222343 Report a problem | ||
| 10/18/2018 | Sold | $140,000+5.3%$125/sqft |
Source: Public Record Report a problem | ||
| 10/2/2010 | Listing removed | $132,900$118/sqft |
Source: deVintage Realty #1706515 Report a problem | ||
| 2/18/2010 | Listed for sale | $132,900+8.5%$118/sqft |
Source: deVintage Realty #1706515 Report a problem | ||
| 4/28/2006 | Sold | $122,500$109/sqft |
Source: Public Record Report a problem | ||
Public tax history
| Year | Property taxes | Tax assessment |
|---|---|---|
| 2025 | $2,737 +38.6% | $276,091 +95.1% |
| 2024 | $1,974 +6.5% | $141,525 |
| 2023 | $1,854 +2.3% | $141,525 |
| 2022 | $1,811 +0.5% | $141,525 |
| 2021 | $1,803 +2.4% | $141,525 |
| 2020 | $1,760 | $141,525 |
| 2019 | $1,760 | $141,525 +29.2% |
| 2018 | $1,760 +19.3% | $109,576 |
| 2017 | $1,475 +3.5% | $109,576 |
| 2016 | $1,426 | $109,576 +3.5% |
| 2015 | $1,426 -2.7% | $105,874 |
| 2014 | $1,466 | $105,874 |
| 2013 | -- | $105,874 |
| 2012 | -- | $105,874 |
| 2011 | $1,380 +0.4% | $105,874 |
| 2010 | $1,374 +4% | $105,874 |
| 2009 | $1,321 | $105,874 |
| 2008 | $1,321 | $105,874 +6.9% |
| 2007 | -- | $99,037 -11.7% |
| 2006 | -- | $112,156 +348.6% |
| 2005 | $348 | $25,000 |
Find assessor info on the county website
Monthly payment
Est. payment
Payment breakdown
Explore the cost of this home by adjusting the details. Changes won't be saved.Climate risks
Neighborhood: 27703
Nearby schools
Schools provided by the listing agent
- Elementary: Durham - Merrick Moore Elementary
- Middle: Durham - Neal Middle
- High: Durham - Southern School of Energy and Sustainability
Source: Doorify MLS. This data may not be complete. We recommend contacting the local school district to confirm school assignments for this home.
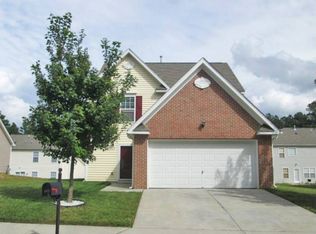
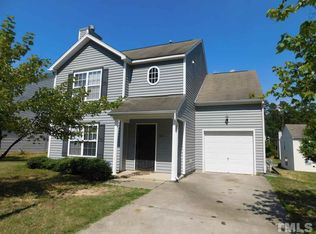

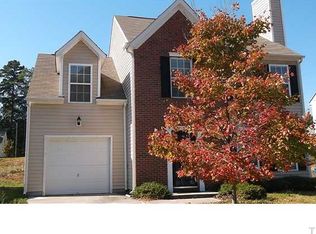
Similar homes
- $254,9003 bd1 ba967 sqft3028 Wedgedale Ave, Durham, NC 27703For Sale

 MLS ID #10198770, Nicholas S Yarrington. Doorify MLS
 - $279,9004 bd3 ba1.2k sqft706 Brye St, Durham, NC 27703For Sale
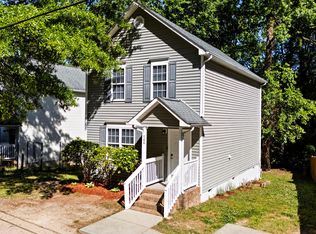 MLS ID #10163653, Flo Jacques. Doorify MLS
 - $315,0003 bd3 ba1.6k sqft414 Lodestone Dr, Durham, NC 27703For Sale
 MLS ID #10183552, Michele Marie Molinaro. Doorify MLS
 - $275,0003 bd2 ba1.1k sqft828 Shari Ct, Durham, NC 27704For Sale
 MLS ID #10184897, Stephanie Anson. Doorify MLS
 - $319,9003 bd2 ba1.2k sqft3514 Thornwood Dr, Durham, NC 27703For SaleMLS ID #10178531, Machella Phillips. Doorify MLS
- $253,9003 bd1 ba1k sqft621 Belvin Ave, Durham, NC 27704For SaleMLS ID #10193155, Stephanie Anson. Doorify MLS
- $248,0002 bd1 ba1.1k sqft1107 Park Ave, Durham, NC 27701For SaleMLS ID #10176039, Derrick Lasley. Doorify MLS
- $229,9003 bd2 ba1k sqft817 Waring St, Durham, NC 27704For SaleMLS ID #10188427, Yezenia Boffil. Doorify MLS
- $359,0003 bd2 ba1.5k sqft55 N Wycliff Dr, Durham, NC 27703For SaleMLS ID #10195783, Carolyn Luck. Doorify MLS
- $289,9003 bd3 ba1.4k sqft36 Sharpstone Ln, Durham, NC 27703For SaleMLS ID #10192366, PJ Gentry. Doorify MLS
- $225,0002 bd3 ba1.1k sqft3213 Ivey Wood Ln, Durham, NC 27703For SaleMLS ID #10190104, Melinda Gaye Griengl Schott. Doorify MLS
- $299,9003 bd3 ba1.6k sqft1511 Scholar Dr, Durham, NC 27703For SaleMLS ID #10180467, Matt Perry. Doorify MLS
- $265,0003 bd3 ba1.2k sqftVillages of Independence Park Townhomes, Durham, NC 27704For SaleMLS ID #10193072, Alice Sharpe. Doorify MLS
- $319,9003 bd2 ba1.1k sqft1732 Great Bend Dr, Durham, NC 27704For SaleMLS ID #10162676, Marissa Velazquez Nunez. Doorify MLS
- $224,9002 bd3 ba1.1k sqft3340 Ivey Wood Ln, Durham, NC 27703For SaleMLS ID #10164831, Heather Layne. Doorify MLS
- $280,0003 bd1 ba1k sqft209 Omega Rd, Durham, NC 27712For SaleMLS ID #10183410, Shirin Elsa George. Doorify MLS
- $284,9002 bd3 ba1.2k sqft2113 Rockface Way, Durham, NC 27703For SaleMLS ID #10157071, Matt Perry. Doorify MLS
- $365,0004 bd1 ba1.2k sqft829 Gerard St, Durham, NC 27701For SaleMLS ID #10199003, Alexis Rudolph. Doorify MLS
- $279,8002 bd3 ba1.4k sqft100 Stratford Lakes Dr Unit 384, Durham, NC 27713For SaleMLS ID #10189635, Hunter Cutright. Doorify MLS
