Welcome to this beautifully maintained 3-bedroom, 2-bath ranch-style home in Stone Hill Estates. Designed for comfortable single-level living, this inviting home features an open floor plan with vaulted ceilings, abundant natural light, and a cozy fireplace that anchors the spacious living area. The kitchen offers stainless steel appliances, ample cabinetry, and seamless flow into the dining and living spaces—perfect for everyday living and entertaining. The primary suite provides a private retreat, while the additional bedrooms offer flexibility for guests, a home office, or hobbies. Enjoy outdoor living on the expansive deck overlooking the backyard, ideal for relaxing or gathering with family and friends. A new roof installed in October 2023 provides added peace of mind. Conveniently located near RTP, shopping, dining, and major commuter routes, this move-in ready home offers comfort, convenience, and value in a desirable Durham location.
For sale
$324,000
3514 Thornwood Dr, Durham, NC 27703
3beds
1,297sqft
Single Family Residence, Residential
Built in 2002
10,018 Square Feet Lot
$316,900 Zestimate®
$250/sqft
$15/mo HOA
What's special
Abundant natural lightVaulted ceilingsOpen floor planAmple cabinetry
- 56 days
- 256
- 20
Zillow last checked:
Listing updated:
Listed by:
Machella Phillips 252-531-2279,
All Good Real Estate
Source: Doorify MLS,MLS#: 10178531
Facts & features
Interior
Bedrooms & bathrooms
- Bedrooms: 3
- Bathrooms: 2
- Full bathrooms: 2
Heating
- Natural Gas
Cooling
- Central Air
Appliances
- Included: Dishwasher, Electric Range, Microwave, Range, Refrigerator, Stainless Steel Appliance(s)
- Laundry: Inside, Laundry Room, Washer Hookup
Features
- Pantry, Vaulted Ceiling(s), Walk-In Closet(s)
- Flooring: Carpet, Laminate, Tile
- Has fireplace: Yes
- Fireplace features: Gas Log
- Common walls with other units/homes: No Common Walls
Interior area
- Total structure area: 1,297
- Total interior livable area: 1,297 sqft
- Finished area above ground: 1,297
- Finished area below ground: 0
Property
Features
- Levels: One
- Stories: 1
- Patio & porch: Deck
- Has view: Yes
Lot
- Size: 10,018 Square Feet
- Features: Gentle Sloping
Details
- Parcel number: 161249
- Zoning: R-10
- Special conditions: Standard
Construction
Type & style
- Home type: SingleFamily
- Architectural style: Ranch
- Property subtype: Single Family Residence, Residential
Materials
- Vinyl Siding
- Foundation: Concrete Perimeter, Raised
- Roof: Shingle
Condition
- New construction: No
- Year built: 2002
Utilities & green energy
- Sewer: Public Sewer
- Water: Public
Community & HOA
Community
- Subdivision: Stone Hill Estates
HOA
- Has HOA: Yes
- Services included: Unknown
- HOA fee: $175 annually
Location
- Region: Durham
Financial & listing details
- Price per square foot: $250/sqft
- Tax assessed value: $308,499
- Annual tax amount: $3,058
- Date on market: 7/8/2026
Estimated market value
$316,900
$301,000 - $333,000
$1,868/mo
Price history
| Date | Event | Price |
|---|---|---|
| 7/8/2026 | Listed for sale | $324,000+4.5%$250/sqft |
Source:  Doorify MLS #10178531 Report a problem Doorify MLS #10178531 Report a problem | ||
| 12/15/2023 | Sold | $310,000+1%$239/sqft |
Source: Doorify MLS #2537979 Report a problem | ||
| 11/11/2023 | Pending sale | $307,000$237/sqft |
Source: Doorify MLS #2537979 Report a problem | ||
| 10/25/2023 | Contingent | $307,000$237/sqft |
Source: Doorify MLS #2537979 Report a problem | ||
| 10/19/2023 | Listed for sale | $307,000+104.7%$237/sqft |
Source: Doorify MLS #2537979 Report a problem | ||
| 9/10/2021 | Sold | $150,000+25%$116/sqft |
Source: Public Record Report a problem | ||
| 3/20/2003 | Sold | $120,000$93/sqft |
Source: Public Record Report a problem | ||
Public tax history
| Year | Property taxes | Tax assessment |
|---|---|---|
| 2025 | $3,058 +47.2% | $308,499 +107.1% |
| 2024 | $2,078 +6.5% | $148,959 |
| 2023 | $1,951 +2.3% | $148,959 |
| 2022 | $1,907 +0.5% | $148,959 |
| 2021 | $1,898 +2.4% | $148,959 |
| 2020 | $1,853 | $148,959 |
| 2019 | $1,853 | $148,959 +17.6% |
| 2018 | $1,853 +8.6% | $126,706 |
| 2017 | $1,706 +3.5% | $126,706 |
| 2016 | $1,649 | $126,706 +1.2% |
| 2015 | $1,649 -4.8% | $125,145 |
| 2014 | $1,732 | $125,145 |
| 2013 | -- | $125,145 |
| 2012 | -- | $125,145 |
| 2011 | $1,631 +0.4% | $125,145 |
| 2010 | $1,624 +4% | $125,145 |
| 2009 | $1,562 | $125,145 |
| 2008 | $1,562 -0.5% | $125,145 +12.6% |
| 2007 | $1,569 +1.4% | $111,130 |
| 2006 | $1,547 | $111,130 |
| 2005 | $1,547 +1.4% | $111,130 |
| 2004 | $1,526 | $111,130 |
Find assessor info on the county website
Monthly payment
Est. payment
Payment breakdown
Explore the cost of this home by adjusting the details. Changes won't be saved.Climate risks
Neighborhood: 27703
Nearby schools
Schools provided by the listing agent
- Elementary: Durham - Glenn Elementary
- Middle: Durham - Neal Middle
- High: Durham - Southern School of Energy and Sustainability
Source: Doorify MLS. This data may not be complete. We recommend contacting the local school district to confirm school assignments for this home.

Similar homes
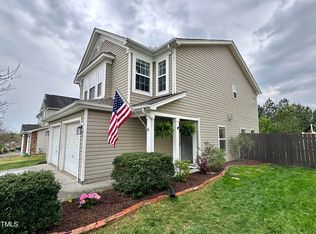
- $318,0003 bd3 ba1.6k sqft414 Lodestone Dr, Durham, NC 27703For Sale

 MLS ID #10183552, Michele Marie Molinaro. Doorify MLS
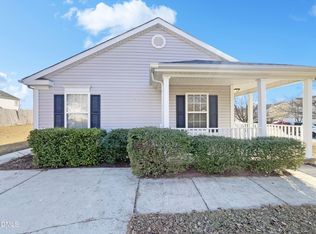
 - $329,9003 bd2 ba1.6k sqft604 Bellmeade Bay Dr, Durham, NC 27703For Sale
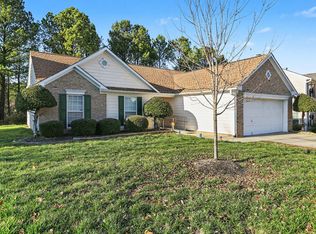 MLS ID #10138389, Deidre Renee Jackson. Doorify MLS
 - $345,0003 bd3 ba1.6k sqft3303 Glennstone Dr, Durham, NC 27704For Sale
 MLS ID #10189092, Benita Kay. Doorify MLS
 - $279,9004 bd3 ba1.2k sqft706 Brye St, Durham, NC 27703For Sale
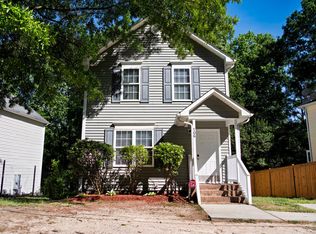 MLS ID #10163653, Flo Jacques. Doorify MLS
 - $230,0003 bd1 ba982 sqft9 Plummer Pl, Durham, NC 27703For SaleMLS ID #10183601, Tom Bagby. Doorify MLS
- $345,0003 bd3 ba1.9k sqft524 Hidden Springs Dr, Durham, NC 27703For SaleMLS ID #10175146, Karen Ballard. Doorify MLS
- $229,0003 bd2 ba965 sqft2 Capri Ter, Durham, NC 27703For SaleMLS ID #10174516, Brooklyn Micala Dacosin. Doorify MLS
- $347,5003 bd3 ba1.5k sqft108 Cedar St, Butner, NC 27509For SaleMLS ID #10181985, Andrea Lauren Felso. Doorify MLS
- $365,0003 bd2 ba1.2k sqft628 Ashford Ln, Durham, NC 27713For SaleMLS ID #10185146, Dara Shain. Doorify MLS
- $290,0003 bd1 ba1k sqft209 Omega Rd, Durham, NC 27712For SaleMLS ID #10183410, Shirin Elsa George. Doorify MLS
- $325,0003 bd3 ba1.4k sqft369 Red Elm Drive, Durham, NC 27713For Sale
 MLS ID #100596127, LaToya Silver, Costello Real Estate & Investments. Hive MLS
 - $260,0003 bd2 ba1.1k sqft620 Piper St, Durham, NC 27704For SaleMLS ID #10173417, Sharon Evans. Doorify MLS
- $350,0002 bd2 ba1.3k sqft4616 Dolwick Dr, Durham, NC 27713For SaleMLS ID #10183548, Missy Farrell. Doorify MLS
- $300,0003 bd3 ba1.4k sqft3 Hickory Wood Sq, Durham, NC 27713For SaleMLS ID #10189217, Jenny McMillan. Doorify MLS
- $358,5003 bd3 ba1.3k sqft5636 Roan Mountain Pl, Raleigh, NC 27613For SaleMLS ID #10183484, Adam Noe. Doorify MLS
- $340,0003 bd2 ba1.2k sqft1608 Rogers Pointe Ln, Creedmoor, NC 27522For SaleMLS ID #10176305, Matt Gaylord. Doorify MLS
- $320,0002 bd2 ba936 sqft1505 S Roxboro St, Durham, NC 27707For SaleMLS ID #10181962, Stephanie Anson. Doorify MLS
- $309,0002 bd3 ba1.6k sqft1011 Skyler Ln, Durham, NC 27705For SaleMLS ID #10187874, Melissa Simpson. Doorify MLS
- $368,0003 bd3 ba1.8k sqft145 Torrey Heights Ln, Durham, NC 27703For SaleMLS ID #10150728, muna Mengesha. Doorify MLS
- $439,0002 bd2 ba1.3k sqft150 Rosedale Creek Dr, Durham, NC 27703For SaleMLS ID #10175589, Liz Toth. Doorify MLS
