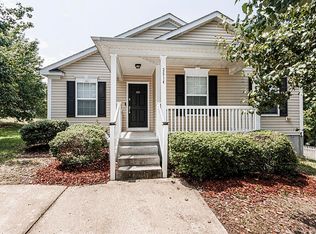
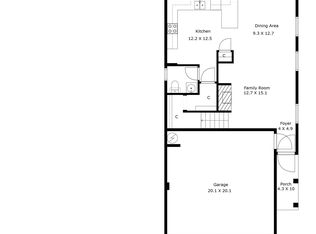
Move-in ready and beautifully renovated with extensive upgrades, this charming home offers convenient access to downtown Durham! The updated kitchen features gorgeous countertops, a stylish tile backsplash, stainless steel appliances, a center island, and includes the refrigerator, washer, and dryer. Making your move even easier. Both bathrooms have been tastefully remodeled with modern finishes. Engineered hardwood flooring flows throughout the main living areas, while brand new plush carpet adds comfort to the bedrooms. Fresh interior paint, updated lighting, and contemporary hardware create a bright, modern feel throughout. Enjoy the private, fully fenced backyard, perfect for relaxing, entertaining, or pets. This turnkey home combines style, comfort, and convenience, and is ready for its new owners! ** Includes a one year Home Warranty**
Pending
Price cut: $15K (7/28)
$360,000
741 Obsidian Way, Durham, NC 27703
3beds
2,171sqft
Single Family Residence, Residential
Built in 2006
9,583 Square Feet Lot
$355,300 Zestimate®
$166/sqft
$15/mo HOA
What's special
Contemporary hardwareGorgeous countertopsUpdated lightingFresh interior paintPrivate fully fenced backyardCenter islandStylish tile backsplash
- 36 days |
- 539 |
- 42 |
Likely to sell faster than
Zillow last checked:
Listing updated:
Listed by:
Jennifer Smith 919-961-9646,
Southern Dream Homes
Source: Doorify MLS,MLS#: 10179953
Facts & features
Interior
Bedrooms & bathrooms
- Bedrooms: 3
- Bathrooms: 3
- Full bathrooms: 2
- 1/2 bathrooms: 1
Heating
- Forced Air, Natural Gas, None
Cooling
- Central Air, Zoned
Appliances
- Included: Dishwasher, Disposal, Electric Oven, Electric Range, Plumbed For Ice Maker, Refrigerator, Washer/Dryer
Features
- Bathtub/Shower Combination, Ceiling Fan(s), Dining L, Eat-in Kitchen, Kitchen Island, Walk-In Closet(s)
- Flooring: Carpet, Tile, Vinyl, Wood
Interior area
- Total structure area: 2,171
- Total interior livable area: 2,171 sqft
- Finished area above ground: 2,171
- Finished area below ground: 0
Property
Parking
- Total spaces: 2
- Parking features: Attached, Concrete, Garage
- Attached garage spaces: 2
Features
- Levels: Two
- Stories: 2
- Fencing: Back Yard, Fenced, Privacy
- Has view: Yes
Lot
- Size: 9,583 Square Feet
- Features: Back Yard
Details
- Parcel number: 202418
- Zoning: R-10
- Special conditions: Standard
Construction
Type & style
- Home type: SingleFamily
- Architectural style: Transitional
- Property subtype: Single Family Residence, Residential
Materials
- Vinyl Siding
- Foundation: Slab
- Roof: Shingle
Condition
- New construction: No
- Year built: 2006
Utilities & green energy
- Sewer: Public Sewer
- Water: Public
Community & HOA
Community
- Subdivision: Stone Hill Estates
HOA
- Has HOA: Yes
- Services included: None
- HOA fee: $185 annually
Location
- Region: Durham
Financial & listing details
- Price per square foot: $166/sqft
- Tax assessed value: $417,570
- Annual tax amount: $4,139
- Date on market: 7/14/2026
Estimated market value
Zestimate®
$355,300
Estimated sales range
$338,000 - $373,000
Rent Zestimate®
$1,998/mo
Price history
| Date | Event | Price |
|---|---|---|
| 8/11/2026 | Pending sale | $360,000$166/sqft |
Source: | ||
| 7/28/2026 | Price change | $360,000-4%$166/sqft |
Source: | ||
| 7/14/2026 | Listed for sale | $375,000+50%$173/sqft |
Source: | ||
| 2/21/2020 | Sold | $250,000$115/sqft |
Source: | ||
| 1/6/2020 | Pending sale | $250,000$115/sqft |
Source: Coldwell Banker Howard Perry and Walston #2293019 Report a problem | ||
| 12/17/2019 | Listed for sale | $250,000+31.6%$115/sqft |
Source: Howard Perry & Walston Realtor #2293019 Report a problem | ||
| 5/26/2017 | Sold | $190,000+17.3%$88/sqft |
Source: | ||
| 6/21/2006 | Sold | $162,000$75/sqft |
Source: Public Record Report a problem | ||
Public tax history
| Year | Property taxes | Tax assessment |
|---|---|---|
| 2025 | $4,139 +45.6% | $417,570 +104.8% |
| 2024 | $2,844 +6.5% | $203,853 |
| 2023 | $2,670 +2.3% | $203,853 |
| 2022 | $2,609 +0.5% | $203,853 |
| 2021 | $2,597 +2.4% | $203,853 |
| 2020 | $2,536 | $203,853 |
| 2019 | $2,536 | $203,853 +18.5% |
| 2018 | $2,536 +9.4% | $172,085 |
| 2017 | $2,317 +3.5% | $172,085 |
| 2016 | $2,239 | $172,085 -6.2% |
| 2015 | $2,239 -11.9% | $183,508 |
| 2014 | $2,540 | $183,508 |
| 2013 | -- | $183,508 |
| 2012 | -- | $183,508 |
| 2011 | $2,392 +0.4% | $183,508 |
| 2010 | $2,382 +4% | $183,508 |
| 2009 | $2,290 | $183,508 |
| 2008 | $2,290 | $183,508 +25.4% |
| 2007 | -- | $146,335 +485.3% |
| 2006 | -- | $25,000 |
Find assessor info on the county website
Monthly payment
Est. payment
Payment breakdown
Explore the cost of this home by adjusting the details. Changes won't be saved.Climate risks
Neighborhood: 27703
Nearby schools
GreatSchools rating
- 6/10Glenn ElementaryGrades: PK-5Distance: 2.6 mi
- 5/10Neal MiddleGrades: 6-8Distance: 2.6 mi
- 2/10Southern School of Energy and SustainabilityGrades: 9-12Distance: 0.5 mi
Schools provided by the listing agent
- Elementary: Durham County Schools
- Middle: Durham County Schools
- High: Durham County Schools
Source: Doorify MLS. This data may not be complete. We recommend contacting the local school district to confirm school assignments for this home.
- $371,5003 bd3 ba1.6k sqft739 Obsidian Way, Durham, NC 27703Sold
Save 
- $324,0003 bd2 ba1.2k sqft3514 Thornwood Dr, Durham, NC 27703For Sale
Save 
- $85,248-- bd-- ba-- sqft701 Obsidian Way, Durham, NC 27703Off Market
Save - $317,3003 bd2 ba1.6k sqft3512 Thornwood Dr, Durham, NC 27703Off Market
Save - $373,1004 bd2 ba2k sqft737 Obsidian Way, Durham, NC 27703Off Market
Save - $285,8003 bd2 ba1.1k sqft3510 Thornwood Dr, Durham, NC 27703Off Market
Save - $377,7004 bd2 ba2.1k sqft735 Obsidian Way, Durham, NC 27703Off Market
Save - $303,0003 bd2 ba1.2k sqft11 Bentwood Pl, Durham, NC 27703Sold
Save
A local agent can set up tours, give advice and negotiate with sellers.