This end-unit townhouse near Southpoint offers convenience and serenity. Well cared for and updated with new carpet, fresh paint. Lives large with a fireplace and easy access to dining and kitchen with crisp quartz, stainless, clean tile, eat in kitchen and high end laundry. Double decks to enjoy the crepe myrtles and the changing seasons. Wonderful light thru large windows, glass doors & skylight. A lovely first floor primary with vaulted ceiling leads to a sumptuous primary bath with a walk-in tiled shower and endless on demand hot water. Generous closet and storage space. Easy access to the fabled Woodcroft trails that take you to the ATC and onward for dining and shopping nearby. HOA maintains all exterior + landscaping. All the benefits of Woodcroft: convenient location to Duke, UNC, RTP, I-40, community pool available w/add'tl. Fee.
Pending
$300,000
3 Hickory Wood Sq, Durham, NC 27713
3beds
1,443sqft
Townhouse
Built in 1986
4,356 Square Feet Lot
$293,600 Zestimate®
$208/sqft
$30/mo HOA
What's special
Double decksHigh end laundry
- 48 days
- 422
- 47
Likely to sell faster than
Zillow last checked:
Listing updated:
Listed by:
Jenny McMillan 919-260-3193,
Nest Realty of the Triangle
Source: Doorify MLS,MLS#: 10189217
Facts & features
Interior
Bedrooms & bathrooms
- Bedrooms: 3
- Bathrooms: 3
- Full bathrooms: 2
- 1/2 bathrooms: 1
- Main level bathrooms: 1
- Main level bedrooms: 1
Primary bedroom
- Level: Main
- Area: 169 Square Feet
- Dimensions: 13.0 x 13.0
Bedroom 2
- Level: Second
- Area: 88.88 Square Feet
- Dimensions: 10.1 x 8.8
Bedroom 3
- Level: Second
- Area: 108.9 Square Feet
- Dimensions: 9.9 x 11.0
Breakfast room
- Level: Main
- Area: 102.82 Square Feet
- Dimensions: 10.6 x 9.7
Dining room
- Level: Main
- Area: 100 Square Feet
- Dimensions: 10.0 x 10.0
Kitchen
- Level: Main
- Area: 81 Square Feet
- Dimensions: 9.0 x 9.0
Living room
- Level: Main
- Area: 202.8 Square Feet
- Dimensions: 13.0 x 15.6
Heating
- Fireplace(s), Forced Air, Natural Gas
Cooling
- Central Air, Ceiling Fan(s), Heat Pump
Appliances
- Included: Dryer, Dishwasher, Exhaust Fan, Electric Range, Gas Water Heater, Ice Maker, Plumbed For Ice Maker, Range, Refrigerator, Range Hood, Stainless Steel Appliance(s), Tankless Water Heater, Washer, Washer/Dryer
- Laundry: Inside
Features
- Cathedral Ceiling(s), Ceiling Fan(s), Chandelier, Eat-in Kitchen, High Ceilings, High Speed Internet, Open Floorplan, Pantry, Primary Downstairs, Recessed Lighting, Vaulted Ceiling(s), Walk-In Closet(s), Walk-In Shower, Quartz Counters
- Flooring: Carpet, Luxury Vinyl
- Basement: Crawl Space
- Number of fireplaces: 1
- Fireplace features: Glass Doors, Living Room, Wood Burning
- Common walls with other units/homes: 1 Common Wall,End Unit
Interior area
- Total structure area: 1,443
- Total interior livable area: 1,443 sqft
- Finished area above ground: 1,443
- Finished area below ground: 0
Property
Parking
- Total spaces: 2
- Parking features: Concrete, Parking Pad
- Uncovered spaces: 2
Features
- Levels: Two
- Stories: 2
- Patio & porch: Deck, Front Porch
- Exterior features: Rain Gutters
Lot
- Size: 4,356 Square Feet
- Features: Cul-De-Sac
Details
- Parcel number: 0719818878
- Zoning: PDR
- Special conditions: Standard
Construction
Type & style
- Home type: Townhouse
- Architectural style: Transitional
- Property subtype: Townhouse
Materials
- Shake Siding, Shingle Siding, Wood Siding
- Foundation: Concrete Perimeter, Raised, Crawlspace
- Roof: Asbestos Shingle,Shingle
Condition
- New construction: No
- Year built: 1986
Utilities & green energy
- Sewer: Public Sewer
- Water: Public
- Utilities for property: Cable Available, Electricity Connected, Natural Gas Connected, Phone Available, Water Connected
Community & HOA
Community
- Subdivision: Woodcroft
HOA
- Has HOA: Yes
- Amenities included: Jogging Path, Maintenance Grounds, Trail(s)
- Services included: Maintenance Grounds, Maintenance Structure, Road Maintenance
- HOA fee: $359 annually
- HOA name: Woodcroft HOA (CAS)
- HOA phone: 910-295-3791
- Second HOA name: Woodwinds HOA (Onyx Management)
- Additional fee info: Second HOA Fee $325 Monthly
Location
- Region: Durham
Financial & listing details
- Price per square foot: $208/sqft
- Tax assessed value: $313,506
- Annual tax amount: $3,186
- Date on market: 8/28/2026
- Listing agreement: Exclusive Agency
- Listing terms: Cash,Conventional,VA Loan
- Ownership type: Townhouse
- Road surface type: Asphalt
Estimated market value
$293,600
$279,000 - $308,000
$1,906/mo
Price history
| Date | Event | Price |
|---|---|---|
| 9/30/2026 | Pending sale | $300,000$208/sqft |
Source:  Doorify MLS #10189217 Report a problem Doorify MLS #10189217 Report a problem | ||
| 8/28/2026 | Listed for sale | $300,000+71.4%$208/sqft |
Source: Doorify MLS #10189217 Report a problem | ||
| 11/6/2018 | Sold | $175,000+0.1%$121/sqft |
Source: Public Record Report a problem | ||
| 9/21/2018 | Pending sale | $174,900$121/sqft |
Source: Northside Realty Inc. #2213583 Report a problem | ||
| 9/6/2018 | Listed for sale | $174,900+12.8%$121/sqft |
Source: Northside Realty Inc. #2213583 Report a problem | ||
| 4/13/2017 | Sold | $155,000+7%$107/sqft |
Source: Public Record Report a problem | ||
| 3/13/2017 | Pending sale | $144,900$100/sqft |
Source: Peak, Swirles & Cavallito Properties #2115293 Report a problem | ||
| 3/11/2017 | Listed for sale | $144,900+3.5%$100/sqft |
Source: Peak, Swirles & Cavallito Properties #2115293 Report a problem | ||
| 12/11/2014 | Listing removed | $1,200$1/sqft |
Source: Red Door Company Report a problem | ||
| 8/13/2014 | Listed for rent | $1,200$1/sqft |
Source: Red Door Company Report a problem | ||
| 5/18/2014 | Listing removed | $1,200$1/sqft |
Source: Red Door Company Report a problem | ||
| 2/21/2014 | Listed for rent | $1,200$1/sqft |
Source: Red Door Company Report a problem | ||
| 6/1/2007 | Sold | $140,000$97/sqft |
Source: Public Record Report a problem | ||
Public tax history
| Year | Property taxes | Tax assessment |
|---|---|---|
| 2025 | $3,108 +39.1% | $313,506 +95.7% |
| 2024 | $2,234 +6.5% | $160,178 |
| 2023 | $2,098 +2.3% | $160,178 |
| 2022 | $2,050 +0.5% | $160,178 |
| 2021 | $2,041 +2.4% | $160,178 |
| 2020 | $1,992 | $160,178 |
| 2019 | $1,992 | $160,178 +16.6% |
| 2018 | $1,992 +7.7% | $137,369 |
| 2017 | $1,850 +3.5% | $137,369 |
| 2016 | $1,787 | $137,369 -4.9% |
| 2015 | $1,787 -10.6% | $144,458 |
| 2014 | $2,000 | $144,458 |
| 2013 | -- | $144,458 |
| 2012 | -- | $144,458 |
| 2011 | $1,883 +0.4% | $144,458 |
| 2010 | $1,875 +4% | $144,458 |
| 2009 | $1,803 | $144,458 |
| 2008 | $1,803 +3% | $144,458 +16.5% |
| 2007 | $1,751 +1.4% | $124,000 |
| 2006 | $1,726 | $124,000 |
| 2005 | $1,726 +1.4% | $124,000 |
| 2004 | $1,703 | $124,000 |
| 2003 | -- | $124,000 |
| 2002 | $1,566 +15.2% | $124,000 +47.8% |
| 2000 | $1,359 | $83,900 |
Find assessor info on the county website
Monthly payment
Est. payment
Payment breakdown
Explore the cost of this home by adjusting the details. Changes won't be saved.Climate risks
Neighborhood: 27713
Nearby schools
Schools provided by the listing agent
- Elementary: Durham - Southwest Elementary
- Middle: Durham - Sherwood Githens Middle
- High: Durham - Charles E Jordan Sr High School
Source: Doorify MLS. This data may not be complete. We recommend contacting the local school district to confirm school assignments for this home.


Similar homes
- $275,0002 bd3 ba1.3k sqft4213 Settlement Dr, Durham, NC 27713For Sale
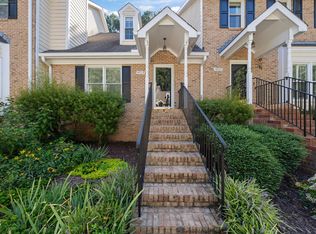
 MLS ID #10192161, Wendy Tanson. Doorify MLS
 - $295,0003 bd3 ba1.5k sqft513 Darby Glen Ln, Durham, NC 27713For Sale
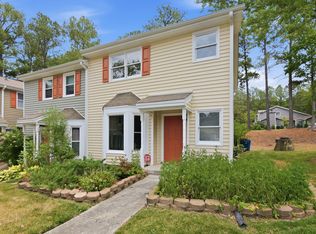 MLS ID #10177966, Chanel Hart D'Aprix. Doorify MLS
 - $249,9002 bd2 ba1k sqft619 Windsong Ln, Durham, NC 27713For Sale
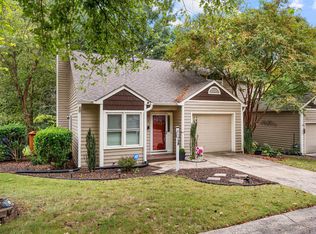 MLS ID #10196964, Kathy Bennett. Doorify MLS
 - $269,4003 bd3 ba1.4k sqft549 Darby Glen Ln, Durham, NC 27713For Sale
 MLS ID #10151291, Isaac Wheeler. Doorify MLS
 - $299,9003 bd3 ba1.5k sqft4100 Five Oaks Dr Unit 36, Durham, NC 27707For SaleMLS ID #10173522, Jan Butta. Doorify MLS
- $358,8003 bd2 ba1.2k sqft4610 Revere Rd, Durham, NC 27713For SaleMLS ID #10189468, Nicholas S Yarrington. Doorify MLS
- $385,0003 bd3 ba2.1k sqft1052 Flagler St, Durham, NC 27713For SaleMLS ID #10192895, Eila Voloshen. Doorify MLS
- $450,0003 bd3 ba2k sqft4000 Kettering Dr, Durham, NC 27713For SaleMLS ID #10188090, Holly S Hayes. Doorify MLS
- $415,0003 bd2 ba1.4k sqft5701 Lake Elton Rd, Durham, NC 27713For SaleMLS ID #10196681, Angie Cole. Doorify MLS
- $305,0001 bd1 ba1.1k sqft4221 Pin Oak Dr, Durham, NC 27707For SaleMLS ID #10189399, Amberly Diana Delariva. Doorify MLS
- $290,0003 bd2 ba1.1k sqft2220 Fitzgerald Ave, Durham, NC 27707For SaleMLS ID #10192672, Karen Esmeralda Duarte. Doorify MLS
- $259,9002 bd2 ba1.2k sqft30 Melstone Turn, Durham, NC 27707For SaleMLS ID #10192594, Emily B Massey. Doorify MLS
- $279,0002 bd3 ba1.2k sqft3311 Coachmans Way, Durham, NC 27705For SaleMLS ID #10165773, Claire Billingsley. Doorify MLS
- $320,0003 bd2 ba1.4k sqft1547 Ephesus Church Rd, Chapel Hill, NC 27517For SaleMLS ID #10188799, Deb Lovig. Doorify MLS
- $330,0003 bd2 ba1.5k sqft2402 Otis St, Durham, NC 27707For SaleMLS ID #10192246, Jack Hicks. Doorify MLS
- $250,0003 bd2 ba1.3k sqft74 Forest Oaks Dr, Durham, NC 27705For SaleMLS ID #10196229, Jim Allen. Doorify MLS
- $297,0003 bd1 ba948 sqft105 E Murray Ave, Durham, NC 27704For SaleMLS ID #10195659, Cynthia Quarantello. Doorify MLS
- $420,0003 bd3 ba2k sqft806 Carved Oak Dr, Durham, NC 27707For SaleMLS ID #10180879, Kim G Duval. Doorify MLS
- $445,0004 bd2 ba1.6k sqft1328 Clermont Rd, Durham, NC 27713For SaleMLS ID #10192109, Michele Wright. Doorify MLS
- $249,9903 bd3 ba1.5k sqft12 Patriot Cir, Durham, NC 27704For SaleMLS ID #10190570, Katie Thomas. Doorify MLS
