Seller willing to help with closing cost with acceptable offer after current price drop .Beautifully updated 3-bedroom, 2.5-bath townhouse located just minutes from The Streets at Southpoint Mall. This home features new carpet, fresh interior paint, and a bright, move-in-ready interior. The kitchen ample cabinet space. Bay window in breakfast nook. Lg. LR w/ fireplace & French door to patio. Spacious bedrooms, well-maintained bathrooms, and a functional layout make this property ideal for comfortable living. Conveniently situated near shopping, dining, and major highways.
For sale
Price cut: $3K (6/26)
$276,900
549 Darby Glen Ln, Durham, NC 27713
3beds
1,480sqft
:
Get pre-qualified$1,856/mo
Townhouse, Residential
Built in 1989
1,306 Square Feet Lot
$273,700 Zestimate®
$187/sqft
$180/mo HOA
What's special
Spacious bedroomsBright move-in-ready interiorFresh interior paintKitchen ample cabinet spaceWell-maintained bathroomsFrench door to patioFunctional layout
- 145 days |
- 183 |
- 16 |
Zillow last checked:
Listing updated:
Listed by:
Isaac Wheeler 919-280-6564,
Wheeler & Wheeler Realty, Inc.,
Linda Davis 919-621-0725,
Wheeler & Wheeler Realty, Inc.
Source: Doorify MLS,MLS#: 10151291
Facts & features
Interior
Bedrooms & bathrooms
- Bedrooms: 3
- Bathrooms: 3
- Full bathrooms: 2
- 1/2 bathrooms: 1
Heating
- Forced Air, Natural Gas
Cooling
- Ceiling Fan(s), Central Air
Appliances
- Included: Dishwasher, Disposal, Electric Oven, Electric Range, Exhaust Fan, Gas Water Heater, Washer/Dryer
- Laundry: In Hall, Laundry Closet
Features
- Kitchen/Dining Room Combination
- Flooring: Carpet, Ceramic Tile, Laminate
Interior area
- Total structure area: 1,480
- Total interior livable area: 1,480 sqft
- Finished area above ground: 1,480
- Finished area below ground: 0
Video & virtual tour
Property
Parking
- Total spaces: 2
- Parking features: Open
- Uncovered spaces: 2
Features
- Levels: Two
- Stories: 2
- Has view: Yes
Lot
- Size: 1,306 Square Feet
- Features: Cul-De-Sac
Details
- Parcel number: 178230
- Zoning: PDR
- Special conditions: Standard
Construction
Type & style
- Home type: Townhouse
- Architectural style: Traditional
- Property subtype: Townhouse, Residential
Materials
- Aluminum Siding
- Foundation: Slab
- Roof: Asphalt
Condition
- New construction: No
- Year built: 1989
Utilities & green energy
- Sewer: Public Sewer
- Water: Public
Community & HOA
Community
- Subdivision: Darby Glen
HOA
- Has HOA: Yes
- Amenities included: Maintenance Grounds
- Services included: Maintenance Grounds
- HOA fee: $180 monthly
Location
- Region: Durham
Financial & listing details
- Price per square foot: $187/sqft
- Tax assessed value: $276,398
- Annual tax amount: $2,739
- Date on market: 3/8/2026
Estimated market value
$273,700
$260,000 - $287,000
$1,804/mo
Price history
| Date | Event | Price |
|---|---|---|
| 6/26/2026 | Price change | $276,900-1.1%$187/sqft |
Source:  Doorify MLS #10151291 Report a problem Doorify MLS #10151291 Report a problem | ||
| 4/28/2026 | Price change | $279,900-5.9%$189/sqft |
Source: Doorify MLS #10151291 Report a problem | ||
| 3/8/2026 | Listed for sale | $297,500+129.7%$201/sqft |
Source: Doorify MLS #10151291 Report a problem | ||
| 1/16/2009 | Sold | $129,500+2.8%$88/sqft |
Source: Public Record Report a problem | ||
| 10/16/2008 | Listed for sale | $126,000+8.6%$85/sqft |
Source: Listhub #1600636 Report a problem | ||
| 8/11/2005 | Sold | $116,000$78/sqft |
Source: Public Record Report a problem | ||
Public tax history
| Year | Property taxes | Tax assessment |
|---|---|---|
| 2025 | $2,740 +26.3% | $276,398 +77.7% |
| 2024 | $2,170 +6.5% | $155,549 |
| 2023 | $2,038 +2.3% | $155,549 |
| 2022 | $1,991 +0.5% | $155,549 |
| 2021 | $1,982 +2.4% | $155,549 |
| 2020 | $1,935 | $155,549 |
| 2019 | $1,935 | $155,549 +26.8% |
| 2018 | $1,935 +17.2% | $122,653 |
| 2017 | $1,652 +3.5% | $122,653 |
| 2016 | $1,596 | $122,653 -1.7% |
| 2015 | $1,596 -7.6% | $124,784 |
| 2014 | $1,727 | $124,784 |
| 2013 | -- | $124,784 |
| 2012 | -- | $124,784 |
| 2011 | $1,626 +0.4% | $124,784 |
| 2010 | $1,619 +4% | $124,784 |
| 2009 | $1,557 | $124,784 |
| 2008 | $1,557 +4% | $124,784 +17.6% |
| 2007 | $1,498 +1.4% | $106,100 |
| 2006 | $1,477 | $106,100 |
| 2005 | $1,477 +1.4% | $106,100 |
| 2004 | $1,457 +26.5% | $106,100 +49.2% |
| 2000 | $1,152 | $71,100 |
Find assessor info on the county website
Monthly payment
Est. payment
Payment breakdown
Explore the cost of this home by adjusting the details. Changes won't be saved.Climate risks
Neighborhood: 27713
Nearby schools
GreatSchools rating
- 9/10Lyons Farm ElementaryGrades: PK-5Distance: 2.7 mi
- 2/10Lowe's Grove MiddleGrades: 6-8Distance: 3 mi
- 2/10Hillside HighGrades: 9-12Distance: 3.8 mi
Schools provided by the listing agent
- Elementary: Durham - Creekside Elementary
- Middle: Durham - Sherwood Githens Middle
- High: Durham - Charles E Jordan Sr High School
Source: Doorify MLS. This data may not be complete. We recommend contacting the local school district to confirm school assignments for this home.
- $273,6003 bd2 ba1.4k sqft547 Darby Glen Ln, Durham, NC 27713Off Market
- $255,0003 bd2 ba1.4k sqft545 Darby Glen Ln, Durham, NC 27713Off Market
- $251,1003 bd2 ba1.4k sqft543 Darby Glen Ln, Durham, NC 27713Off Market
- $255,4003 bd3 ba1.4k sqft551 Darby Glen Ln, Durham, NC 27713Off Market
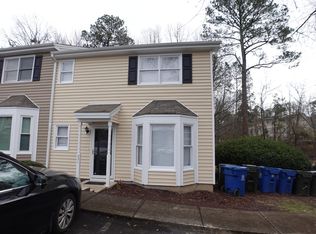
- $260,0003 bd2 ba1.4k sqft541 Darby Glen Ln, Durham, NC 27713Off Market
- $259,4003 bd2 ba1.4k sqft539 Darby Glen Ln, Durham, NC 27713Off Market
- $275,2003 bd3 ba1.4k sqft553 Darby Glen Ln, Durham, NC 27713Off Market
- $255,2003 bd2 ba1.3k sqft555 Darby Glen Ln, Durham, NC 27713Off Market
A local agent can set up tours, give advice and negotiate with sellers.
Similar homes
- $240,0003 bd2 ba1.3k sqft9 Hickory Wood Sq, Durham, NC 27713For Sale

 MLS ID #10178706, Susan Rains. Doorify MLS
 - $245,0002 bd2 ba1.1k sqft3345 Tarleton W, Durham, NC 27713For Sale
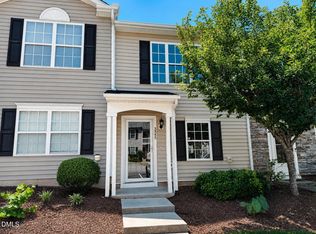 MLS ID #10181767, Jessica Mahar. Doorify MLS
 - $274,9002 bd3 ba1.4k sqft54 Willow Bridge Dr, Durham, NC 27707For Sale
 MLS ID #10149280, Shawn Lorden. Doorify MLS
 - $329,9003 bd3 ba1.6k sqft120 Student Pl, Durham, NC 27713For Sale
 MLS ID #10167015, Susan H Ayers. Doorify MLS
 - $325,0003 bd3 ba1.3k sqft3527 Sugar Tree Pl, Durham, NC 27713For SaleMLS ID #10170637, Mike Hickey. Doorify MLS
- $275,0003 bd1 ba1k sqft2312 N Oak Ridge Blvd, Durham, NC 27707For SaleMLS ID #10182157, Javon Terrell Gaters. Doorify MLS
- $279,0002 bd3 ba1.3k sqft3112 Coachmans Way, Durham, NC 27705For Sale
 MLS ID #1210937, Rachel Zamorski. Triad MLS
 - $335,0003 bd2 ba1.6k sqft1815 Dial Dr, Durham, NC 27713For SaleMLS ID #10173576, Sharon Evans. Doorify MLS
- $299,9002 bd3 ba1.1k sqft104 Sir Richard Ln, Chapel Hill, NC 27517For SaleMLS ID #10180389, Adam McCormick. Doorify MLS
- $240,0002 bd3 ba1.3k sqft4101 Five Oaks Dr Unit 40, Durham, NC 27707For SaleMLS ID #10179758, Paula Patricia Villalva. Doorify MLS
- $249,9002 bd3 ba1.3k sqft36 Georgetown Ct, Durham, NC 27705For SaleMLS ID #10149483, Eddie Alie. Doorify MLS
- $249,9002 bd2 ba1.2k sqft7 Durbin Pl, Durham, NC 27705For SaleMLS ID #10149480, Eddie Alie. Doorify MLS
- $309,0003 bd3 ba1.3k sqft317 Commons Dr, Holly Springs, NC 27540For SaleMLS ID #10182673, Leo Murphy. Doorify MLS
- $284,9004 bd3 ba1.2k sqft706 Brye St, Durham, NC 27703For SaleMLS ID #10163653, Flo Jacques. Doorify MLS
- $299,0003 bd2 ba1.2k sqft1126 Benning St, Durham, NC 27703For SaleMLS ID #10179938, Dania Chavez Valladarez. Doorify MLS
- $280,0002 bd3 ba1.3k sqft7831 Silverthread Ln, Raleigh, NC 27617For SaleMLS ID #10171979, Hope Galunas. Doorify MLS
- $323,0002 bd2 ba1.2k sqft101 Standish Dr, Chapel Hill, NC 27517For SaleMLS ID #10179388, Julian Culton. Doorify MLS
- $299,9002 bd3 ba1.6k sqft705 Keystone Park Dr Unit 27, Morrisville, NC 27560For SaleMLS ID #10156416, Tammy Smith. Doorify MLS
- $269,9002 bd3 ba987 sqft107 Cooper Glen Pl Unit 2, Chapel Hill, NC 27517For SaleMLS ID #10150798, Tao Yu. Doorify MLS
- $272,5003 bd2 ba1.1k sqft620 Piper St, Durham, NC 27704For SaleMLS ID #10173417, Sharon Evans. Doorify MLS
