I'd tighten it considerably and lead with the **actual value proposition: fully renovated, major systems updated, turnkey, and Durham location**. That speaks to buyers who want predictable ownership costs and don't want a project. Welcome to 3345 W. Tarleton Drive, a fully renovated townhome in Durham's Tarleton West community. With extensive interior updates and major systems already replaced, this home offers true move-in-ready living with less to worry about after closing. The updated kitchen features white shaker cabinetry, quartz countertops, and stainless-steel appliances, complemented by new luxury vinyl plank flooring and fresh finishes throughout. A new HVAC system and new water heater add significant value and help take major replacement expenses off a buyer's immediate to-do list. The functional floor plan offers a spacious living area with direct access to private outdoor space. Upstairs, well-sized bedrooms provide ample closet space and natural light. Conveniently located with access to Duke University, Downtown Durham, Research Triangle Park, shopping, dining, and major commuter routes, 3345 W. Tarleton combines an updated interior with a practical Durham location. For buyers looking for a renovated home without the time and expense of taking on improvements themselves, this property is ready for its next owner. **Property Highlights** * Fully renovated interior * New HVAC * New water heater * New luxury vinyl plank flooring * Updated kitchen * White shaker cabinetry * Quartz countertops * Stainless-steel appliances * Private outdoor space * Convenient access to Duke, Downtown Durham, RTP, and major commuter routes * Move-in ready *Square footage is currently based on tax records. Professional measurements to be updated.*
For sale
Price cut: $10K (9/3)
$234,999
3345 Tarleton W, Durham, NC 27713
2beds
1,152sqft
Townhouse
Built in 2003
871 Square Feet Lot
$231,000 Zestimate®
$204/sqft
$135/mo HOA
What's special
Fully renovated interiorPrivate outdoor spaceStainless-steel appliancesQuartz countertopsNew water heaterNew hvacWhite shaker cabinetry
- 62 days
- 440
- 43
Zillow last checked:
Listing updated:
Listed by:
Jessica Mahar 919-260-9553,
Above & Beyond Realty LLC
Source: Doorify MLS,MLS#: 10181767
Facts & features
Interior
Bedrooms & bathrooms
- Bedrooms: 2
- Bathrooms: 2
- Full bathrooms: 1
- 1/2 bathrooms: 1
Primary bedroom
- Level: Second
Bedroom 2
- Level: Second
Heating
- Central
Cooling
- Central Air, Ceiling Fan(s)
Appliances
- Included: Dishwasher, Electric Range, Free-Standing Electric Range, Free-Standing Range, Gas Water Heater, Microwave, Range
- Laundry: Laundry Closet
Features
- Ceiling Fan(s), Eat-in Kitchen, Open Floorplan, Recessed Lighting, Bathtub/Shower Combination, Quartz Counters
- Flooring: Luxury Vinyl
- Windows: Double Pane Windows
- Common walls with other units/homes: 2+ Common Walls
Interior area
- Total structure area: 1,152
- Total interior livable area: 1,152 sqft
- Finished area above ground: 1,152
- Finished area below ground: 0
Property
Parking
- Total spaces: 1
- Parking features: Additional Parking
- Uncovered spaces: 1
- Details: Open Parking Available for Guests throughout the community
Features
- Levels: Two
- Stories: 2
- Exterior features: Rain Gutters
- Has view: Yes
- View description: None
Lot
- Size: 871 Square Feet
- Residential vegetation: Other
Details
- Additional structures: Storage
- Parcel number: 197948
- Zoning: PDR
- Special conditions: Standard
- Other equipment: None
Construction
Type & style
- Home type: Townhouse
- Architectural style: Traditional
- Property subtype: Townhouse
Materials
- Vinyl Siding
- Foundation: Brick/Mortar, Concrete Perimeter
- Roof: Shingle
Condition
- Updated/Remodeled
- New construction: No
- Year built: 2003
Utilities & green energy
- Sewer: Public Sewer
- Water: Public
- Utilities for property: Electricity Connected, Natural Gas Connected, Sewer Connected, Water Connected
Community & HOA
Community
- Features: Street Lights, Sidewalks
- Security: Firewall(s), Fire Alarm, Smoke Detector(s)
- Subdivision: Villages of Cornwallis
HOA
- Has HOA: Yes
- Services included: Unknown
- HOA fee: $135 monthly
- HOA name: CAMS
- HOA phone: 919-856-1844
Location
- Region: Durham
Financial & listing details
- Price per square foot: $204/sqft
- Tax assessed value: $242,774
- Annual tax amount: $2,406
- Date on market: 7/22/2026
- Listing agreement: Exclusive Right To Sell
- Listing terms: Cash,Conventional,FHA,VA Loan
- Ownership type: Townhouse
- Road surface type: Asphalt
Estimated market value
$231,000
$219,000 - $243,000
$1,554/mo
Price history
| Date | Event | Price |
|---|---|---|
| 9/3/2026 | Price change | $234,999-4.1%$204/sqft |
Source:  Doorify MLS #10181767 Report a problem Doorify MLS #10181767 Report a problem | ||
| 7/22/2026 | Listed for sale | $245,000+131.1%$213/sqft |
Source: Doorify MLS #10181767 Report a problem | ||
| 12/18/2025 | Sold | $106,000+5.5%$92/sqft |
Source: Public Record Report a problem | ||
| 6/27/2003 | Sold | $100,500$87/sqft |
Source: Public Record Report a problem | ||
Public tax history
| Year | Property taxes | Tax assessment |
|---|---|---|
| 2025 | $2,407 +40.8% | $242,774 +98.1% |
| 2024 | $1,709 +6.5% | $122,527 |
| 2023 | $1,605 +2.3% | $122,527 |
| 2022 | $1,568 +0.5% | $122,527 |
| 2021 | $1,561 +2.4% | $122,527 |
| 2020 | $1,524 | $122,527 |
| 2019 | $1,524 | $122,527 +21.5% |
| 2018 | $1,524 +12.3% | $100,838 |
| 2017 | $1,358 +3.5% | $100,838 |
| 2016 | $1,312 | $100,838 -8.2% |
| 2015 | $1,312 -13.7% | $109,805 |
| 2014 | $1,520 | $109,805 |
| 2013 | -- | $109,805 |
| 2012 | -- | $109,805 |
| 2011 | $1,431 +0.4% | $109,805 |
| 2010 | $1,425 +4% | $109,805 |
| 2009 | $1,370 | $109,805 |
| 2008 | $1,370 +3.2% | $109,805 +16.8% |
| 2007 | $1,328 +1.4% | $94,047 |
| 2006 | $1,309 | $94,047 |
| 2005 | $1,309 +1.4% | $94,047 |
| 2004 | $1,291 | $94,047 |
Find assessor info on the county website
Monthly payment
Est. payment
Payment breakdown
Explore the cost of this home by adjusting the details. Changes won't be saved.Climate risks
Neighborhood: 27713
Nearby schools
Schools provided by the listing agent
- Elementary: Durham - Fayetteville Street Elementary
- Middle: Durham - James E Shepard Magnet Middle School
- High: Durham - Hillside High
Source: Doorify MLS. This data may not be complete. We recommend contacting the local school district to confirm school assignments for this home.
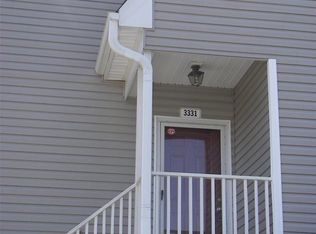

Similar homes
- $275,0002 bd3 ba1.1k sqft3565 Sugar Tree Pl, Durham, NC 27713For Sale

 MLS ID #10175372, Cory Sherman. Doorify MLS
 - $239,9002 bd3 ba1.1k sqft2216 Alpine Rd, Durham, NC 27707For Sale
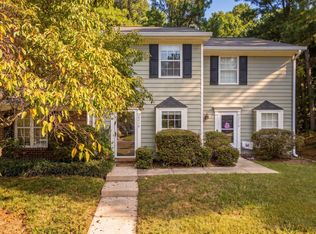 MLS ID #10190502, Cory Sherman. Doorify MLS
 - $284,9002 bd3 ba1.3k sqft164 Cedar Elm Rd, Durham, NC 27713For Sale
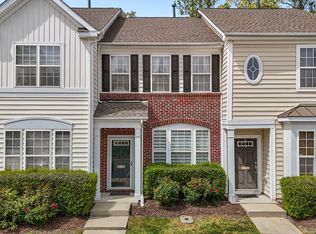 MLS ID #10189498, Justin Shover. Doorify MLS
 - $225,0002 bd3 ba1.1k sqft3213 Ivey Wood Ln, Durham, NC 27703For Sale
 MLS ID #10190104, Melinda Gaye Griengl Schott. Doorify MLS
 - $329,5003 bd3 ba1.2k sqft3617 Sugar Tree Pl, Durham, NC 27713For SaleMLS ID #10179436, Vithalbhai Chaklasia. Doorify MLS
- $265,0003 bd3 ba1.4k sqft29 Edgebrook Cir, Durham, NC 27703For SaleMLS ID #10183441, Talvia Peterson. Doorify MLS
- $279,0002 bd3 ba1.3k sqft107 Student Pl, Durham, NC 27713For SaleMLS ID #10188104, Alayna Nye. Doorify MLS
- $269,4003 bd3 ba1.4k sqft549 Darby Glen Ln, Durham, NC 27713For SaleMLS ID #10151291, Isaac Wheeler. Doorify MLS
- $295,0003 bd3 ba1.5k sqft513 Darby Glen Ln, Durham, NC 27713For SaleMLS ID #10177966, Chanel Hart D'Aprix. Doorify MLS
- $238,0003 bd3 ba1.2k sqft504 Hobkirks Pl, Durham, NC 27704For SaleMLS ID #10187834, Kathy Dalton. Doorify MLS
- $289,9003 bd3 ba1.4k sqft36 Sharpstone Ln, Durham, NC 27703For SaleMLS ID #10192366, PJ Gentry. Doorify MLS
- $239,0002 bd2 ba1.2k sqft30 Stonewall Way, Durham, NC 27704For SaleMLS ID #10165652, Sarah Hopper. Doorify MLS
- $254,9003 bd1 ba1k sqft623 Belvin Ave, Durham, NC 27704For SaleMLS ID #10192427, Stephanie Anson. Doorify MLS
- $275,0002 bd3 ba1.3k sqft3116 Coachmans Way, Durham, NC 27705For SaleMLS ID #10188189, Vishal Gupta. Doorify MLS
- $275,0002 bd3 ba1.3k sqft114 Forest Oaks Dr, Durham, NC 27705For SaleMLS ID #10187296, Jana Elaine Murdock Doherty. Doorify MLS
- $270,0003 bd2 ba1.4k sqft2414 Lincoln St, Durham, NC 27707For SaleMLS ID #10179713, Chengee White. Doorify MLS
- $299,9003 bd3 ba1.6k sqft1511 Scholar Dr, Durham, NC 27703For SaleMLS ID #10180467, Matt Perry. Doorify MLS
- $280,0003 bd3 ba1.6k sqft223 Cross Blossom Rd, Durham, NC 27703For SaleMLS ID #10191035, Lynette Mittendorf. Doorify MLS
- $259,4003 bd3 ba1.5k sqft23 Patriot Cir, Durham, NC 27704For SaleMLS ID #10170727, Gabi Zarate-Archila. Doorify MLS
- $294,9994 bd3 ba1.2k sqft702 Brye St, Durham, NC 27703For SaleMLS ID #10191486, Winnona Swayze. Doorify MLS
