Welcome to this beautifully maintained end-unit townhome in The Villages at Independence Park, just 10 minutes from Downtown Durham! This move-in-ready 3-bedroom, 2.5-bath home features fresh interior paint, brand-new carpet, luxury vinyl plank flooring, granite countertops and stainless steel appliances. The bright, open-concept layout offers generous living space, ample storage and a spacious primary suite with private bath and two closets. Refrigerator, washer and dryer convey. Community amenities include a pool. Conveniently located near Duke Medical Center, RDU Airport, major highways, shopping and dining! Some photos have been virtually staged for illustrative purposes.
For sale
Price cut: $6K (9/25)
$232,000
504 Hobkirks Pl, Durham, NC 27704
3beds
1,259sqft
Townhouse
Built in 2019
2,613 Square Feet Lot
$230,600 Zestimate®
$184/sqft
$150/mo HOA
What's special
Beautifully maintained end-unit townhomeFresh interior paintGranite countertopsAmple storageLuxury vinyl plank flooringBright open-concept layoutGenerous living space
- 53 days
- 610
- 63
Zillow last checked:
Listing updated:
Listed by:
Kathy Dalton 919-748-9748,
Luxe Residential, LLC
Source: Doorify MLS,MLS#: 10187834
Facts & features
Interior
Bedrooms & bathrooms
- Bedrooms: 3
- Bathrooms: 3
- Full bathrooms: 2
- 1/2 bathrooms: 1
Primary bedroom
- Level: Second
- Area: 137.94 Square Feet
- Dimensions: 12.1 x 11.4
Bedroom 2
- Level: Second
- Area: 112.52 Square Feet
- Dimensions: 11.6 x 9.7
Bedroom 3
- Level: Second
- Area: 103.5 Square Feet
- Dimensions: 11.5 x 9.0
Dining room
- Level: Main
- Area: 91.3 Square Feet
- Dimensions: 11.0 x 8.3
Kitchen
- Level: Main
- Area: 154.94 Square Feet
- Dimensions: 12.7 x 12.2
Living room
- Level: Main
- Area: 161 Square Feet
- Dimensions: 14.0 x 11.5
Heating
- Forced Air
Cooling
- Central Air
Appliances
- Included: Dryer, Disposal, Dishwasher, Electric Range, Electric Water Heater, Microwave, Refrigerator, Stainless Steel Appliance(s), Washer
- Laundry: Laundry Closet, Main Level
Features
- Granite Counters, Open Floorplan, Pantry, Walk-In Closet(s), Kitchen/Dining Room Combination, Bathtub/Shower Combination, Walk-In Shower, Smooth Ceilings
- Flooring: Carpet, Luxury Vinyl, Vinyl
- Common walls with other units/homes: 1 Common Wall
Interior area
- Total structure area: 1,259
- Total interior livable area: 1,259 sqft
- Finished area above ground: 1,259
- Finished area below ground: 0
Property
Parking
- Total spaces: 2
- Parking features: Concrete, Driveway
- Uncovered spaces: 2
Features
- Levels: Bi-Level
- Exterior features: Rain Gutters, Storage
Lot
- Size: 2,613 Square Feet
Details
- Parcel number: 224594
- Zoning: PDR
- Special conditions: Standard
Construction
Type & style
- Home type: Townhouse
- Architectural style: Traditional
- Property subtype: Townhouse
Materials
- Vinyl Siding
- Foundation: Slab
- Roof: Shingle
Condition
- New construction: No
- Year built: 2019
Utilities & green energy
- Sewer: Public Sewer
- Water: Public
Community & HOA
Community
- Features: Pool, Street Lights, Sidewalks
- Subdivision: The Villages at Independence Park
HOA
- Has HOA: Yes
- Amenities included: Pool
- Services included: Maintenance Grounds
- HOA fee: $150 monthly
- HOA name: Elite Management Professionals
- HOA phone: 919-233-7660
Location
- Region: Durham
Financial & listing details
- Price per square foot: $184/sqft
- Tax assessed value: $270,621
- Annual tax amount: $2,682
- Date on market: 8/21/2026
- Listing agreement: Exclusive Right To Sell
- Listing terms: Cash,Conventional,FHA,VA Loan
- Ownership type: Townhouse
Estimated market value
$230,600
$219,000 - $242,000
$1,636/mo
Price history
| Date | Event | Price |
|---|---|---|
| 9/25/2026 | Price change | $232,000-2.5%$184/sqft |
Source:  Doorify MLS #10187834 Report a problem Doorify MLS #10187834 Report a problem | ||
| 9/15/2026 | Price change | $238,000-2.9%$189/sqft |
Source: Doorify MLS #10187834 Report a problem | ||
| 9/8/2026 | Price change | $245,000-2%$195/sqft |
Source: Doorify MLS #10187834 Report a problem | ||
| 8/26/2026 | Price change | $250,000-2.7%$199/sqft |
Source: Doorify MLS #10187834 Report a problem | ||
| 8/21/2026 | Listed for sale | $257,000+29.1%$204/sqft |
Source: Doorify MLS #10187834 Report a problem | ||
| 6/12/2020 | Sold | $199,000$158/sqft |
Source: Doorify MLS #2301841 Report a problem | ||
Public tax history
| Year | Property taxes | Tax assessment |
|---|---|---|
| 2025 | $2,683 +28% | $270,621 +80.1% |
| 2024 | $2,096 +6.5% | $150,296 |
| 2023 | $1,969 +2.3% | $150,296 |
| 2022 | $1,924 +0.5% | $150,296 |
| 2021 | $1,915 +33% | $150,296 +29.8% |
| 2020 | $1,440 +285.9% | $115,767 +285.9% |
| 2019 | $373 | $30,000 |
Find assessor info on the county website
Monthly payment
Est. payment
Payment breakdown
Explore the cost of this home by adjusting the details. Changes won't be saved.Climate risks
Neighborhood: 27704
Nearby schools
Schools provided by the listing agent
- Elementary: Durham - Sandy Ridge Elementary School
- Middle: Durham - Lucas Middle School
- High: Durham - Northern High
Source: Doorify MLS. This data may not be complete. We recommend contacting the local school district to confirm school assignments for this home.

Similar homes
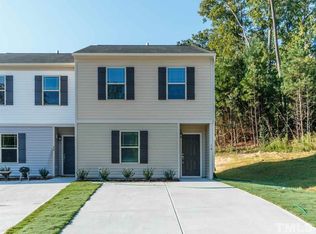
- $265,0003 bd3 ba1.2k sqftVillages of Independence Park Townhomes, Durham, NC 27704For Sale

 MLS ID #10193072, Alice Sharpe. Doorify MLS
 - $254,9003 bd1 ba1k sqft621 Belvin Ave, Durham, NC 27704For Sale
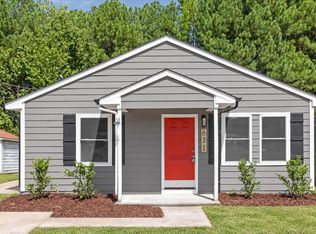 MLS ID #10193155, Stephanie Anson. Doorify MLS
 - $280,0003 bd2 ba1.1k sqft828 Shari Ct, Durham, NC 27704For Sale
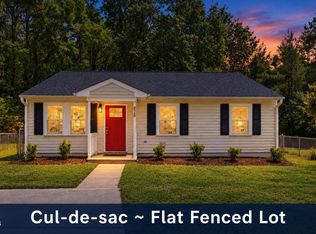 MLS ID #10184897, Stephanie Anson. Doorify MLS
 - $252,0002 bd2 ba1.3k sqft33 Signet Dr, Durham, NC 27704For Sale
 MLS ID #10153704, Carolyn Kinneen. Doorify MLS
 - $285,0002 bd2 ba1.7k sqft844 Horton Rd, Durham, NC 27704For SaleMLS ID #10178857, Patrick Joseph Cullnan. Doorify MLS
- $269,0002 bd2 ba1.3k sqft11 Signet Dr, Durham, NC 27708For SaleMLS ID #10196703, Dave Wylie. Doorify MLS
- $308,0004 bd3 ba1.5k sqft3606 Meriwether Dr, Durham, NC 27704For SaleMLS ID #10179130, April Williams. Doorify MLS
- $223,5002 bd3 ba1.1k sqft3230 Ivey Wood Ln, Durham, NC 27703For SaleMLS ID #10190173, Brianna Nicole Lane. Doorify MLS
- $225,0002 bd3 ba1.1k sqft3213 Ivey Wood Ln, Durham, NC 27703For SaleMLS ID #10190104, Melinda Gaye Griengl Schott. Doorify MLS
- $224,9002 bd3 ba1.1k sqft3340 Ivey Wood Ln, Durham, NC 27703For SaleMLS ID #10164831, Heather Layne. Doorify MLS
- $329,0003 bd3 ba1.5k sqft5 Crimson Clover Ct, Durham, NC 27704For SaleMLS ID #10192742, Inna Shapiro. Doorify MLS
- $265,0003 bd3 ba1.5k sqft3201 Ivey Wood Ln, Durham, NC 27703For SaleMLS ID #10183842, Chantale Roberts. Doorify MLS
- $249,5002 bd3 ba1.3k sqft3109 Coachmans Way, Durham, NC 27705For SaleMLS ID #10188620, Pete Eisenmann. Doorify MLS
- $219,9002 bd3 ba1.1k sqft2216 Alpine Rd, Durham, NC 27707For SaleMLS ID #10190502, Cory Sherman. Doorify MLS
- $280,0003 bd2 ba1.2k sqft1121 Kendall Dr, Durham, NC 27703For SaleMLS ID #10197957, Norma Ibeth Reyna. Doorify MLS
- $265,0002 bd3 ba1.2k sqft1606 Holly Grove Way, Durham, NC 27713For SaleMLS ID #10188781, Noah B Chase. Doorify MLS
- $265,0003 bd3 ba1.4k sqft29 Edgebrook Cir, Durham, NC 27703For SaleMLS ID #10183441, Talvia Peterson. Doorify MLS
- $279,9903 bd3 ba1.7k sqft1305 Fitchie Pl, Durham, NC 27703For SaleMLS ID #10190144, Sudheer Athota. Doorify MLS
- $285,0003 bd3 ba1.7k sqft1032 Amber Shadow Dr, Durham, NC 27703For SaleMLS ID #10182312, Tina Caul. Doorify MLS
- $275,0002 bd3 ba1.3k sqft114 Forest Oaks Dr, Durham, NC 27705For SaleMLS ID #10187296, Jana Elaine Murdock Doherty. Doorify MLS
