Skip main navigation
Sold for $310,000
  • $310,000

    4012 Lillington Dr, Durham, NC 27704

    3beds
    2,399sqft
    Townhouse, Residential
    Built in 2003
    3,049 Square Feet Lot
    $310,700 Zestimate®
    $129/sqft
    $2,137 Estimated rent

    Home value

    $310,700

    $295,000 - $326,000

    $2,137/mo

    Zestimate® history
    Loading
    Loading...

    Owner options

    List your home for rent

    $2,137/mo

    Rent Zestimate®

    Find your next renter with Zillow Rental Manager. Plus, with online applications, you can quickly screen prospective tenants – for free.

    Learn more

    $2,137/mo

    Rent Zestimate®

    Refinance and save

    $1,991/mo

    Est. payment

    Refinancing to a lower rate could help reduce your monthly payments and save thousands over the life of the loan.

    See today's rates

    $1,991/mo

    Est. payment

    Explore your selling options

    Work with a Zillow partner agent

    Leverage their expertise and Zillow's premium Showcase listings to get your home seen by more buyers.

    Get started

    List with your own agent

    Get your home in front of millions of buyers by listing it on Zillow.

    Learn how to do it

    Sell it yourself

    Take full control of how buyers see your home on Zillow by listing For Sale by Owner (FSBO).

    List your home

    What's special

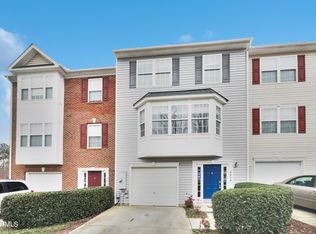
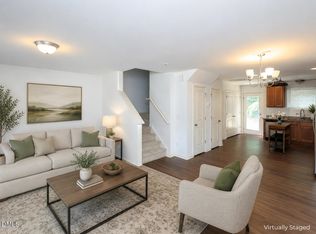
    Stop the search! The turnkey opportunity you've been waiting for is officially here. This end-unit townhome in the desirable Villages at Independence Park has been transformed from top to bottom, offering rare peace of mind with a new roof and HVAC system (2025). Inside shines with a clean, modern aesthetic featuring fresh neutral paint, stylish new LVP flooring, and plush carpeting. The versatile three-level floor plan is designed for the way you live today, boasting a first-floor den that serves as the perfect home office or a secluded guest wing. The heart of the home is the natural lit open second floor, primed for living and entertaining. Upstairs, the third-floor retreat provides a quiet escape with spacious bedrooms and tastefully renovated bathrooms. Perfectly positioned in a prime Durham location, you are just minutes from Duke Regional and the vibrant energy of Downtown Durham. With a community pool and walking trails right at your doorstep. Experience this perfectly refreshed, move-in-ready find today!

    Zillow last checked:

    Listing updated:

    Listed by:

    Bernardo Antonio Lundy 910-554-9305,

    ERA Live Moore,

    Sheila Garcia Holloway 910-238-6341,

    ERA Live Moore

    Bought with:

    Robretia Carrington Whitted, 310673

    CKG Realty LLC

    Source: Doorify MLS,MLS#: 10165740MLS Logo

    Facts & features

    Interior

    Bedrooms & bathrooms
    • Bedrooms: 3
    • Bathrooms: 4
    • Full bathrooms: 2
    • 1/2 bathrooms: 2
    Heating
    • Central, Fireplace(s), Forced Air, Natural Gas
    Cooling
    • Ceiling Fan(s), Central Air
    Appliances
    • Included: Dishwasher, Gas Oven, Gas Range, Microwave, Refrigerator, Stainless Steel Appliance(s)
    • Laundry: Electric Dryer Hookup, Main Level, Washer Hookup
    Features
    • Ceiling Fan(s), Double Vanity, Kitchen Island, Smooth Ceilings, Walk-In Closet(s), Wired for Sound
    • Flooring: Carpet, Vinyl
    • Doors: Sliding Doors
    • Windows: Blinds
    • Number of fireplaces: 1
    • Common walls with other units/homes: 1 Common Wall, End Unit, No One Above, No One Below
    Interior area
    • Total structure area: 2,399
    • Total interior livable area: 2,399 sqft
    • Finished area above ground: 2,399
    • Finished area below ground: 0

    Property

    Parking
    • Parking features: Driveway, Garage, Garage Faces Front
    • Attached garage spaces: 1
    Features
    • Levels: Three Or More
    • Stories: 3
    • Patio & porch: Deck, Patio
    • Pool features: Community
    • Spa features: None
    • Fencing: None
    • Has view: Yes
    • View description: Neighborhood, Trees/Woods
    Lot
    • Size: 3,049 Square Feet
    • Features: Landscaped, Level
    Details
    • Parcel number: 0833363607
    • Special conditions: Standard

    Construction

    Type & style
    • Home type: Townhouse
    • Architectural style: Transitional
    • Property subtype: Townhouse, Residential
    • Attached to another structure: Yes
    Materials
    • Brick, Vinyl Siding
    • Foundation: Slab
    • Roof: Shingle
    Condition
    • New construction: No
    • Year built: 2003

    Utilities & green energy

    • Sewer: Public Sewer
    • Water: Public
    • Utilities for property: Electricity Connected, Natural Gas Connected, Sewer Connected, Water Connected

    Community & HOA

    Community
    • Features: Pool, Sidewalks, Street Lights
    • Subdivision: The Villages at Independence Park
    HOA
    • Has HOA: Yes
    • Amenities included: Landscaping, Maintenance Grounds, Pool
    • Services included: Maintenance Grounds, Road Maintenance
    • HOA fee: $130 monthly
    Location
    • Region: Durham

    Financial & listing details

    • Price per square foot: $129/sqft
    • Tax assessed value: $361,499
    • Annual tax amount: $3,583
    • Date on market: 5/13/2026
    • Road surface type: Paved

    Price history

    DateEventPrice
    7/13/2026Sold$310,000-1.6%$129/sqft
    Source: Doorify MLS #10165740 Report a problem
    5/30/2026Pending sale$315,000$131/sqft
    Source: Doorify MLS #10165740 Report a problem
    5/13/2026Listed for sale$315,000+133.3%$131/sqft
    Source: Doorify MLS #10165740 Report a problem
    7/8/2010Sold$135,000-13.5%$56/sqft
    Source: Public Record Report a problem
    6/16/2006Sold$156,000-9.2%$65/sqft
    Source: Public Record Report a problem
    9/30/2005Sold$171,900-7.1%$72/sqft
    Source: Public Record Report a problem
    12/31/2003Sold$185,000$77/sqft
    Source: Public Record Report a problem

    Public tax history

    YearProperty taxesTax assessment
    2025$1,792 +23.7%$361,499 +74.1%
    2024$1,448 -46.8%$207,656
    2023$2,720 +2.3%$207,656
    2022$2,658 +0.5%$207,656
    2021$2,645 +2.4%$207,656
    2020$2,583 $207,656 -3.5%
    2019$2,583 $215,216 +52%
    2018$2,583 +35.5%$141,547
    2017$1,906 +3.5%$141,547 -16.6%
    2016$1,842 $169,805 +4.3%
    2015$1,842 -18.3%$162,840
    2014$2,254 $162,840
    2013-- $162,840
    2012-- $162,840
    2011$2,122 +0.4%$162,840
    2010$2,113 +4%$162,840
    2009$2,032 $162,840
    2008$2,032 -11.7%$162,840 -0.1%
    2007$2,300 +1.4%$162,924
    2006$2,268 $162,924
    2005$2,268 +1.4%$162,924
    2004$2,237 $162,924
    Find assessor info on the county website

    Neighborhood: 27704

    Nearby schools

    GreatSchools rating
    Schools provided by the listing agent
    • Elementary: Durham - Sandy Ridge Elementary School
    • Middle: Durham - Lucas Middle School
    • High: Durham - Northern High

    Source: Doorify MLS. This data may not be complete. We recommend contacting the local school district to confirm school assignments for this home.

    Get a cash offer in 3 minutes
    Find out how much your home could sell for in as little as 3 minutes with a no-obligation cash offer.
    Estimated market value
    $310,700
    Get a cash offer in 3 minutes
    Find out how much your home could sell for in as little as 3 minutes with a no-obligation cash offer.
    Estimated market value
    $310,700