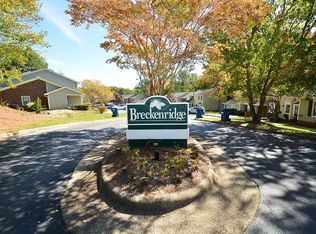
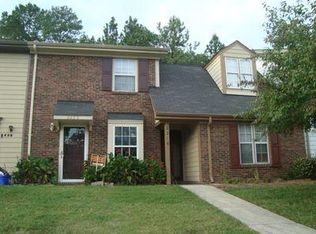
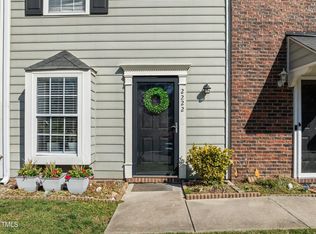
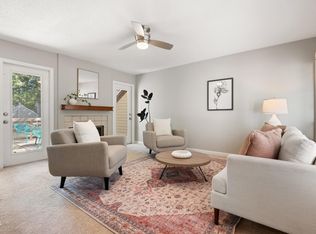
As we transition into Autumn, don't let this opportunity FALL under the radar. Get it? 2216 Alpine Rd is a fantastic 2 bdrm/2.5 bath townhouse in the established Breckenridge community. Low-maintenance, easy-living at its finest. Enjoy a nice open floorplan downstairs with two sizable bedrooms, each with their own ensuite bathroom, upstairs. Enjoy a private, fenced backyard that's rare at this price point, ideal for fur babies, a garden, or quiet mornings with coffee. Breckenridge townhomes do not have any rental restrictions making this a perfect opportunity for a primary homeowner OR investor. Life is grand in 27707 with a wide variety of coffee shops, restaurants, grocery stores, and retail all within a stones throw. You're a short drive to downtown Durham with easy access to all the major hospitals, RTP, and the rest of the Triangle. Whether you looking to add to your investment portfolio or put down roots, 2216 Alpine Rd won't LEAF you disappointed.
For sale
$239,900
2216 Alpine Rd, Durham, NC 27707
2beds
1,112sqft
Townhouse
Built in 1984
1,306 Square Feet Lot
$231,600 Zestimate®
$216/sqft
$162/mo HOA
What's special
Private fenced backyardNice open floorplan downstairs
- 15 days
- 531
- 56
Zillow last checked:
Listing updated:
Listed by:
Cory Sherman 919-849-5592,
Keller Williams Elite Realty
Source: Doorify MLS,MLS#: 10190502
Facts & features
Interior
Bedrooms & bathrooms
- Bedrooms: 2
- Bathrooms: 3
- Full bathrooms: 2
- 1/2 bathrooms: 1
Primary bedroom
- Level: Second
- Area: 169 Square Feet
- Dimensions: 13.0 x 13.0
Bedroom 2
- Level: Second
- Area: 129.47 Square Feet
- Dimensions: 12.1 x 10.7
Primary bathroom
- Level: Second
- Area: 38.22 Square Feet
- Dimensions: 9.1 x 4.2
Bathroom 2
- Level: Main
- Area: 19.72 Square Feet
- Dimensions: 2.9 x 6.8
Bathroom 3
- Level: Second
- Area: 50.05 Square Feet
- Dimensions: 9.1 x 5.5
Dining room
- Level: Main
- Area: 133.1 Square Feet
- Dimensions: 12.1 x 11.0
Other
- Level: Main
- Area: 73.13 Square Feet
- Dimensions: 7.1 x 10.3
Kitchen
- Level: Main
- Area: 90.2 Square Feet
- Dimensions: 8.2 x 11.0
Laundry
- Level: Main
- Area: 15.37 Square Feet
- Dimensions: 2.9 x 5.3
Living room
- Level: Main
- Area: 194.31 Square Feet
- Dimensions: 15.3 x 12.7
Heating
- Electric, Heat Pump
Cooling
- Central Air
Appliances
- Included: Dryer, Dishwasher, Electric Range, Refrigerator, Washer
- Laundry: Laundry Closet, Main Level
Features
- Ceiling Fan(s), Storage, Living/Dining Room Combination, Bathtub/Shower Combination
- Flooring: Carpet, Vinyl
- Common walls with other units/homes: 2+ Common Walls
Interior area
- Total structure area: 1,112
- Total interior livable area: 1,112 sqft
- Finished area above ground: 1,112
- Finished area below ground: 0
Property
Parking
- Total spaces: 2
- Parking features: Assigned, Paved, Parking Lot
Features
- Levels: Two
- Stories: 2
- Patio & porch: Enclosed, Patio
- Exterior features: Private Yard, Storage, Fenced Yard
- Fencing: Back Yard,Fenced,Wood
Lot
- Size: 1,306 Square Feet
Details
- Parcel number: 123784
- Zoning: PDR
- Special conditions: Standard
Construction
Type & style
- Home type: Townhouse
- Architectural style: Transitional
- Property subtype: Townhouse
Materials
- Masonite
- Foundation: Slab
- Roof: Shingle
Condition
- New construction: No
- Year built: 1984
Utilities & green energy
- Sewer: Public Sewer
- Water: Public
Community & HOA
Community
- Features: Street Lights
- Subdivision: Breckenridge
HOA
- Has HOA: Yes
- Amenities included: Maintenance Grounds, Parking
- Services included: Maintenance Grounds, Road Maintenance
- HOA fee: $162 monthly
- HOA name: CAMS Management
- HOA phone: 919-856-1844
Location
- Region: Durham
Financial & listing details
- Price per square foot: $216/sqft
- Tax assessed value: $257,983
- Annual tax amount: $2,557
- Date on market: 9/3/2026
- Listing agreement: Exclusive Right To Sell
- Listing terms: Cash,Conventional,FHA,VA Loan
- Ownership type: Townhouse
Estimated market value
$231,600
$220,000 - $243,000
$1,565/mo
Price history
| Date | Event | Price |
|---|---|---|
| 9/3/2026 | Listed for sale | $239,900+118.1%$216/sqft |
Source:  Doorify MLS #10190502 Report a problem Doorify MLS #10190502 Report a problem | ||
| 9/1/2016 | Sold | $110,000$99/sqft |
Source: Public Record Report a problem | ||
| 8/4/2016 | Pending sale | $110,000$99/sqft |
Source: Berkshire Hathaway HomeServices Carolinas Realty #2081399 Report a problem | ||
| 7/29/2016 | Listed for sale | $110,000+7.8%$99/sqft |
Source: Berkshire Hathaway HomeServices Carolinas Realty #2081399 Report a problem | ||
| 1/25/2016 | Listing removed | $1,100$1/sqft |
Source: Red Door Company Report a problem | ||
| 12/24/2015 | Listed for rent | $1,100$1/sqft |
Source: Red Door Company Report a problem | ||
| 12/15/2015 | Sold | $102,000+2%$92/sqft |
Source: Public Record Report a problem | ||
| 12/5/2015 | Pending sale | $100,000$90/sqft |
Source: Berkshire Hathaway HomeServices Carolinas Realty #2040606 Report a problem | ||
| 12/2/2015 | Listed for sale | $100,000+4.2%$90/sqft |
Source: Berkshire Hathaway HomeServices Carolinas Realty #2040606 Report a problem | ||
| 7/21/2005 | Sold | $96,000+34%$86/sqft |
Source: Public Record Report a problem | ||
| 8/18/2003 | Sold | $71,662$64/sqft |
Source: Public Record Report a problem | ||
Public tax history
| Year | Property taxes | Tax assessment |
|---|---|---|
| 2025 | $2,557 +50.7% | $257,983 +112.1% |
| 2024 | $1,696 +6.5% | $121,620 |
| 2023 | $1,593 +2.3% | $121,620 |
| 2022 | $1,557 +0.5% | $121,620 |
| 2021 | $1,549 +2.4% | $121,620 |
| 2020 | $1,513 | $121,620 |
| 2019 | $1,513 +25% | $121,620 +26.6% |
| 2018 | $1,210 -6.5% | $96,101 |
| 2017 | $1,294 +3.5% | $96,101 |
| 2016 | $1,250 | $96,101 -5.1% |
| 2015 | $1,250 -10.8% | $101,228 |
| 2014 | $1,401 | $101,228 |
| 2013 | -- | $101,228 |
| 2012 | -- | $101,228 |
| 2011 | $1,319 +0.4% | $101,228 |
| 2010 | $1,314 +4% | $101,228 |
| 2009 | $1,263 | $101,228 |
| 2008 | $1,263 -3.9% | $101,228 +8.7% |
| 2007 | $1,315 +1.4% | $93,097 |
| 2006 | $1,296 | $93,097 |
| 2005 | $1,296 +1.4% | $93,097 |
| 2004 | $1,278 | $93,097 |
| 2003 | -- | $93,097 |
| 2002 | $1,176 +10.7% | $93,097 +41.9% |
| 2000 | $1,063 | $65,600 |
Find assessor info on the county website
Monthly payment
Est. payment
Payment breakdown
Explore the cost of this home by adjusting the details. Changes won't be saved.Climate risks
Neighborhood: Hope Valley
Nearby schools
Schools provided by the listing agent
- Elementary: Durham - Hope Valley Elementary
- Middle: Durham - Sherwood Githens Middle
- High: Durham - Charles E Jordan Sr High School
Source: Doorify MLS. This data may not be complete. We recommend contacting the local school district to confirm school assignments for this home.
Similar homes
- $264,9002 bd3 ba1.5k sqft4109 Beechnut Ln, Durham, NC 27707For Sale
 MLS ID #10192452, Steve Gardner. Doorify MLS
 - $270,0002 bd3 ba1.2k sqft61 Crystal Oaks Ct, Durham, NC 27707For Sale
 MLS ID #10188715, Toni Peay. Doorify MLS
 - $267,5002 bd2 ba1.4k sqft25 Willow Bridge Dr, Durham, NC 27707For Sale
 MLS ID #10180730, Sandra Leonard. Doorify MLS
 - $275,0002 bd2 ba1k sqft4 Crystal Oaks Ct, Durham, NC 27707For Sale
 MLS ID #10187936, Jill Strickland. Doorify MLS
 - $219,5002 bd3 ba1.2k sqft45 Justin Ct, Durham, NC 27705For SaleMLS ID #10192153, Cody Malley. Doorify MLS
- $260,0002 bd2 ba1.4k sqft5013 Pine Cone Dr, Durham, NC 27707For SaleMLS ID #10173679, Chris Trout. Doorify MLS
- $275,0002 bd3 ba1.3k sqft4213 Settlement Dr, Durham, NC 27713For SaleMLS ID #10192161, Wendy Tanson. Doorify MLS
- $225,0002 bd3 ba1.1k sqft3213 Ivey Wood Ln, Durham, NC 27703For SaleMLS ID #10190104, Melinda Gaye Griengl Schott. Doorify MLS
- $284,9002 bd3 ba1.3k sqft164 Cedar Elm Rd, Durham, NC 27713For SaleMLS ID #10189498, Justin Shover. Doorify MLS
- $239,0002 bd2 ba1.2k sqft30 Stonewall Way, Durham, NC 27704For SaleMLS ID #10165652, Sarah Hopper. Doorify MLS
- $244,9002 bd3 ba1.2k sqft30 Riverwalk Ter, Durham, NC 27704For SaleMLS ID #10178049, Patricia Santibanez. Doorify MLS
- $275,0002 bd3 ba1.6k sqft2806 Wyntercrest Ln, Durham, NC 27713For SaleMLS ID #10191616, Amy Gretenstein. Doorify MLS
- $270,0002 bd2 ba1.2k sqft26 Forest Green Dr #26, Durham, NC 27705For SaleMLS ID #10181839, Bill Barefoot. Doorify MLS
- $219,5002 bd3 ba1.2k sqft4101 Five Oaks Dr APT 38, Durham, NC 27707For SaleMLS ID #10147802, Michael Sullivan. Doorify MLS
- $275,0002 bd3 ba1.3k sqft114 Forest Oaks Dr, Durham, NC 27705For SaleMLS ID #10187296, Jana Elaine Murdock Doherty. Doorify MLS
- $238,0003 bd3 ba1.2k sqft504 Hobkirks Pl, Durham, NC 27704For SaleMLS ID #10187834, Kathy Dalton. Doorify MLS
- $265,0002 bd2 ba1k sqft109 Sully Ct, Chapel Hill, NC 27514For SaleMLS ID #10188197, Ganna Fisher. Doorify MLS
- $299,9003 bd3 ba1.5k sqft4100 Five Oaks Dr Unit 36, Durham, NC 27707For SaleMLS ID #10173522, Jan Butta. Doorify MLS
- $275,0002 bd3 ba1.1k sqft3565 Sugar Tree Pl, Durham, NC 27713For SaleMLS ID #10175372, Cory Sherman. Doorify MLS
