Stop scrolling! Lower level condo with sunroom AND an HOA that covers water, sewer and trash. That's three fewer bills to juggle every month! The 106 sq ft sunroom (not included in the square footage) is ready for morning coffee, a plant collection or a home office. The kitchen includes granite countertops and stainless appliances. Pool and clubhouse also included in HOA.. And the location? Duke and DPAC are minutes away, with quick access to 15-501 and I-40 and UNC an easy drive. This is the one you have been waiting for!
For sale
$189,900
3088 Colony Rd APT A, Durham, NC 27705
2beds
1,119sqft
Condominium
Built in 1972
-- sqft lot
$183,300 Zestimate®
$170/sqft
$466/mo HOA
What's special
- 15 days
- 602
- 73
Likely to sell faster than
Zillow last checked:
Listing updated:
Listed by:
Stephanie Anson 919-335-3048,
Northside Realty Inc.
Source: Doorify MLS,MLS#: 10200875
Facts & features
Interior
Bedrooms & bathrooms
- Bedrooms: 2
- Bathrooms: 2
- Full bathrooms: 1
- 1/2 bathrooms: 1
- Main level bedrooms: 2
Primary bedroom
- Level: Main
- Area: 192 Square Feet
- Dimensions: 12.0 x 16.0
Bedroom 2
- Level: Main
- Area: 152.1 Square Feet
- Dimensions: 13.0 x 11.7
Dining room
- Level: Main
- Area: 93.6 Square Feet
- Dimensions: 9.0 x 10.4
Other
- Level: Main
- Area: 81 Square Feet
- Dimensions: 9.0 x 9.0
Family room
- Level: Main
- Area: 303.75 Square Feet
- Dimensions: 22.5 x 13.5
Kitchen
- Level: Main
- Area: 72 Square Feet
- Dimensions: 9.0 x 8.0
Heating
- Forced Air
Cooling
- Central Air
Appliances
- Included: Dishwasher, Electric Range, Refrigerator, Range Hood, Stainless Steel Appliance(s), Water Heater
- Laundry: In Unit
Features
- Bookcases, Entrance Foyer, Eat-in Kitchen, Granite Counters, Open Floorplan
- Flooring: Carpet, Laminate
- Number of fireplaces: 1
- Fireplace features: Living Room
- Common walls with other units/homes: 2+ Common Walls
Interior area
- Total structure area: 1,119
- Total interior livable area: 1,119 sqft
- Finished area above ground: 1,119
- Finished area below ground: 0
Video & virtual tour
Property
Parking
- Total spaces: 2
- Parking features: Parking Lot
- Uncovered spaces: 2
Features
- Levels: One
- Stories: 1
Details
- Parcel number: 137215
- Special conditions: Standard
Construction
Type & style
- Home type: Condo
- Architectural style: Traditional
- Property subtype: Condominium
Materials
- Masonite
- Foundation: Slab
- Roof: Shingle
Condition
- New construction: No
- Year built: 1972
Utilities & green energy
- Sewer: Public Sewer
- Water: Public
Community & HOA
Community
- Features: Playground, Pool
- Subdivision: Colony Hill
HOA
- Has HOA: Yes
- Amenities included: Clubhouse, Landscaping, Playground, Pond Year Round, Tennis Court(s)
- Services included: Maintenance Grounds, Sewer, Trash, Water
- HOA fee: $466 monthly
- HOA name: Onyx Property Management
- HOA phone: 919-403-1130
Location
- Region: Durham
Financial & listing details
- Price per square foot: $170/sqft
- Tax assessed value: $217,646
- Annual tax amount: $2,211
- Date on market: 10/29/2026
- Listing agreement: Exclusive Right To Sell
- Listing terms: Cash,Conventional,VA Loan
Estimated market value
$183,300
$174,000 - $192,000
$1,477/mo
Price history
| Date | Event | Price |
|---|---|---|
| 10/29/2026 | Listed for sale | $189,900-5%$170/sqft |
Source:  Doorify MLS #10200875 Report a problem | ||
| 10/16/2026 | Listing removed | $199,900$179/sqft |
Source: Doorify MLS #10167857 Report a problem | ||
| 9/11/2026 | Price change | $199,900-5.7%$179/sqft |
Source: Doorify MLS #10167857 Report a problem | ||
| 8/14/2026 | Price change | $211,900-0.5%$189/sqft |
Source: Doorify MLS #10167857 Report a problem | ||
| 7/17/2026 | Price change | $212,900-0.5%$190/sqft |
Source: Doorify MLS #10167857 Report a problem | ||
| 6/26/2026 | Price change | $213,900-0.5%$191/sqft |
Source: Doorify MLS #10167857 Report a problem | ||
| 6/12/2026 | Price change | $214,900-1.4%$192/sqft |
Source: Doorify MLS #10167857 Report a problem | ||
| 5/16/2026 | Listed for sale | $217,900$195/sqft |
Source: Doorify MLS #10167857 Report a problem | ||
| 5/1/2026 | Listing removed | $217,900$195/sqft |
Source: Doorify MLS #10142799 Report a problem | ||
| 4/10/2026 | Price change | $217,900-0.5%$195/sqft |
Source: Doorify MLS #10142799 Report a problem | ||
| 4/3/2026 | Listed for sale | $218,900$196/sqft |
Source: Doorify MLS #10142799 Report a problem | ||
| 3/14/2026 | Pending sale | $218,900$196/sqft |
Source: Doorify MLS #10142799 Report a problem | ||
| 3/14/2026 | Listed for sale | $218,900$196/sqft |
Source: Doorify MLS #10142799 Report a problem | ||
| 3/6/2026 | Listing removed | $218,900$196/sqft |
Source: Doorify MLS #10142799 Report a problem | ||
| 2/20/2026 | Price change | $218,900-0.5%$196/sqft |
Source: Doorify MLS #10142799 Report a problem | ||
| 1/23/2026 | Listed for sale | $219,900-3.9%$197/sqft |
Source: Doorify MLS #10142799 Report a problem | ||
| 1/15/2026 | Listing removed | $228,900$205/sqft |
Source: Doorify MLS #10122793 Report a problem | ||
| 1/9/2026 | Price change | $228,900-0.4%$205/sqft |
Source: Doorify MLS #10122793 Report a problem | ||
| 12/18/2025 | Listed for sale | $229,900$205/sqft |
Source: Doorify MLS #10122793 Report a problem | ||
| 12/4/2025 | Listing removed | $229,900$205/sqft |
Source: Doorify MLS #10122793 Report a problem | ||
| 11/14/2025 | Price change | $229,900-2.1%$205/sqft |
Source: Doorify MLS #10122793 Report a problem | ||
| 10/24/2025 | Price change | $234,900-1.7%$210/sqft |
Source: Doorify MLS #10122793 Report a problem | ||
| 10/2/2025 | Price change | $238,900-0.4%$213/sqft |
Source: Doorify MLS #10122793 Report a problem | ||
| 9/19/2025 | Listed for sale | $239,9000%$214/sqft |
Source: Doorify MLS #10122793 Report a problem | ||
| 9/16/2025 | Listing removed | $240,000$214/sqft |
Source: Doorify MLS #10101571 Report a problem | ||
Public tax history
Tax history is unavailable.
Monthly payment
Est. payment
Payment breakdown
Explore the cost of this home by adjusting the details. Changes won't be saved.Climate risks
Neighborhood: 27705
Nearby schools
Schools provided by the listing agent
- Elementary: Durham - Forest View Elementary
- Middle: Durham - Sherwood Githens Middle
- High: Durham - Charles E Jordan Sr High School
Source: Doorify MLS. This data may not be complete. We recommend contacting the local school district to confirm school assignments for this home.

Similar homes
- $190,0002 bd2 ba1.2k sqft10 Moorefield Ct, Durham, NC 27705For Sale

 MLS ID #10167761, Ryan Woods. Doorify MLS
- $209,9002 bd3 ba1.1k sqft220 Elizabeth St APT A15, Chapel Hill, NC 27514For Sale
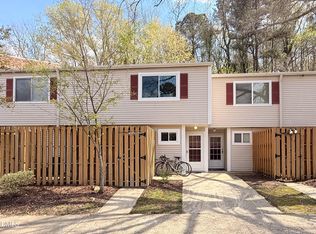 MLS ID #10201450, Nate Zarzar. Doorify MLS
- $219,5002 bd3 ba1.2k sqft4101 Five Oaks Dr APT 38, Durham, NC 27707For Sale
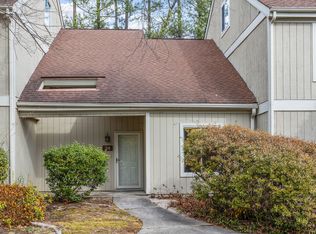 MLS ID #10147802, Michael Sullivan. Doorify MLS
- $219,9002 bd3 ba1.1k sqft2216 Alpine Rd, Durham, NC 27707For Sale
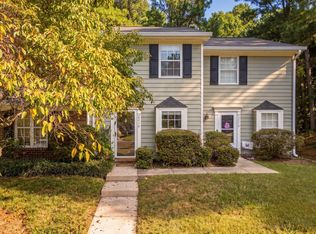 MLS ID #10190502, Cory Sherman. Doorify MLS
- $205,0002 bd2 ba1k sqft2146 Charles St APT 14, Durham, NC 27707For SaleMLS ID #10165636, Arielle White. Doorify MLS
- $174,9002 bd2 ba955 sqft500 Umstead Dr #106-C, Chapel Hill, NC 27516For SaleMLS ID #10182620, Robert Flinn. Doorify MLS
- $245,0003 bd2 ba1.3k sqft74 Forest Oaks Dr, Durham, NC 27705For SaleMLS ID #10196229, Jim Allen. Doorify MLS
- $270,0002 bd2 ba1.2k sqft26 Forest Green Dr #26, Durham, NC 27705For SaleMLS ID #10181839, Bill Barefoot. Doorify MLS
- $189,0002 bd1 ba842 sqft102 Choptank Ct Unit A1, Cary, NC 27513For SaleMLS ID #10202231, Tina Caul. Doorify MLS
- $225,0002 bd1 ba816 sqft1403 E Club Blvd, Durham, NC 27704For SaleMLS ID #10194038, Shea Smith. Doorify MLS
- $280,0002 bd3 ba1.2k sqft51 Crystal Oaks Ct, Durham, NC 27707For SaleMLS ID #10201549, Linda Craft. Doorify MLS
- $275,0003 bd2 ba1.1k sqft3650 Guess Rd, Durham, NC 27705For SaleMLS ID #10145873, Stacy Slone. Doorify MLS
- $239,9002 bd2 ba1.2k sqft4100 Five Oaks Dr Unit 27, Durham, NC 27707For SaleMLS ID #10183235, Renee Valenti. Doorify MLS
- $172,5001 bd1 ba659 sqft3704 Chimney Ridge Pl APT 207, Durham, NC 27713For SaleMLS ID #10159582, Myron Gwyn. Doorify MLS
- $170,0001 bd1 ba704 sqft130 S Estes Dr APT F-10, Chapel Hill, NC 27514For SaleMLS ID #10199723, Eddie ODea. Doorify MLS
- $239,9002 bd3 ba1.1k sqft220 Elizabeth St APT A2, Chapel Hill, NC 27514For SaleMLS ID #10199027, Kevin Huggins. Doorify MLS
- $275,0002 bd3 ba1.3k sqft114 Forest Oaks Dr, Durham, NC 27705For SaleMLS ID #10187296, Jana Elaine Murdock Doherty. Doorify MLS
- $249,9002 bd2 ba1.4k sqft35 Willow Bridge Dr, Durham, NC 27707For SaleMLS ID #10195958, Lea Soray Christofferson. Doorify MLS
- $240,0002 bd2 ba1.4k sqft5013 Pine Cone Dr, Durham, NC 27707For SaleMLS ID #10173679, Chris Trout. Doorify MLS
- $225,0002 bd3 ba1.1k sqft3213 Ivey Wood Ln, Durham, NC 27703For SaleMLS ID #10190104, Melinda Gaye Griengl Schott. Doorify MLS
