***BACK ON MARKET DUE TO BUYER FINANCING****
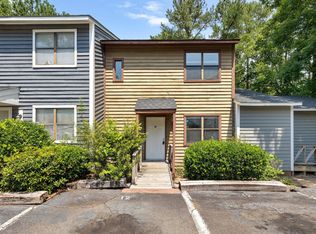
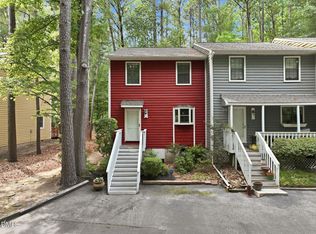
Looking for a turnkey investment opportunity or first time home in Durham? This beautifully updated end-unit townhome has a consistent history of Airbnb rental income, offering an excellent opportunity for buyers interested in short-term rentals. Rental performance records are available upon request, providing valuable insight into the property's income potential.
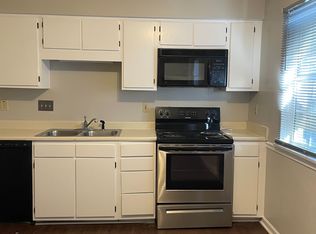
Offering added privacy, peaceful wooded views, and plenty of natural light, the home features durable LVP flooring, fresh interior paint, and a move-in-ready interior. Major improvements include a new roof and replacement windows in 2022, along with an encapsulated crawl space equipped with a sump pump, French drain, and dehumidifier.
Can be sold fully furnished, this property provides the opportunity for a seamless transition into continued rental use or personal enjoyment. Whether you're looking to expand your investment portfolio, explore short-term rental opportunities, or find a low-maintenance primary residence, this home offers flexibility and value.
For sale
$205,000
2146 Charles St APT 14, Durham, NC 27707
2beds
1,012sqft
Townhouse
Built in 1985
1,742 Square Feet Lot
$202,900 Zestimate®
$203/sqft
$150/mo HOA
What's special
- 190 days
- 102
- 12
Zillow last checked:
Listing updated:
Listed by:
Arielle White 336-965-0757,
Compass -- Raleigh
Source: Doorify MLS,MLS#: 10165636
Facts & features
Interior
Bedrooms & bathrooms
- Bedrooms: 2
- Bathrooms: 2
- Full bathrooms: 1
- 1/2 bathrooms: 1
Primary bedroom
- Level: Second
- Area: 159.74 Square Feet
- Dimensions: 9.8 x 16.3
Bedroom 2
- Level: Second
- Area: 121.92 Square Feet
- Dimensions: 9.6 x 12.7
Kitchen
- Level: First
- Area: 67.89 Square Feet
- Dimensions: 7.3 x 9.3
Living room
- Level: First
- Area: 172.89 Square Feet
- Dimensions: 11.3 x 15.3
Heating
- Central, Forced Air
Cooling
- Central Air, Ceiling Fan(s), Exhaust Fan
Appliances
- Included: Free-Standing Range, Refrigerator, Washer/Dryer
Features
- Ceiling Fan(s)
- Flooring: Carpet, Luxury Vinyl
- Basement: Walk-In Crawl Space,Encapsulated Crawlspace
- Common walls with other units/homes: 1 Common Wall,End Unit
Interior area
- Total structure area: 1,012
- Total interior livable area: 1,012 sqft
- Finished area above ground: 1,012
- Finished area below ground: 0
Property
Parking
- Total spaces: 2
- Parking features: Open
- Uncovered spaces: 2
Features
- Levels: Two
- Stories: 2
- Patio & porch: Deck
Lot
- Size: 1,742 Square Feet
Details
- Parcel number: 106995
- Zoning: PDR
- Special conditions: Standard
- Other equipment: Dehumidifier
Construction
Type & style
- Home type: Townhouse
- Architectural style: Traditional
- Property subtype: Townhouse
Materials
- Wood Siding
- Foundation: Crawlspace
- Roof: Asphalt
Condition
- New construction: No
- Year built: 1985
Utilities & green energy
- Sewer: Public Sewer
- Water: Public
Community & HOA
Community
- Subdivision: Charles Square Townhomes
HOA
- Has HOA: Yes
- Amenities included: Maintenance Grounds
- Services included: Unknown
- HOA fee: $150 monthly
- HOA name: CAM Property Manager
- HOA phone: 877-672-2267
Location
- Region: Durham
Financial & listing details
- Price per square foot: $203/sqft
- Tax assessed value: $255,981
- Annual tax amount: $2,537
- Date on market: 11/6/2026
- Listing agreement: Exclusive Right To Sell
- Listing terms: Cash,Conventional,FHA,VA Loan
- Ownership type: Townhouse
Estimated market value
$202,900
$193,000 - $213,000
$1,363/mo
Price history
| Date | Event | Price |
|---|---|---|
| 11/6/2026 | Listed for sale | $205,000$203/sqft |
Source:  Doorify MLS #10165636 Report a problem | ||
| 9/29/2026 | Pending sale | $205,000$203/sqft |
Source: Doorify MLS #10165636 Report a problem | ||
| 9/25/2026 | Listing removed | $205,000$203/sqft |
Source: Doorify MLS #10165636 Report a problem | ||
| 7/17/2026 | Pending sale | $205,000$203/sqft |
Source: Doorify MLS #10165636 Report a problem | ||
| 6/18/2026 | Price change | $205,000-1.9%$203/sqft |
Source: Doorify MLS #10165636 Report a problem | ||
| 6/15/2026 | Price change | $209,000-1.4%$207/sqft |
Source: Doorify MLS #10165636 Report a problem | ||
| 5/7/2026 | Listed for sale | $212,000-8.6%$209/sqft |
Source: Doorify MLS #10165636 Report a problem | ||
| 4/16/2026 | Listing removed | $1,825$2/sqft |
Source: Zillow Rentals Report a problem | ||
| 3/26/2026 | Listed for rent | $1,825+4.3%$2/sqft |
Source: Zillow Rentals Report a problem | ||
| 8/12/2025 | Listing removed | $1,750$2/sqft |
Source: Zillow Rentals Report a problem | ||
| 8/9/2025 | Price change | $1,750-2.5%$2/sqft |
Source: Zillow Rentals Report a problem | ||
| 7/25/2025 | Price change | $1,795-3%$2/sqft |
Source: Zillow Rentals Report a problem | ||
| 7/4/2025 | Listed for rent | $1,850-26%$2/sqft |
Source: Zillow Rentals Report a problem | ||
| 9/13/2024 | Listing removed | $2,500+13.6%$2/sqft |
Source: Zillow Rentals Report a problem | ||
| 7/16/2024 | Listed for rent | $2,200$2/sqft |
Source: Zillow Rentals Report a problem | ||
| 6/12/2024 | Sold | $232,000+1.3%$229/sqft |
Source: Doorify MLS #10026309 Report a problem | ||
| 5/4/2024 | Pending sale | $229,000$226/sqft |
Source: Doorify MLS #10026309 Report a problem | ||
| 5/1/2024 | Listed for sale | $229,000+3.6%$226/sqft |
Source: Doorify MLS #10026309 Report a problem | ||
| 5/17/2022 | Sold | $221,000+7.9%$218/sqft |
Source: Public Record Report a problem | ||
| 4/12/2022 | Contingent | $204,900$202/sqft |
Source: Doorify MLS #2441300 Report a problem | ||
| 4/8/2022 | Listed for sale | $204,900+127.7%$202/sqft |
Source: Doorify MLS #2441300 Report a problem | ||
| 1/4/2022 | Sold | $90,000$89/sqft |
Source: Public Record Report a problem | ||
Public tax history
| Year | Property taxes | Tax assessment |
|---|---|---|
| 2025 | $2,538 +195% | $255,981 +315.1% |
| 2024 | $860 +6.5% | $61,673 |
| 2023 | $808 +2.3% | $61,673 |
| 2022 | $789 +0.5% | $61,673 |
| 2021 | $786 +2.4% | $61,673 |
| 2020 | $767 | $61,673 |
| 2019 | $767 | $61,673 +103% |
| 2018 | $767 +87.5% | $30,388 |
| 2017 | $409 +3.5% | $30,388 |
| 2016 | $395 | $30,388 -33.3% |
| 2015 | $395 -37.3% | $45,575 |
| 2014 | $631 | $45,575 |
| 2013 | -- | $45,575 |
| 2012 | -- | $45,575 |
| 2011 | $594 +0.4% | $45,575 |
| 2010 | $591 +4% | $45,575 |
| 2009 | $569 | $45,575 |
| 2008 | $569 -31.8% | $45,575 -22.9% |
| 2007 | $834 +1.4% | $59,100 |
| 2006 | $823 | $59,100 |
| 2005 | $823 +1.4% | $59,100 |
| 2004 | $811 | $59,100 |
Find assessor info on the county website
Monthly payment
Est. payment
Payment breakdown
Explore the cost of this home by adjusting the details. Changes won't be saved.Climate risks
Neighborhood: Rockwood
Nearby schools
Schools provided by the listing agent
- Elementary: Durham - C C Spaulding Elementary
- Middle: Durham - Sherwood Githens Middle
- High: Durham - Charles E Jordan Sr High School
Source: Doorify MLS. This data may not be complete. We recommend contacting the local school district to confirm school assignments for this home.

Similar homes
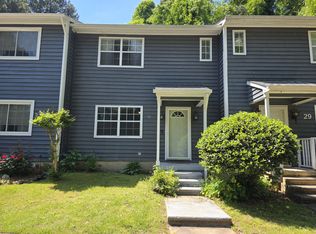
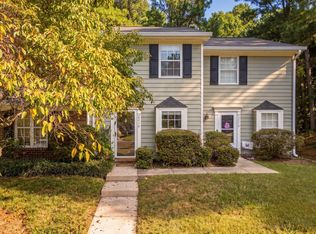
- $219,9002 bd3 ba1.1k sqft2216 Alpine Rd, Durham, NC 27707For Sale
 MLS ID #10190502, Cory Sherman. Doorify MLS
- $249,9002 bd2 ba1.4k sqft35 Willow Bridge Dr, Durham, NC 27707For Sale
 MLS ID #10195958, Lea Soray Christofferson. Doorify MLS
- $223,5002 bd3 ba1.1k sqft3230 Ivey Wood Ln, Durham, NC 27703For Sale
 MLS ID #10190173, Brianna Nicole Lane. Doorify MLS
- $222,9002 bd3 ba1.1k sqft3340 Ivey Wood Ln, Durham, NC 27703For Sale
 MLS ID #10164831, Heather Layne. Doorify MLS
- $240,0002 bd2 ba1.4k sqft5013 Pine Cone Dr, Durham, NC 27707For SaleMLS ID #10173679, Chris Trout. Doorify MLS
- $242,0002 bd3 ba1.3k sqft3109 Coachmans Way, Durham, NC 27705For SaleMLS ID #10188620, Pete Eisenmann. Doorify MLS
- $265,0002 bd2 ba1.4k sqft25 Willow Bridge Dr, Durham, NC 27707For SaleMLS ID #10180730, Sandra Leonard. Doorify MLS
- $215,0002 bd3 ba1.1k sqft6502 Thetford Ct, Raleigh, NC 27615For SaleMLS ID #10203385, Carolyn Nord. Doorify MLS
- $224,9002 bd2 ba829 sqft522 E Club Blvd, Durham, NC 27704For SaleMLS ID #10200194, Kevin Fairfax. Doorify MLS
- $279,0003 bd2 ba1.1k sqft601 McNair St, Durham, NC 27707For SaleMLS ID #10192801, Courtney Eason. Doorify MLS
- $255,0002 bd2 ba1k sqft4 Crystal Oaks Ct, Durham, NC 27707For SaleMLS ID #10187936, Jill Strickland. Doorify MLS
- $264,9002 bd3 ba1.1k sqft332 Red Elm Dr, Durham, NC 27713For SaleMLS ID #10201143, Patricia Gillespie Hampton. Doorify MLS
- $239,9002 bd3 ba1.2k sqft30 Riverwalk Ter, Durham, NC 27704For SaleMLS ID #10178049, Patricia Santibanez. Doorify MLS
- $259,0002 bd3 ba1.1k sqft3565 Sugar Tree Pl, Durham, NC 27713For SaleMLS ID #10200902, Kristi Davis. Doorify MLS
- $245,0003 bd2 ba1.3k sqft74 Forest Oaks Dr, Durham, NC 27705For SaleMLS ID #10196229, Jim Allen. Doorify MLS
- $232,0003 bd3 ba1.2k sqft504 Hobkirks Pl, Durham, NC 27704For SaleMLS ID #10187834, Kathy Dalton. Doorify MLS
- $300,0003 bd2 ba1.3k sqft100 Whetstone Ct, Durham, NC 27703For SaleMLS ID #10203171, Bill Stevenson. Doorify MLS
- $279,9002 bd3 ba1.3k sqft164 Cedar Elm Rd, Durham, NC 27713For SaleMLS ID #10189498, Justin Shover. Doorify MLS
- $265,0002 bd3 ba1.2k sqft1606 Holly Grove Way, Durham, NC 27713For SaleMLS ID #10188781, Noah B Chase. Doorify MLS
- $252,0002 bd2 ba1.3k sqft33 Signet Dr, Durham, NC 27704For SaleMLS ID #10153704, Carolyn Kinneen. Doorify MLS
