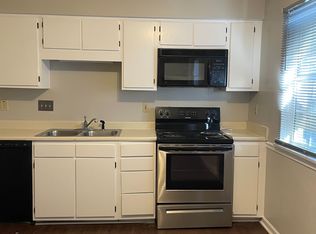
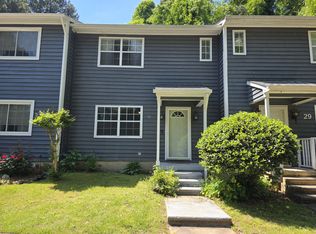
Discover comfort and convenience in this charming 2-bedroom, 1.5-bath townhome located moments from Duke University and Duke Forest. Perfectly situated with seamless access to major highways, Target, Sam's Club, Home Depot, and top shopping along Highway 15-501. Enjoy outdoor living with a back deck overlooking a private wooded backyard, ideal for relaxing or grilling. Complete with two designated parking spaces right in front, this home offers affordable, prime low-maintenance living. Ask about 15k Closing Cost forgivable loan program through preferred lender.
For sale
$175,000
2146 Charles St APT 12, Durham, NC 27707
2beds
1,010sqft
Townhouse
Built in 1985
1,742 Square Feet Lot
$169,700 Zestimate®
$173/sqft
$150/mo HOA
What's special
Private wooded backyard
- 12 days
- 295
- 40
Zillow last checked:
Listing updated:
Listed by:
Brook Williams 919-235-8813,
Real Broker, LLC
Source: Doorify MLS,MLS#: 10196493
Facts & features
Interior
Bedrooms & bathrooms
- Bedrooms: 2
- Bathrooms: 2
- Full bathrooms: 1
- 1/2 bathrooms: 1
Primary bedroom
- Level: Second
Heating
- Heat Pump
Cooling
- Ceiling Fan(s), Electric
Appliances
- Included: Dishwasher, Electric Range, Free-Standing Electric Range, Free-Standing Range, Range, Range Hood
Features
- Ceiling Fan(s)
- Flooring: Carpet, Luxury Vinyl, Wood
- Common walls with other units/homes: 2+ Common Walls,No One Above,No One Below
Interior area
- Total structure area: 1,010
- Total interior livable area: 1,010 sqft
- Finished area above ground: 1,010
- Finished area below ground: 0
Property
Parking
- Total spaces: 2
- Parking features: Assigned, Parking Lot
- Uncovered spaces: 1
- Details: 1
Features
- Levels: Two
- Stories: 2
- Patio & porch: Deck
- Exterior features: Awning(s)
Lot
- Size: 1,742 Square Feet
- Features: Wooded
Details
- Parcel number: 106993
- Zoning: PDR
- Special conditions: Standard
Construction
Type & style
- Home type: Townhouse
- Architectural style: Traditional
- Property subtype: Townhouse
Materials
- Wood Siding
- Foundation: Crawlspace
- Roof: Asphalt,Shingle
Condition
- New construction: No
- Year built: 1985
Utilities & green energy
- Sewer: Public Sewer
- Water: Public
Community & HOA
Community
- Security: Smoke Detector(s)
- Subdivision: Charles Square Townhomes
HOA
- Has HOA: Yes
- Amenities included: Parking
- Services included: Trash
- HOA fee: $150 monthly
- HOA name: CAM
- HOA phone: 877-672-2267
Location
- Region: Durham
Financial & listing details
- Price per square foot: $173/sqft
- Tax assessed value: $206,512
- Annual tax amount: $2,098
- Date on market: 10/27/2026
- Listing agreement: Exclusive Right To Sell
- Listing terms: Cash,Conventional,FHA,VA Loan
- Ownership type: Townhouse
- Road surface type: Asphalt
Estimated market value
$169,700
$161,000 - $178,000
$1,340/mo
Price history
| Date | Event | Price |
|---|---|---|
| 10/27/2026 | Listed for sale | $175,000$173/sqft |
Source:  Doorify MLS #10196493 Report a problem | ||
| 10/9/2026 | Listing removed | $175,000$173/sqft |
Source: Doorify MLS #10196493 Report a problem | ||
| 10/7/2026 | Listed for sale | $175,000-2.5%$173/sqft |
Source: Doorify MLS #10196493 Report a problem | ||
| 5/27/2026 | Listing removed | $1,250$1/sqft |
Source: Zillow Rentals Report a problem | ||
| 5/26/2026 | Listing removed | $179,500$178/sqft |
Source: Doorify MLS #10164828 Report a problem | ||
| 5/5/2026 | Price change | $1,250-10.7%$1/sqft |
Source: Zillow Rentals Report a problem | ||
| 5/5/2026 | Listed for sale | $179,500+6.8%$178/sqft |
Source: Doorify MLS #10164828 Report a problem | ||
| 4/17/2026 | Price change | $1,400+40%$1/sqft |
Source: Zillow Rentals Report a problem | ||
| 4/2/2026 | Listing removed | $168,000$166/sqft |
Source: Doorify MLS #10125295 Report a problem | ||
| 3/4/2026 | Listed for rent | $1,000-20%$1/sqft |
Source: Zillow Rentals Report a problem | ||
| 3/4/2026 | Price change | $168,000-2.3%$166/sqft |
Source: Doorify MLS #10125295 Report a problem | ||
| 2/12/2026 | Price change | $172,000-3.9%$170/sqft |
Source: Doorify MLS #10125295 Report a problem | ||
| 2/12/2026 | Listing removed | $1,250$1/sqft |
Source: Zillow Rentals Report a problem | ||
| 1/18/2026 | Price change | $179,000-2.7%$177/sqft |
Source: Doorify MLS #10125295 Report a problem | ||
| 1/6/2026 | Listed for rent | $1,250$1/sqft |
Source: Zillow Rentals Report a problem | ||
| 10/10/2025 | Price change | $184,000-1.6%$182/sqft |
Source: Doorify MLS #10125295 Report a problem | ||
| 10/2/2025 | Listed for sale | $187,000-6%$185/sqft |
Source: Doorify MLS #10125295 Report a problem | ||
| 6/17/2025 | Listing removed | $199,000$197/sqft |
Source: Doorify MLS #10096536 Report a problem | ||
| 6/5/2025 | Listing removed | $1,250$1/sqft |
Source: Zillow Rentals Report a problem | ||
| 5/15/2025 | Listed for sale | $199,000$197/sqft |
Source: Doorify MLS #10096536 Report a problem | ||
| 5/13/2025 | Price change | $1,250-5.7%$1/sqft |
Source: Zillow Rentals Report a problem | ||
| 4/2/2025 | Price change | $1,325-5.4%$1/sqft |
Source: Zillow Rentals Report a problem | ||
| 3/21/2025 | Listed for rent | $1,400+60%$1/sqft |
Source: Zillow Rentals Report a problem | ||
| 12/15/2018 | Listing removed | $875$1/sqft |
Source: Encore Properties Report a problem | ||
| 9/23/2018 | Listed for rent | $875$1/sqft |
Source: Encore Properties Report a problem | ||
Public tax history
| Year | Property taxes | Tax assessment |
|---|---|---|
| 2025 | $2,047 +138% | $206,512 +234.8% |
| 2024 | $860 +6.5% | $61,673 |
| 2023 | $808 +2.3% | $61,673 |
| 2022 | $789 +0.5% | $61,673 |
| 2021 | $786 +2.4% | $61,673 |
| 2020 | $767 | $61,673 |
| 2019 | $767 +747.8% | $61,673 +110.8% |
| 2018 | $90 | $29,250 |
| 2017 | -- | $29,250 |
| 2016 | $381 | $29,250 -32.8% |
| 2015 | $381 | $43,555 |
| 2014 | -- | $43,555 |
| 2013 | -- | $43,555 |
| 2012 | -- | $43,555 |
| 2011 | $568 +0.4% | $43,555 |
| 2010 | $565 +4% | $43,555 |
| 2009 | $544 | $43,555 |
| 2008 | $544 -34.4% | $43,555 -25.8% |
| 2007 | $829 +1.4% | $58,699 |
| 2006 | $817 | $58,699 |
| 2005 | $817 +1.4% | $58,699 |
| 2004 | $806 | $58,699 |
Find assessor info on the county website
Monthly payment
Est. payment
Payment breakdown
Explore the cost of this home by adjusting the details. Changes won't be saved.Climate risks
Neighborhood: Rockwood
Nearby schools
Schools provided by the listing agent
- Elementary: Durham - Fayetteville Street Elementary
- Middle: Durham - Rogers Herr Middle
- High: Durham - Josephine Dobbs Clement Early College High School
Source: Doorify MLS. This data may not be complete. We recommend contacting the local school district to confirm school assignments for this home.


Similar homes
- $169,0002 bd1 ba881 sqft2216 Chautauqua Ave, Durham, NC 27707For Sale
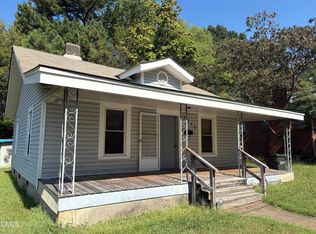
 MLS ID #10165764, John Whaley. Doorify MLS
- $219,9002 bd3 ba1.1k sqft2216 Alpine Rd, Durham, NC 27707For Sale
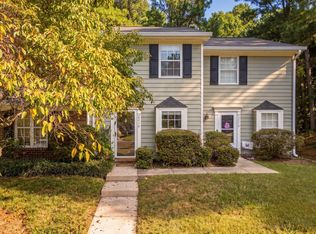 MLS ID #10190502, Cory Sherman. Doorify MLS
- $162,5002 bd2 ba1k sqft9 Durbin Pl, Durham, NC 27705For Sale
 MLS ID #10201415, Whitney Rich. Doorify MLS
- $--3 bd2 ba1.1k sqft2610 Riddle Rd, Durham, NC 27703Auction
 Auction.com 1
- $224,9002 bd3 ba1k sqft2206 Alpine Rd, Durham, NC 27707For SaleMLS ID #10160257, Noah Thomas St John. Doorify MLS
- $215,0002 bd1 ba775 sqft2412 Dallas St, Durham, NC 27707For SaleMLS ID #10189902, Germany McNeal. Doorify MLS
- $207,0002 bd3 ba1k sqft12 Mandy Ct, Durham, NC 27707For SaleMLS ID #10188942, Thomas Ladane Shoupe. Doorify MLS
- $190,0002 bd1 ba1k sqft405 Clay St, Durham, NC 27703For SaleMLS ID #10198400, Katherine Sherell Lankoande. Doorify MLS
- $190,0002 bd2 ba1.2k sqft10 Moorefield Ct, Durham, NC 27705For SaleMLS ID #10167761, Ryan Woods. Doorify MLS
- $164,9992 bd2 ba1k sqft806 Kendall Dr #502, Durham, NC 27703For SaleMLS ID #10152721, Patricia Francine Adams. Doorify MLS
- $229,5003 bd1 ba910 sqft1302 Hearthside St, Durham, NC 27707For SaleMLS ID #10199393, Maggie Considine. Doorify MLS
- $259,9902 bd2 ba1k sqft9 Crystal Oaks Ct, Durham, NC 27707For SaleMLS ID #10198631, David Wilson. Doorify MLS
- $248,0002 bd2 ba1k sqft513 High Ridge Dr, Durham, NC 27707For SaleMLS ID #10188139, Morris Cherry. Doorify MLS
- $239,9002 bd2 ba1.2k sqft4100 Five Oaks Dr Unit 27, Durham, NC 27707For SaleMLS ID #10183235, Renee Valenti. Doorify MLS
- $210,0002 bd2 ba1k sqft10 Grove Park Rd, Durham, NC 27705For SaleMLS ID #10186003, Robert Dermer. Doorify MLS
- $254,0003 bd2 ba1.4k sqft43 Edgebrook Cir, Durham, NC 27703For SaleMLS ID #10200282, Shaylan Good. Doorify MLS
- $220,0003 bd2 ba1.4k sqft1505 Wabash St, Durham, NC 27701For SaleMLS ID #10196977, Andrea Halsey. Doorify MLS
- $255,0002 bd2 ba1k sqft4 Crystal Oaks Ct, Durham, NC 27707For SaleMLS ID #10187936, Jill Strickland. Doorify MLS
- $204,9003 bd2 ba1.3k sqft3814 Mary Martin Rd, Durham, NC 27703For SaleMLS ID #10198158, Peter Greijn. Doorify MLS
- $165,0001 bd1 ba576 sqft1309 Hudson Ave APT B04, Durham, NC 27705For SaleMLS ID #10199055, Julia Tucker. Doorify MLS
