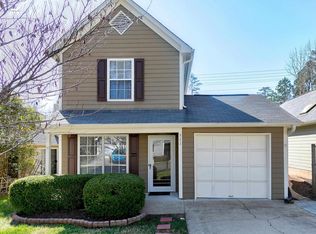
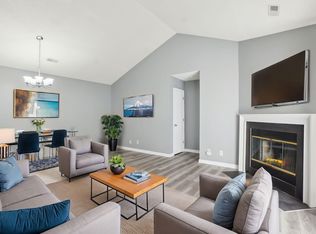
This two-bedroom, two-bathroom single-family residence in the Breckenridge community of Durham is not to miss for a first time home buyer, transitional living or even an investment. Wonderful floor plan with vaulted ceilings with a glass sliding door opening to your private patio and fenced in yard. Two driveway parking spots and close to dining and shopping. This is a hidden gem.
For sale
Price cut: $4K (9/23)
$248,000
513 High Ridge Dr, Durham, NC 27707
2beds
1,059sqft
Single Family Residence
Built in 1991
3,484 Square Feet Lot
$236,400 Zestimate®
$234/sqft
$162/mo HOA
What's special
Fenced in yardPrivate patioVaulted ceilingsTwo driveway parking spots
- 46 days
- 848
- 55
Zillow last checked:
Listing updated:
Listed by:
Morris Cherry 919-477-9659,
C.I.C. & ASSOCIATES
Source: Doorify MLS,MLS#: 10188139
Facts & features
Interior
Bedrooms & bathrooms
- Bedrooms: 2
- Bathrooms: 2
- Full bathrooms: 2
Primary bedroom
- Description: Vaulted Ceiling
- Level: Main
- Area: 158.51 Square Feet
- Dimensions: 13.1 x 12.1
Heating
- None
Cooling
- Electric
Features
- Flooring: Combination, Laminate, Linoleum
Interior area
- Total structure area: 1,059
- Total interior livable area: 1,059 sqft
- Finished area above ground: 1,059
- Finished area below ground: 0
Property
Features
- Levels: One
- Stories: 1
Lot
- Size: 3,484 Square Feet
Details
- Parcel number: 123882
- Zoning: PDR
Construction
Type & style
- Home type: SingleFamily
- Architectural style: Ranch,Traditional
- Property subtype: Single Family Residence
Materials
- Other, Unknown
- Foundation: Slab
- Roof: Shingle
Condition
- New construction: No
- Year built: 1991
Utilities & green energy
- Sewer: Public Sewer
- Water: Public
Community & HOA
Community
- Subdivision: Breckenridge
HOA
- Has HOA: Yes
- Services included: Unknown
- HOA fee: $162 monthly
- HOA name: Breckenridge Homeowners Association
- HOA phone: 844-980-5614
Location
- Region: Durham
Financial & listing details
- Price per square foot: $234/sqft
- Tax assessed value: $215,418
- Annual tax amount: $2,189
- Date on market: 8/22/2026
- Listing agreement: Exclusive Agency
- Listing terms: Cash,Conventional,VA Loan
Estimated market value
$236,400
$225,000 - $248,000
$1,634/mo
Price history
| Date | Event | Price |
|---|---|---|
| 9/23/2026 | Price change | $248,000-1.6%$234/sqft |
Source:  Doorify MLS #10188139 Report a problem Doorify MLS #10188139 Report a problem | ||
| 8/22/2026 | Listed for sale | $252,000+102.4%$238/sqft |
Source: Doorify MLS #10188139 Report a problem | ||
| 8/21/2019 | Listing removed | $1,250$1/sqft |
Source: Zillow Rental Manager Report a problem | ||
| 8/15/2019 | Listed for rent | $1,250$1/sqft |
Source: Zillow Rental Manager Report a problem | ||
| 6/1/2015 | Sold | $124,500+0.4%$118/sqft |
Source: Public Record Report a problem | ||
| 2/23/2006 | Sold | $124,000+9.3%$117/sqft |
Source: Public Record Report a problem | ||
| 6/10/2002 | Sold | $113,500+16.4%$107/sqft |
Source: Public Record Report a problem | ||
| 12/18/1998 | Sold | $97,500$92/sqft |
Source: Public Record Report a problem | ||
Public tax history
| Year | Property taxes | Tax assessment |
|---|---|---|
| 2025 | $2,135 +11.8% | $215,418 +57.4% |
| 2024 | $1,910 +6.5% | $136,898 |
| 2023 | $1,793 +2.3% | $136,898 |
| 2022 | $1,752 +0.5% | $136,898 |
| 2021 | $1,744 +2.4% | $136,898 |
| 2020 | $1,703 | $136,898 |
| 2019 | $1,703 | $136,898 +9.3% |
| 2018 | $1,703 +1% | $125,249 |
| 2017 | $1,686 +3.5% | $125,249 |
| 2016 | $1,630 | $125,249 +13.6% |
| 2015 | $1,630 +6.8% | $110,219 |
| 2014 | $1,526 | $110,219 |
| 2013 | -- | $110,219 |
| 2012 | -- | $110,219 |
| 2011 | $1,437 +0.4% | $110,219 |
| 2010 | $1,430 +4% | $110,219 |
| 2009 | $1,376 | $110,219 |
| 2008 | $1,376 -7.6% | $110,219 +4.5% |
| 2007 | $1,489 +1.4% | $105,444 |
| 2006 | $1,468 | $105,444 |
| 2005 | $1,468 +1.4% | $105,444 |
| 2004 | $1,448 | $105,444 |
| 2003 | -- | $105,444 |
| 2002 | $1,332 +23.1% | $105,444 +57.9% |
| 2000 | $1,082 | $66,800 |
Find assessor info on the county website
Monthly payment
Est. payment
Payment breakdown
Explore the cost of this home by adjusting the details. Changes won't be saved.Climate risks
Neighborhood: Hope Valley
Nearby schools
Schools provided by the listing agent
- Elementary: Durham - Hope Valley Elementary
- Middle: Durham - Sherwood Githens Middle
- High: Durham - Charles E Jordan Sr High School
Source: Doorify MLS. This data may not be complete. We recommend contacting the local school district to confirm school assignments for this home.
Similar homes
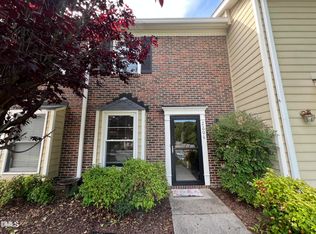
- $224,9002 bd3 ba1k sqft2206 Alpine Rd, Durham, NC 27707For Sale
 MLS ID #10160257, Noah Thomas St John. Doorify MLS
 - $299,5003 bd3 ba1.1k sqft3406 Facade St, Durham, NC 27707For Sale
 MLS ID #10192792, Eboni Pack. Doorify MLS
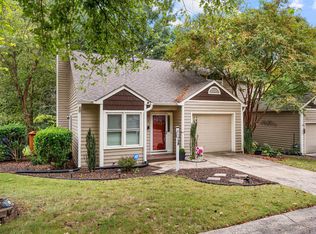
 - $249,9002 bd2 ba1k sqft619 Windsong Ln, Durham, NC 27713For Sale
 MLS ID #10196964, Kathy Bennett. Doorify MLS
 - $225,0002 bd1 ba775 sqft2412 Dallas St, Durham, NC 27707For Sale
 MLS ID #10189902, Germany McNeal. Doorify MLS
 - $324,0003 bd2 ba1.2k sqft3616 Shrewsbury St, Durham, NC 27707For SaleMLS ID #10184994, Thomas Ladane Shoupe. Doorify MLS
- $265,0003 bd1 ba889 sqft1015 Fairview St, Durham, NC 27707For SaleMLS ID #10176152, Yadi Ramon Herrera. Doorify MLS
- $311,0003 bd2 ba1.3k sqft519 Barton St, Durham, NC 27707For SaleMLS ID #10189785, Brenton James Walker. Doorify MLS
- $216,0002 bd3 ba1k sqft12 Mandy Ct, Durham, NC 27707For SaleMLS ID #10188942, Thomas Ladane Shoupe. Doorify MLS
- $300,0003 bd2 ba900 sqft115 Hillside Ave, Durham, NC 27707For SaleMLS ID #10190629, Veerendar Bokka. Doorify MLS
- $269,9002 bd2 ba1.1k sqft4324 Pin Oak Dr, Durham, NC 27707For SaleMLS ID #10177164, William S Allen. Doorify MLS
- $260,0003 bd1 ba1.2k sqft1510 N Hyde Park Ave, Durham, NC 27701For SaleMLS ID #10189271, Chris Isaacs. Doorify MLS
- $215,0003 bd1 ba1k sqft4 Shirley Caesar Ct, Durham, NC 27701For SaleMLS ID #10182472, Thomas Ladane Shoupe. Doorify MLS
- $258,0002 bd1 ba1k sqft1905 Taylor St, Durham, NC 27703For SaleMLS ID #10188145, Morris Cherry. Doorify MLS
- $279,9003 bd2 ba1.2k sqft2721 Marlin Dr, Durham, NC 27703For SaleMLS ID #10166431, Robert Salmons. Doorify MLS
- $239,0002 bd3 ba1.1k sqft102 Old Maple Ln, Durham, NC 27713For SaleMLS ID #10184038, Thomas Ladane Shoupe. Doorify MLS
- $290,0003 bd2 ba1.3k sqft2600 Wedgedale Ave, Durham, NC 27703For SaleMLS ID #10191178, Thomas Ladane Shoupe. Doorify MLS
- $262,5002 bd2 ba1.2k sqft55 Forest Oaks Dr, Durham, NC 27705For SaleMLS ID #10193429, Yang Yuan. Doorify MLS
- $250,0004 bd2 ba1k sqft2506 Dominion St, Durham, NC 27704For SaleMLS ID #10184870, Cathy Johnson. Doorify MLS
- $277,0003 bd3 ba1.2k sqft2029 Buffalo Way, Durham, NC 27704For SaleMLS ID #10191179, Thomas Ladane Shoupe. Doorify MLS
- $296,0002 bd2 ba1.4k sqft2338 Hillandale Rd, Durham, NC 27705For SaleMLS ID #10192767, Thomas Ladane Shoupe. Doorify MLS
