Welcome to 1905 Taylor Street, a beautifully remodeled home offering modern updates while maintaining its original charm. This inviting 2-bedroom, 1-bath home features a fresh, updated interior, new electrical, plumbing and HVAC. Seller is offering a $2500 Credit for Appliances to give buyer the freedom to choose appliances. Seller is Offering $2500 Appliance Credit so Buyer has freedom to choose appliances
For sale
Price cut: $6K (9/23)
$258,000
1905 Taylor St, Durham, NC 27703
2beds
1,088sqft
Single Family Residence
Built in 1932
4,356 Square Feet Lot
$244,600 Zestimate®
$237/sqft
$-- HOA
What's special
Modern updatesBeautifully remodeled homeFresh updated interior
- 46 days
- 230
- 10
Zillow last checked:
Listing updated:
Listed by:
Morris Cherry 919-477-9659,
C.I.C. & ASSOCIATES
Source: Doorify MLS,MLS#: 10188145
Facts & features
Interior
Bedrooms & bathrooms
- Bedrooms: 2
- Bathrooms: 1
- Full bathrooms: 1
- Main level bedrooms: 2
Primary bedroom
- Description: Closet built out in room 2x5
- Level: Main
- Area: 169 Square Feet
- Dimensions: 13.0 x 13.0
Bedroom 2
- Description: Closet built out in room 4x2
- Level: Main
- Area: 169 Square Feet
- Dimensions: 13.0 x 13.0
Heating
- Electric
Cooling
- Central Air, Heat Pump
Appliances
- Laundry: Main Level
Features
- Flooring: Carpet, Laminate, Vinyl
- Windows: Wood Frames
- Common walls with other units/homes: No Common Walls
Interior area
- Total structure area: 1,088
- Total interior livable area: 1,088 sqft
- Finished area above ground: 1,088
- Finished area below ground: 0
Property
Parking
- Parking features: Unpaved
Features
- Levels: One
- Stories: 1
- Patio & porch: Covered, Front Porch
- Exterior features: Fenced Yard
- Fencing: Back Yard,Front Yard
Lot
- Size: 4,356 Square Feet
- Features: Back Yard, Front Yard
Details
- Parcel number: 112832
- Zoning: R-3
Construction
Type & style
- Home type: SingleFamily
- Architectural style: Bungalow,Craftsman
- Property subtype: Single Family Residence
Materials
- Brick, Shake Siding, Stone Veneer
- Foundation: Block, Brick/Mortar
- Roof: Shingle
Condition
- Updated/Remodeled
- New construction: No
- Year built: 1932
Utilities & green energy
- Sewer: Public Sewer
- Water: Public
- Utilities for property: Electricity Connected, Natural Gas Available, Sewer Connected, Water Connected
Community & HOA
Community
- Features: Curbs, Sidewalks
- Subdivision: The Driver Lands
HOA
- Has HOA: No
Location
- Region: Durham
Financial & listing details
- Price per square foot: $237/sqft
- Tax assessed value: $219,565
- Annual tax amount: $2,231
- Date on market: 8/22/2026
- Listing agreement: Exclusive Right To Sell
- Listing terms: Cash,Conventional,VA Loan
- Road surface type: Asphalt, Paved
Estimated market value
$244,600
$232,000 - $257,000
$1,538/mo
Price history
| Date | Event | Price |
|---|---|---|
| 9/23/2026 | Price change | $258,000-2.3%$237/sqft |
Source:  Doorify MLS #10188145 Report a problem Doorify MLS #10188145 Report a problem | ||
| 8/22/2026 | Listed for sale | $264,000+5.6%$243/sqft |
Source: Doorify MLS #10188145 Report a problem | ||
| 1/2/2026 | Listing removed | $249,900$230/sqft |
Source: Doorify MLS #10130108 Report a problem | ||
| 10/28/2025 | Listed for sale | $249,900$230/sqft |
Source: Doorify MLS #10130108 Report a problem | ||
Public tax history
| Year | Property taxes | Tax assessment |
|---|---|---|
| 2025 | $2,177 +105.2% | $219,565 +188.7% |
| 2024 | $1,061 +6.5% | $76,059 |
| 2023 | $996 +2.3% | $76,059 |
| 2022 | $973 +0.5% | $76,059 |
| 2021 | $969 +2.4% | $76,059 |
| 2020 | $946 | $76,059 |
| 2019 | $946 | $76,059 +52.8% |
| 2018 | $946 +41.2% | $49,766 |
| 2017 | $670 +3.5% | $49,766 |
| 2016 | $648 | $49,766 -2.6% |
| 2015 | $648 -8.5% | $51,115 |
| 2014 | $708 | $51,115 |
| 2013 | -- | $51,115 |
| 2012 | -- | $51,115 |
| 2011 | $666 +0.4% | $51,115 |
| 2010 | $663 +4% | $51,115 |
| 2009 | $638 | $51,115 |
| 2008 | $638 -19.9% | $51,115 -9.4% |
| 2007 | $797 +1.4% | $56,427 |
| 2006 | $785 | $56,427 |
| 2005 | $785 +1.4% | $56,427 |
| 2004 | $775 | $56,427 |
Find assessor info on the county website
Monthly payment
Est. payment
Payment breakdown
Explore the cost of this home by adjusting the details. Changes won't be saved.Climate risks
Neighborhood: Old East Durham
Nearby schools
Schools provided by the listing agent
- Elementary: Durham - Eastway Elementary
- Middle: Durham - Neal Middle
- High: Durham - Northern High
Source: Doorify MLS. This data may not be complete. We recommend contacting the local school district to confirm school assignments for this home.
Similar homes
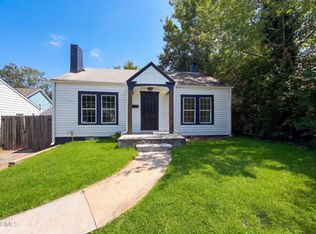
- $245,0002 bd1 ba966 sqft510 N Maple St, Durham, NC 27703For Sale
 MLS ID #10191217, Thomas Ladane Shoupe. Doorify MLS
 - $250,0002 bd1 ba840 sqft308 E End Ave, Durham, NC 27703For Sale
 MLS ID #10194433, Delano Tyler. Doorify MLS
 - $290,0003 bd2 ba1.3k sqft2600 Wedgedale Ave, Durham, NC 27703For Sale
 MLS ID #10191178, Thomas Ladane Shoupe. Doorify MLS
 - $260,0003 bd1 ba1.2k sqft1510 N Hyde Park Ave, Durham, NC 27701For Sale
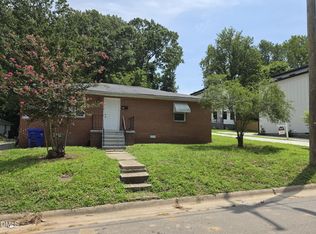 MLS ID #10189271, Chris Isaacs. Doorify MLS
 - $300,0003 bd2 ba1.3k sqft1908 Angier Ave, Durham, NC 27703For SaleMLS ID #10188819, Veerendar Bokka. Doorify MLS
- $284,9903 bd3 ba1.2k sqft110 N Woodcrest St, Durham, NC 27703For SaleMLS ID #10136417, Kirk Keyes. Doorify MLS
- $265,0002 bd1 ba1k sqft1705 Avondale Dr, Durham, NC 27701For SaleMLS ID #10184855, Cathy Johnson. Doorify MLS
- $289,0003 bd3 ba1.4k sqft604 Eastway Ave, Durham, NC 27703For SaleMLS ID #10143442, Thomas Ladane Shoupe. Doorify MLS
- $285,0004 bd2 ba1.4k sqft428 Walton St, Durham, NC 27703For SaleMLS ID #10175232, Kevin Fairfax. Doorify MLS
- $250,0004 bd2 ba1k sqft2506 Dominion St, Durham, NC 27704For SaleMLS ID #10184870, Cathy Johnson. Doorify MLS
- $250,0003 bd1 ba1.3k sqft612 N Queen St, Durham, NC 27701For SaleMLS ID #10178568, John Whaley. Doorify MLS
- $300,0003 bd2 ba1k sqft312 E End Ave, Durham, NC 27703For SaleMLS ID #10184265, Victor Barreiro. Doorify MLS
- $239,9003 bd1 ba840 sqft1405 N Hyde Park Ave, Durham, NC 27701For SaleMLS ID #10166226, Neal Barnett. Doorify MLS
- $284,0003 bd2 ba1.4k sqft127 Nelson St, Durham, NC 27707For SaleMLS ID #10162983, Thomas Ladane Shoupe. Doorify MLS
- $314,9003 bd2 ba1.5k sqft1118 Raynor St, Durham, NC 27703For SaleMLS ID #10176950, Niko Saparilas. Doorify MLS
- $299,0003 bd2 ba1.4k sqft431 Eugene St, Durham, NC 27701For SaleMLS ID #10194232, Marinus C Leach. Doorify MLS
- $248,0002 bd2 ba1k sqft513 High Ridge Dr, Durham, NC 27707For SaleMLS ID #10188139, Morris Cherry. Doorify MLS
- $310,0003 bd3 ba1.2k sqft1003 Alma St Unit B, Durham, NC 27703For SaleMLS ID #10168652, Marisol Alvarez. Doorify MLS
- $277,0003 bd3 ba1.2k sqft2029 Buffalo Way, Durham, NC 27704For SaleMLS ID #10191179, Thomas Ladane Shoupe. Doorify MLS
- $264,9992 bd1 ba800 sqft1217 Moreland Ave, Durham, NC 27707For SaleMLS ID #10179241, Katina R. Turner. Doorify MLS
