102 Old Maple Ln is a two-story Durham townhouse with siding and a covered front entry. The kitchen features white cabinetry, stainless steel appliances, an electric range, and generous counter space with a window over the sink. The main level includes a living room with a fireplace, wood-look flooring, and a dining area open to the kitchen. The bedrooms offer neutral carpet, ceiling fans, and ample closet space, while the bathrooms provide vanities with tub and shower combinations. A rear wood deck extends the living space to the backyard, completing this well-maintained residence with practical amenities throughout every room.
For sale
Price cut: $4K (9/17)
$245,000
102 Old Maple Ln, Durham, NC 27713
2beds
1,114sqft
Townhouse
Built in 1985
1,306 Square Feet Lot
$-- Zestimate®
$220/sqft
$30/mo HOA
What's special
Covered front entryCeiling fansTwo-story durham townhouseElectric rangeWood-look flooringAmple closet spaceWhite cabinetry
- 56 days
- 352
- 22
Zillow last checked:
Listing updated:
Listed by:
Thomas Ladane Shoupe 704-850-9371,
Opendoor Brokerage LLC,
Whitney Hunt-Sailors 704-981-8723,
Opendoor Brokerage LLC
Source: Doorify MLS,MLS#: 10184038
Facts & features
Interior
Bedrooms & bathrooms
- Bedrooms: 2
- Bathrooms: 3
- Full bathrooms: 2
- 1/2 bathrooms: 1
Primary bedroom
- Level: Upper
Heating
- Central
Cooling
- Central Air
Features
- Flooring: Carpet, Laminate
- Number of fireplaces: 1
- Fireplace features: Gas
Interior area
- Total structure area: 1,114
- Total interior livable area: 1,114 sqft
- Finished area above ground: 1,114
- Finished area below ground: 0
Property
Features
- Levels: Two
- Stories: 2
Lot
- Size: 1,306 Square Feet
Details
- Parcel number: 144436
- Special conditions: Standard
Construction
Type & style
- Home type: Townhouse
- Architectural style: Traditional
- Property subtype: Townhouse
Materials
- Vinyl Siding, Wood Siding
- Foundation: Other
- Roof: Composition,Shingle
Condition
- New construction: No
- Year built: 1985
Utilities & green energy
- Sewer: Public Sewer
- Water: Public
Community & HOA
Community
- Subdivision: Heritage Woods
HOA
- Has HOA: Yes
- Services included: Unknown
- HOA fee: $359 annually
- HOA name: Heritage Woods Townhomes Association
Location
- Region: Durham
Financial & listing details
- Price per square foot: $220/sqft
- Tax assessed value: $294,296
- Annual tax amount: $2,917
- Date on market: 8/3/2026
- Listing agreement: Exclusive Agency
- Listing terms: Cash,Conventional
- Ownership type: Townhouse
Estimated market value
Not available
Estimated sales range
Not available
Not available
Price history
| Date | Event | Price |
|---|---|---|
| 9/17/2026 | Price change | $245,000-1.6%$220/sqft |
Source:  Doorify MLS #10184038 Report a problem Doorify MLS #10184038 Report a problem | ||
| 8/27/2026 | Price change | $249,000-2%$224/sqft |
Source: Doorify MLS #10184038 Report a problem | ||
| 8/13/2026 | Price change | $254,000-3.1%$228/sqft |
Source: Doorify MLS #10184038 Report a problem | ||
| 8/3/2026 | Listed for sale | $262,000+14.2%$235/sqft |
Source: Doorify MLS #10184038 Report a problem | ||
| 6/29/2026 | Sold | $229,500+160.8%$206/sqft |
Source: Public Record Report a problem | ||
| 10/22/1997 | Sold | $88,000$79/sqft |
Source: Public Record Report a problem | ||
Public tax history
| Year | Property taxes | Tax assessment |
|---|---|---|
| 2025 | $2,917 +47% | $294,296 +106.9% |
| 2024 | $1,984 +6.5% | $142,261 |
| 2023 | $1,863 +2.3% | $142,261 |
| 2022 | $1,821 +0.5% | $142,261 |
| 2021 | $1,812 +2.4% | $142,261 |
| 2020 | $1,770 | $142,261 |
| 2019 | $1,770 | $142,261 +20% |
| 2018 | $1,770 +10.9% | $118,549 |
| 2017 | $1,596 +3.5% | $118,549 |
| 2016 | $1,542 | $118,549 -7.7% |
| 2015 | $1,542 -13.3% | $128,480 |
| 2014 | $1,779 | $128,480 |
| 2013 | -- | $128,480 |
| 2012 | -- | $128,480 |
| 2011 | $1,675 +0.4% | $128,480 |
| 2010 | $1,667 +4% | $128,480 |
| 2009 | $1,604 | $128,480 |
| 2008 | $1,604 +11.8% | $128,480 +26.5% |
| 2007 | $1,435 +1.4% | $101,600 |
| 2006 | $1,414 | $101,600 |
| 2005 | $1,414 +1.4% | $101,600 |
| 2004 | $1,395 | $101,600 |
| 2003 | -- | $101,600 |
| 2002 | $1,283 | $101,600 |
Find assessor info on the county website
Monthly payment
Est. payment
Payment breakdown
Explore the cost of this home by adjusting the details. Changes won't be saved.Climate risks
Neighborhood: Woodcroft
Nearby schools
Schools provided by the listing agent
- Elementary: Durham - Southwest Elementary
- Middle: Durham - Sherwood Githens Middle
- High: Durham - Charles E Jordan Sr High School
Source: Doorify MLS. This data may not be complete. We recommend contacting the local school district to confirm school assignments for this home.
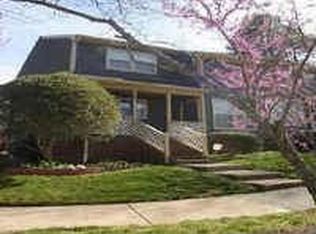
Similar homes
- $267,0003 bd2 ba1.3k sqft5500 Fortunes Ridge Dr APT 86B, Durham, NC 27713For Sale
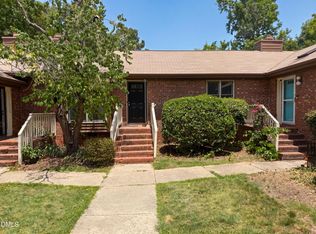
 MLS ID #10178229, Whitney Hunt-Sailors. Doorify MLS
 - $220,0002 bd3 ba1k sqft12 Mandy Ct, Durham, NC 27707For Sale
 MLS ID #10188942, Thomas Ladane Shoupe. Doorify MLS
 - $224,9002 bd3 ba1k sqft2206 Alpine Rd, Durham, NC 27707For Sale
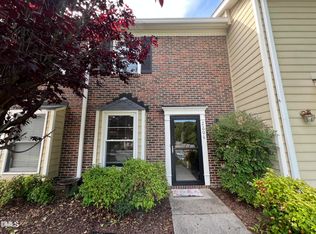 MLS ID #10160257, Noah Thomas St John. Doorify MLS
 - $269,9002 bd2 ba1.1k sqft4324 Pin Oak Dr, Durham, NC 27707For Sale
 MLS ID #10177164, William S Allen. Doorify MLS
 - $248,0002 bd2 ba1k sqft513 High Ridge Dr, Durham, NC 27707For SaleMLS ID #10188139, Morris Cherry. Doorify MLS
- $299,0002 bd3 ba1.4k sqft63 Stoneridge Rd, Durham, NC 27705For SaleMLS ID #10190389, Dacao Zhou. Doorify MLS
- $259,0003 bd3 ba1.3k sqft43 Edgebrook Cir, Durham, NC 27703For SaleMLS ID #10165530, Thomas Ladane Shoupe. Doorify MLS
- $244,9002 bd3 ba1k sqft112 Old Cooper Sq #N-4, Chapel Hill, NC 27517For SaleMLS ID #10170013, Peter Owens. Doorify MLS
- $214,9002 bd3 ba1.1k sqft220 Elizabeth St APT G9, Chapel Hill, NC 27514For SaleMLS ID #10188022, Stacey Curelop. Doorify MLS
- $240,0002 bd3 ba1.2k sqft5617 Hamstead Xing, Raleigh, NC 27612For SaleMLS ID #10192378, Nicolle Bowers. Doorify MLS
- $225,0002 bd1 ba775 sqft2412 Dallas St, Durham, NC 27707For SaleMLS ID #10189902, Germany McNeal. Doorify MLS
- $284,0003 bd3 ba1.5k sqft1725 T W Alexander Dr #1204, Durham, NC 27703For SaleMLS ID #10181207, Gregory Clanton. Doorify MLS
- $299,5003 bd3 ba1.1k sqft3406 Facade St, Durham, NC 27707For SaleMLS ID #10192792, Eboni Pack. Doorify MLS
- $259,4003 bd3 ba1.5k sqft23 Patriot Cir, Durham, NC 27704For SaleMLS ID #10170727, Gabi Zarate-Archila. Doorify MLS
- $250,0002 bd1 ba966 sqft510 N Maple St, Durham, NC 27703For SaleMLS ID #10191217, Thomas Ladane Shoupe. Doorify MLS
- $260,0002 bd3 ba1.2k sqft7839 Spungold St, Raleigh, NC 27617For SaleMLS ID #10174944, Thomas Ladane Shoupe. Doorify MLS
- $260,0003 bd1 ba1.2k sqft1510 N Hyde Park Ave, Durham, NC 27701For SaleMLS ID #10189271, Chris Isaacs. Doorify MLS
- $221,5002 bd2 ba939 sqft1002 Willow Dr APT 31, Chapel Hill, NC 27514For SaleMLS ID #10154759, Pamela Zeman. Doorify MLS
- $290,0003 bd2 ba1.4k sqft127 Nelson St, Durham, NC 27707For SaleMLS ID #10162983, Thomas Ladane Shoupe. Doorify MLS
- $270,0002 bd2 ba1.5k sqft1 Signet Dr, Durham, NC 27704For SaleMLS ID #10153706, Jun Yan. Doorify MLS
