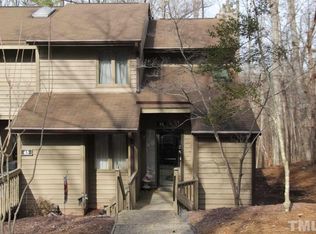
Charming Colony Hill Townhome in a Prime Durham Location Welcome to this charming Colony Hill townhome, ideally located in one of Durham's most convenient areas - just minutes from I-40, I-85, and NC-147, with easy access to Target, Sandy Creek Park Trail, Downtown Durham, Duke University and Hospital, RTP, and RDU International Airport. The main level features a spacious family room with beautiful hardwood floors, a built-in bookcase wall, a painted-brick fireplace that creates a warm and inviting focal point, and track lighting. A bright sunroom with stunning skylights overlooks a tranquil, private wooded area, offering the perfect space for relaxing, reading, or working from home. The carpeted second floor features a spacious primary bedroom with an impressive built- in wall of closets and drawers, providing abundant storage, plus a second bedroom with a walk-in closet. A conveniently located laundry area sits right next to the bedrooms for added ease and functionality. Additional features include a new front-step deck, new exterior siding, fresh interior paint, and a kitchen updated with a new granite countertop, faucet, and sink. The property also offers two private parking spaces, as well as access to a community playground and a swimming pool available for a fee. With its prime location, peaceful wooded surroundings, numerous recent improvements, and attractive price, this townhome offers an appealing combination of privacy, comfort, convenience, and value.
For sale
$299,000
63 Stoneridge Rd, Durham, NC 27705
2beds
1,400sqft
Townhouse
Built in 1983
1,742 Square Feet Lot
$290,500 Zestimate®
$214/sqft
$225/mo HOA
What's special
New front-step deckTrack lightingNew exterior sidingBeautiful hardwood floorsBuilt-in bookcase wallFresh interior paintSpacious family room
- 15 days
- 247
- 19
Zillow last checked:
Listing updated:
Listed by:
Dacao Zhou 919-244-4292,
DZ Real Estate Solutions, Inc.
Source: Doorify MLS,MLS#: 10190389
Facts & features
Interior
Bedrooms & bathrooms
- Bedrooms: 2
- Bathrooms: 3
- Full bathrooms: 2
- 1/2 bathrooms: 1
Primary bedroom
- Level: Second
Bedroom 2
- Level: Second
Den
- Level: Main
Other
- Level: Main
Kitchen
- Level: Main
Living room
- Level: Main
Sunroom
- Level: Main
Heating
- Electric, Fireplace(s), Forced Air, Heat Pump
Cooling
- Central Air, Ceiling Fan(s), Electric, Heat Pump
Appliances
- Included: Disposal, Dishwasher, Electric Oven, Electric Range, Electric Water Heater, Free-Standing Electric Range, Free-Standing Refrigerator, Free-Standing Range, Ice Maker, Microwave, Range, Refrigerator
- Laundry: Laundry Closet, In Hall, Inside, Upper Level
Features
- Built-in Features, Bookcases, Cathedral Ceiling(s), Ceiling Fan(s), Eat-in Kitchen, Laminate Counters, Recessed Lighting, Tile Counters, Track Lighting, Walk-In Closet(s), Kitchen/Dining Room Combination, Bathtub/Shower Combination, Bathtub Only
- Flooring: Carpet, Ceramic Tile, Hardwood, Tile, Vinyl, Wood
- Windows: Skylight(s)
- Number of fireplaces: 1
- Fireplace features: Glass Doors, Living Room, Raised Hearth
- Common walls with other units/homes: 2+ Common Walls
Interior area
- Total structure area: 1,400
- Total interior livable area: 1,400 sqft
- Finished area above ground: 1,400
- Finished area below ground: 0
Property
Parking
- Total spaces: 2
- Parking features: Assigned, Parking Pad
- Has uncovered spaces: Yes
Features
- Levels: Two
- Stories: 2
- Patio & porch: Deck
- Exterior features: Rain Gutters
- Has view: Yes
- View description: Forest
Lot
- Size: 1,742 Square Feet
- Features: Many Trees, Hardwood Trees
Details
- Parcel number: 137303
- Zoning: RM-8
- Special conditions: Standard
Construction
Type & style
- Home type: Townhouse
- Architectural style: Contemporary
- Property subtype: Townhouse
Materials
- Wood Siding
- Foundation: Crawlspace
- Roof: Shingle
Condition
- New construction: No
- Year built: 1983
Utilities & green energy
- Sewer: Public Sewer
- Water: Public
- Utilities for property: Electricity Connected
Community & HOA
Community
- Features: Park, Playground, Pool
- Subdivision: Beech Hill
HOA
- Has HOA: Yes
- Amenities included: Clubhouse, Playground, Pool, Tennis Court(s)
- Services included: Maintenance Grounds
- HOA fee: $225 monthly
- HOA name: Allentown Mngmt
- HOA phone: 919-490-9050
Location
- Region: Durham
Financial & listing details
- Price per square foot: $214/sqft
- Tax assessed value: $295,832
- Annual tax amount: $2,932
- Date on market: 9/3/2026
- Listing agreement: Exclusive Right To Sell
- Listing terms: Cash,Conventional,VA Loan
- Ownership type: Townhouse
Estimated market value
$290,500
$276,000 - $305,000
$1,612/mo
Price history
| Date | Event | Price |
|---|---|---|
| 9/3/2026 | Listed for sale | $299,000+103.4%$214/sqft |
Source:  Doorify MLS #10190389 Report a problem Doorify MLS #10190389 Report a problem | ||
| 11/4/2021 | Listing removed | -- |
Source: Zillow Rental Manager Report a problem | ||
| 10/13/2021 | Listed for rent | $1,495+21.5%$1/sqft |
Source: Zillow Rental Manager Report a problem | ||
| 2/26/2021 | Listing removed | -- |
Source: Owner Report a problem | ||
| 12/5/2020 | Listed for rent | $1,230+3.4%$1/sqft |
Source: Owner Report a problem | ||
| 10/4/2018 | Listing removed | $1,190$1/sqft |
Source: Owner Report a problem | ||
| 8/2/2018 | Listed for rent | $1,190$1/sqft |
Source: Owner Report a problem | ||
| 8/24/2007 | Sold | $147,000$105/sqft |
Source: Public Record Report a problem | ||
Public tax history
| Year | Property taxes | Tax assessment |
|---|---|---|
| 2025 | $2,933 +41.2% | $295,832 +98.7% |
| 2024 | $2,077 +6.5% | $148,918 |
| 2023 | $1,951 +2.3% | $148,918 |
| 2022 | $1,906 +0.5% | $148,918 |
| 2021 | $1,897 +2.4% | $148,918 |
| 2020 | $1,852 | $148,918 |
| 2019 | $1,852 | $148,918 +17% |
| 2018 | $1,852 +8.1% | $127,296 |
| 2017 | $1,714 +3.5% | $127,296 |
| 2016 | $1,656 | $127,296 -14% |
| 2015 | $1,656 -19.1% | $147,960 |
| 2014 | $2,048 | $147,960 |
| 2013 | -- | $147,960 |
| 2012 | -- | $147,960 |
| 2011 | $1,929 +0.4% | $147,960 |
| 2010 | $1,920 +4% | $147,960 |
| 2009 | $1,847 | $147,960 |
| 2008 | $1,847 +23.1% | $147,960 +39.3% |
| 2007 | $1,500 +1.4% | $106,228 |
| 2006 | $1,479 | $106,228 |
| 2005 | $1,479 +1.4% | $106,228 |
| 2004 | $1,459 | $106,228 |
| 2003 | -- | $106,228 |
| 2002 | $1,342 +20% | $106,228 +54% |
| 2000 | $1,118 | $69,000 |
Find assessor info on the county website
Monthly payment
Est. payment
Payment breakdown
Explore the cost of this home by adjusting the details. Changes won't be saved.Climate risks
Neighborhood: 27705
Nearby schools
Schools provided by the listing agent
- Elementary: Durham - Forest View Elementary
- Middle: Durham - Sherwood Githens Middle
- High: Durham - Charles E Jordan Sr High School
Source: Doorify MLS. This data may not be complete. We recommend contacting the local school district to confirm school assignments for this home.
Similar homes
- $299,5003 bd3 ba1.1k sqft3406 Facade St, Durham, NC 27707For Sale

 MLS ID #10192792, Eboni Pack. Doorify MLS
 - $269,9002 bd2 ba1.1k sqft4324 Pin Oak Dr, Durham, NC 27707For Sale
 MLS ID #10177164, William S Allen. Doorify MLS
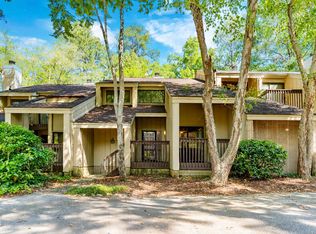
 - $279,5002 bd3 ba1.6k sqft4100 Five Oaks Dr Unit 50, Durham, NC 27707For Sale
 MLS ID #10161496, Ralph M Harvey. Doorify MLS
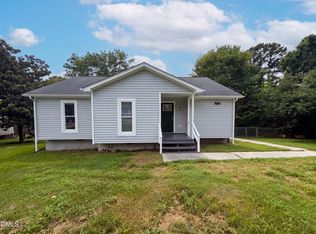
 - $334,0003 bd2 ba1.2k sqft3616 Shrewsbury St, Durham, NC 27707For Sale
 MLS ID #10184994, Thomas Ladane Shoupe. Doorify MLS
 - $267,0003 bd2 ba1.3k sqft5500 Fortunes Ridge Dr APT 86B, Durham, NC 27713For SaleMLS ID #10178229, Whitney Hunt-Sailors. Doorify MLS
- $312,0003 bd2 ba1.3k sqft519 Barton St, Durham, NC 27707For SaleMLS ID #10189785, Brenton James Walker. Doorify MLS
- $319,9002 bd2 ba900 sqft1014 Sedgefield St, Durham, NC 27705For SaleMLS ID #10142865, Tiffany Elder. Doorify MLS
- $220,0002 bd3 ba1k sqft12 Mandy Ct, Durham, NC 27707For SaleMLS ID #10188942, Thomas Ladane Shoupe. Doorify MLS
- $289,9003 bd2 ba1.2k sqft806 Felicia St, Durham, NC 27704For SaleMLS ID #10190440, Sharon Evans. Doorify MLS
- $289,9003 bd2 ba1.2k sqft810 Felicia St, Durham, NC 27704For SaleMLS ID #10190449, Sharon Evans. Doorify MLS
- $245,0002 bd3 ba1.1k sqft102 Old Maple Ln, Durham, NC 27713For SaleMLS ID #10184038, Thomas Ladane Shoupe. Doorify MLS
- $292,5004 bd2 ba1.4k sqft428 Walton St, Durham, NC 27703For SaleMLS ID #10175232, Kevin Fairfax. Doorify MLS
- $300,0003 bd2 ba1k sqft312 E End Ave, Durham, NC 27703For SaleMLS ID #10184265, Victor Barreiro. Doorify MLS
- $270,0002 bd2 ba1.5k sqft1 Signet Dr, Durham, NC 27704For SaleMLS ID #10153706, Jun Yan. Doorify MLS
- $398,0003 bd3 ba1.7k sqft221 Diamond Head Dr, Durham, NC 27705For SaleMLS ID #10181022, Li Lin. Doorify MLS
- $224,9002 bd3 ba1k sqft2206 Alpine Rd, Durham, NC 27707For SaleMLS ID #10160257, Noah Thomas St John. Doorify MLS
- $284,0003 bd3 ba1.5k sqft1725 T W Alexander Dr #1204, Durham, NC 27703For SaleMLS ID #10181207, Gregory Clanton. Doorify MLS
- $339,9003 bd3 ba1.5k sqft106 Kingsley Woods Dr, Durham, NC 27703For SaleMLS ID #10191058, Teresa Connor. Doorify MLS
- $325,0003 bd2 ba1.2k sqft3307 Duke Homestead Rd, Durham, NC 27704For SaleMLS ID #10186249, Eddie Burton. Doorify MLS
- $395,0003 bd2 ba1.4k sqft2324 Charlotte St, Durham, NC 27705For SaleMLS ID #10190705, Ronnie Bell. Doorify MLS
