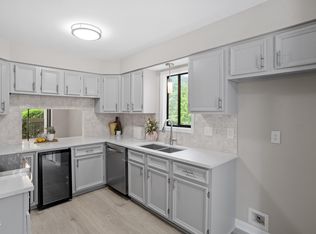
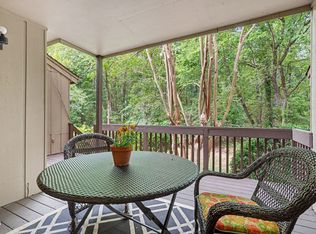
Fully renovated in 2025, this move-in ready 2BR/2.5BA townhome in Five Oaks combines high-end updates with an amenity-rich lifestyle under $300K. The new kitchen features gray shaker cabinetry, granite countertops, subway tile backsplash, and all-new stainless steel appliances. Additional upgrades include a new primary bath double vanity and quartz countertop, new LVT flooring, new carpet upstairs, fresh paint, and new front door. The open main level offers hardwood floors, a wood-burning fireplace, dining area, and flex room ideal as an office or 3rd bedroom. Front and back sliding glass doors lead to private wooded decks for seamless indoor-outdoor living. HVAC has been serviced and professionally cleaned, with a recent Duke Energy assessment confirming all systems operational. Five Oaks amenities include pool, 6 pickleball courts, lake, clubhouse, playground, dog park, and more. HOA covers exterior and grounds. Minutes to Wegmans, Duke, UNC, and RTP. Includes washer/dryer, storage, and 2 assigned spaces
For sale
Price cut: $10.5K (5/18)
$279,500
4100 Five Oaks Dr Unit 50, Durham, NC 27707
2beds
1,662sqft
:
Get pre-qualified$1,910/mo
Townhouse, Residential
Built in 1974
2,178 Square Feet Lot
$275,700 Zestimate®
$168/sqft
$205/mo HOA
What's special
Wood-burning fireplaceHardwood floorsFresh paintGranite countertopsSubway tile backsplashNew lvt flooringGray shaker cabinetry
- 112 days |
- 178 |
- 17 |
Zillow last checked:
Listing updated:
Listed by:
Ralph M Harvey 561-888-1337,
ListWithFreedom.com
Source: Doorify MLS,MLS#: 10161496
Facts & features
Interior
Bedrooms & bathrooms
- Bedrooms: 2
- Bathrooms: 3
- Full bathrooms: 2
- 1/2 bathrooms: 1
Heating
- Electric, Forced Air, Natural Gas
Cooling
- Central Air
Appliances
- Included: Dishwasher, Dryer, Electric Range, Microwave, Refrigerator, Washer
Features
- Flooring: Carpet, Laminate, Tile
- Has fireplace: Yes
- Fireplace features: Gas Log
Interior area
- Total structure area: 1,662
- Total interior livable area: 1,662 sqft
- Finished area above ground: 1,662
- Finished area below ground: 0
Property
Parking
- Total spaces: 2
- Parking features: Open
- Uncovered spaces: 2
Features
- Levels: Two
- Stories: 2
- Has view: Yes
Lot
- Size: 2,178 Square Feet
- Dimensions: 23 x 94
- Features: Secluded
Details
- Parcel number: 140757
- Zoning: PDR
- Special conditions: Standard
Construction
Type & style
- Home type: Townhouse
- Architectural style: Traditional
- Property subtype: Townhouse, Residential
Materials
- Aluminum Siding, Wood Siding
- Foundation: Block
- Roof: Shingle
Condition
- New construction: No
- Year built: 1974
Utilities & green energy
- Sewer: Public Sewer
- Water: Public
- Utilities for property: Electricity Connected, Sewer Connected, Water Connected
Community & HOA
Community
- Subdivision: Five Oaks
HOA
- Has HOA: Yes
- Amenities included: Clubhouse, Pool, Tennis Court(s)
- Services included: None
- HOA fee: $205 monthly
- Additional fee info: Second HOA Fee $88 Monthly
Location
- Region: Durham
Financial & listing details
- Price per square foot: $168/sqft
- Annual tax amount: $3,453
- Date on market: 4/21/2026
- Road surface type: Paved
Estimated market value
$275,700
$262,000 - $289,000
$1,691/mo
Price history
| Date | Event | Price |
|---|---|---|
| 7/23/2026 | Listed for sale | $279,500$168/sqft |
Source:  Doorify MLS #10161496 Report a problem Doorify MLS #10161496 Report a problem | ||
| 7/10/2026 | Pending sale | $279,500$168/sqft |
Source: Doorify MLS #10161496 Report a problem | ||
| 5/18/2026 | Price change | $279,500-3.6%$168/sqft |
Source: Doorify MLS #10161496 Report a problem | ||
| 4/21/2026 | Listed for sale | $289,995-3.3%$174/sqft |
Source: Doorify MLS #10161496 Report a problem | ||
| 2/22/2026 | Listing removed | $299,995$181/sqft |
Source: Doorify MLS #10077893 Report a problem | ||
| 7/17/2025 | Price change | $299,995-1.6%$181/sqft |
Source: Doorify MLS #10077893 Report a problem | ||
| 7/4/2025 | Price change | $305,000-3.2%$184/sqft |
Source: Doorify MLS #10077893 Report a problem | ||
| 6/14/2025 | Price change | $315,000-1.6%$190/sqft |
Source: Doorify MLS #10077893 Report a problem | ||
| 4/3/2025 | Price change | $320,000-2.3%$193/sqft |
Source: Doorify MLS #10077893 Report a problem | ||
| 3/9/2025 | Price change | $327,500-2.2%$197/sqft |
Source: Doorify MLS #10077893 Report a problem | ||
| 2/21/2025 | Listed for sale | $335,000+11.7%$202/sqft |
Source: Doorify MLS #10077893 Report a problem | ||
| 10/20/2024 | Listing removed | $300,000$181/sqft |
Source: Doorify MLS #10053064 Report a problem | ||
| 9/16/2024 | Listed for sale | $300,000+0%$181/sqft |
Source: Doorify MLS #10053064 Report a problem | ||
| 7/6/2024 | Listing removed | -- |
Source: Doorify MLS #2507577 Report a problem | ||
| 6/11/2024 | Pending sale | $299,995$181/sqft |
Source: Doorify MLS #2507577 Report a problem | ||
| 3/14/2024 | Price change | $299,995-2.4%$181/sqft |
Source: Doorify MLS #2507577 Report a problem | ||
| 1/27/2024 | Price change | $307,500-0.8%$185/sqft |
Source: Doorify MLS #2507577 Report a problem | ||
| 1/12/2024 | Listed for sale | $310,000+5.1%$187/sqft |
Source: Doorify MLS #2507577 Report a problem | ||
| 1/4/2024 | Listing removed | -- |
Source: Doorify MLS #2507577 Report a problem | ||
| 12/17/2023 | Pending sale | $295,000$177/sqft |
Source: Doorify MLS #2507577 Report a problem | ||
| 12/8/2023 | Price change | $295,000-4.8%$177/sqft |
Source: Doorify MLS #2507577 Report a problem | ||
| 7/31/2023 | Price change | $310,000-1.6%$187/sqft |
Source: Doorify MLS #2507577 Report a problem | ||
| 7/1/2023 | Price change | $315,000-3.1%$190/sqft |
Source: Doorify MLS #2507577 Report a problem | ||
| 5/7/2023 | Listed for sale | $325,000+103.1%$196/sqft |
Source: Doorify MLS #2507577 Report a problem | ||
| 6/26/2018 | Sold | $160,000$96/sqft |
Source: Doorify MLS #2193094 Report a problem | ||
Public tax history
Tax history is unavailable.
Monthly payment
Est. payment
Payment breakdown
Explore the cost of this home by adjusting the details. Changes won't be saved.Climate risks
Neighborhood: 27707
Nearby schools
GreatSchools rating
- 3/10Creekside ElementaryGrades: PK-5Distance: 1.1 mi
- 8/10Sherwood Githens MiddleGrades: 6-8Distance: 2.9 mi
- 4/10Charles E Jordan Sr High SchoolGrades: 9-12Distance: 2 mi
Schools provided by the listing agent
- Elementary: Durham - Creekside Elementary
- Middle: Durham - Sherwood Githens Middle
- High: Durham - Charles E Jordan Sr High School
Source: Doorify MLS. This data may not be complete. We recommend contacting the local school district to confirm school assignments for this home.
- $324,9002 bd3 ba1.6k sqft4100 Five Oaks Dr UNIT 47, Durham, NC 27707Pending
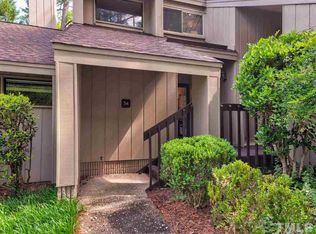
- $287,1002 bd3 ba1.5k sqft4100 Five Oaks Dr #54, Durham, NC 27707Off Market
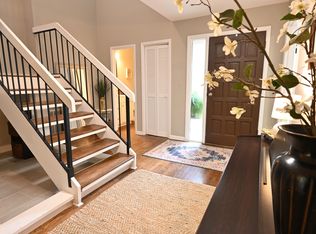
- $315,0002 bd3 ba1.6k sqft4100 Five Oaks Dr UNIT 39, Durham, NC 27707For Sale
- $324,3003 bd2 ba1.7k sqft4100 Five Oaks Dr #11, Durham, NC 27707Off Market
- $265,0003 bd3 ba1.5k sqft4100 Five Oaks Dr UNIT 6, Durham, NC 27707For Sale
- $268,7002 bd2 ba1.2k sqft4100 Five Oaks Dr #23, Durham, NC 27707Off Market
- $304,9002 bd3 ba1.6k sqft4100 Five Oaks Dr UNIT 49, Durham, NC 27707Off Market
- $342,5003 bd3 ba1.5k sqft4100 Five Oaks Dr UNIT 46, Durham, NC 27707Sold
A local agent can set up tours, give advice and negotiate with sellers.
Similar homes
- $270,0002 bd2 ba1.4k sqft4314 Pin Oak Dr, Durham, NC 27707For Sale
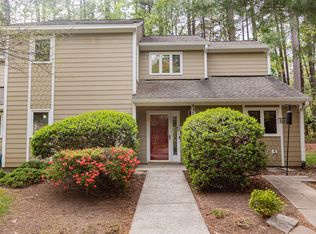
 MLS ID #10158771, Joe Stone. Doorify MLS
 - $310,0003 bd3 ba1.5k sqft4100 Five Oaks Dr Unit 36, Durham, NC 27707For Sale
 MLS ID #10173522, Jan Butta. Doorify MLS
 - $315,0002 bd3 ba1.6k sqft4100 Five Oaks Dr Unit 39, Durham, NC 27707For SaleMLS ID #10161171, Cameron Saemann. Doorify MLS
- $299,9503 bd2 ba1.4k sqft4421 Beechnut Ln, Durham, NC 27707For Sale
 MLS ID #10150656, Dona Aguayo. Doorify MLS
 - $224,5002 bd3 ba1.2k sqft4101 Five Oaks Dr APT 38, Durham, NC 27707For SaleMLS ID #10147802, Michael Sullivan. Doorify MLS
- $274,9003 bd3 ba1.6k sqft1227 Seaton Rd APT 44, Durham, NC 27713For SaleMLS ID #10184090, Shahla Rezvani. Doorify MLS
- $299,9002 bd3 ba1.1k sqft104 Sir Richard Ln, Chapel Hill, NC 27517For SaleMLS ID #10180389, Adam McCormick. Doorify MLS
- $272,0003 bd2 ba1.3k sqft5500 Fortunes Ridge Dr APT 86B, Durham, NC 27713For SaleMLS ID #10178229, Whitney Hunt-Sailors. Doorify MLS
- $270,0002 bd2 ba1.2k sqft26 Forest Green Dr #26, Durham, NC 27705For SaleMLS ID #10181839, Bill Barefoot. Doorify MLS
- $277,0003 bd3 ba1.5k sqft250 S Estes Dr APT 70, Chapel Hill, NC 27514For SaleMLS ID #10184822, Huazhi Hu. Doorify MLS
- $265,0002 bd2 ba1k sqft300 Woodcroft Pkwy #26A, Durham, NC 27713For SaleMLS ID #10168961, Dolores Ximena Espinosa Rosero. Doorify MLS
- $385,0003 bd2 ba1.4k sqft4009 Olde Coach Rd, Durham, NC 27707For SaleMLS ID #10160116, David Gillett. Doorify MLS
- $287,5002 bd3 ba1.1k sqft3565 Sugar Tree Pl, Durham, NC 27713For SaleMLS ID #10175372, Cory Sherman. Doorify MLS
- $316,7002 bd2 ba1k sqft101 Standish Dr, Chapel Hill, NC 27517Off Market
- $318,0002 bd3 ba1.3k sqft165 Springberry Ln #165, Chapel Hill, NC 27517For SaleMLS ID #10184342, Kate Mazza. Doorify MLS
- $240,0003 bd2 ba1.3k sqft9 Hickory Wood Sq, Durham, NC 27713For SaleMLS ID #10178706, Susan Rains. Doorify MLS
- $350,0003 bd3 ba1.7k sqft3307 Coachmans Way, Durham, NC 27705For SaleMLS ID #10164064, Peyton Irby. Doorify MLS
- $329,0002 bd3 ba1.2k sqft26 Pocono Dr, Durham, NC 27705For SaleMLS ID #10181938, John Currie Shoenfelt. Doorify MLS
- $299,5002 bd2 ba1.7k sqft844 Horton Rd, Durham, NC 27704For SaleMLS ID #10178857, Patrick Joseph Cullnan. Doorify MLS
- $325,0002 bd2 ba1.4k sqft13 Vauxhall Pl, Chapel Hill, NC 27517For SaleMLS ID #10157078, Kim Solomon. Doorify MLS
