Welcome to low maintenance condominium living in Durham's established Five Oaks community. Ideally located near Duke University, Duke Health, UNC, and Research Triangle Park, this home offers convenient access to many of the area's largest employers, shopping, dining, parks, and major highways. Thoughtfully designed for everyday living, this condo offers comfortable living spaces and the ease of a lock-and-leave lifestyle. Spend less time on exterior maintenance and more time enjoying everything Durham has to offer, from local restaurants and entertainment to nearby trails and community amenities. Whether you're purchasing your first home, seeking a convenient home close to work, downsizing, or adding to your investment portfolio, this property offers the combination of location, low-maintenance living, and community that today's buyers are looking for. Schedule your private showing and discover the convenience of life at Five Oaks.
For sale
$265,000
4100 Five Oaks Dr Unit 6, Durham, NC 27707
3beds
1,553sqft
:
Get pre-qualified$1,834/mo
Condominium, Residential, Townhouse
Built in 1974
2,613 Square Feet Lot
$272,400 Zestimate®
$171/sqft
$231/mo HOA
What's special
Comfortable living spaces
- 29 days |
- 1,010 |
- 132 |
Zillow last checked:
Listing updated:
Listed by:
Davida Hamilton Major 919-536-2203,
Keller Williams Elite Realty
Source: Doorify MLS,MLS#: 10177852
Facts & features
Interior
Bedrooms & bathrooms
- Bedrooms: 3
- Bathrooms: 3
- Full bathrooms: 2
- 1/2 bathrooms: 1
Heating
- None
Cooling
- Ceiling Fan(s), Central Air
Appliances
- Included: Dishwasher, Dryer, Electric Range, Free-Standing Electric Range, Free-Standing Range, Free-Standing Refrigerator, Range, Range Hood, Refrigerator, Trash Compactor, Washer, Washer/Dryer
- Laundry: Inside, Laundry Closet, Upper Level
Features
- Ceiling Fan(s), Chandelier, High Ceilings, Laminate Counters, Track Lighting
- Flooring: Carpet, Parquet, Wood
- Has fireplace: Yes
- Fireplace features: Den, Living Room
- Common walls with other units/homes: 1 Common Wall, End Unit, No One Above, No One Below
Interior area
- Total structure area: 1,553
- Total interior livable area: 1,553 sqft
- Finished area above ground: 1,553
- Finished area below ground: 0
Property
Parking
- Total spaces: 6
- Parking features: Additional Parking
- Uncovered spaces: 2
- Details: Additional Guest parking
Features
- Levels: Bi-Level, Two
- Patio & porch: Covered, Deck
- Exterior features: Balcony, Rain Gutters
- Pool features: Community
- Has view: Yes
- View description: Trees/Woods
Lot
- Size: 2,613 Square Feet
- Features: Corner Lot
Details
- Parcel number: 0709385246
- Special conditions: Standard
Construction
Type & style
- Home type: Townhouse
- Architectural style: Modern, Transitional
- Property subtype: Condominium, Residential, Townhouse
- Attached to another structure: Yes
Materials
- Vertical Siding, Wood Siding
- Foundation: Slab
- Roof: Shingle
Condition
- New construction: No
- Year built: 1974
Utilities & green energy
- Sewer: Public Sewer
- Water: Public
- Utilities for property: Electricity Connected, Sewer Connected, Water Connected
Community & HOA
Community
- Features: Clubhouse, Lake, Park, Playground, Pool, Sidewalks, Street Lights, Tennis Court(s)
- Subdivision: Five Oaks
HOA
- Has HOA: Yes
- Amenities included: Barbecue, Basketball Court, Clubhouse, Maintenance, Maintenance Grounds, Management, Park, Parking, Playground, Pool, Racquetball, Tennis Court(s)
- Services included: Maintenance Grounds
- HOA fee: $231 monthly
Location
- Region: Durham
Financial & listing details
- Price per square foot: $171/sqft
- Annual tax amount: $3,097
- Date on market: 7/2/2026
- Road surface type: Asphalt
Estimated market value
$272,400
$242,000 - $302,000
$1,805/mo
Price history
| Date | Event | Price |
|---|---|---|
| 7/2/2026 | Listed for sale | $265,000$171/sqft |
Source:  Doorify MLS #10177852 Report a problem Doorify MLS #10177852 Report a problem | ||
Public tax history
Tax history is unavailable.
Monthly payment
Est. payment
Payment breakdown
Explore the cost of this home by adjusting the details. Changes won't be saved.Climate risks
Neighborhood: 27707
Nearby schools
GreatSchools rating
- 3/10Creekside ElementaryGrades: PK-5Distance: 1.1 mi
- 8/10Sherwood Githens MiddleGrades: 6-8Distance: 2.9 mi
- 4/10Charles E Jordan Sr High SchoolGrades: 9-12Distance: 2 mi
Schools provided by the listing agent
- Elementary: Durham - Creekside Elementary
- Middle: Durham - Sherwood Githens Middle
- High: Durham - Charles E Jordan Sr High School
Source: Doorify MLS. This data may not be complete. We recommend contacting the local school district to confirm school assignments for this home.
- $267,0002 bd2 ba1.2k sqft4100 Five Oaks Dr #23, Durham, NC 27707Off Market
- $301,7003 bd3 ba1.6k sqft4100 Five Oaks Dr #1, Durham, NC 27707Off Market
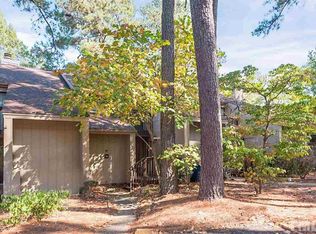
- $284,1002 bd3 ba1.5k sqft4100 Five Oaks Dr #54, Durham, NC 27707Off Market
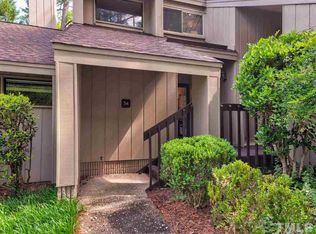
- $1,7002 bd3 ba-- sqft4100 Five Oaks Dr, Durham, NC 27707For Rent

- $2,1703 bd3 ba1.5k sqft4100 Five Oaks Dr UNIT 45, Durham, NC 27707For Rent
- $317,6003 bd3 ba1.7k sqft4100 Five Oaks Dr #41-1, Durham, NC 27707Off Market
- $309,0003 bd3 ba1.5k sqft4100 Five Oaks Dr UNIT 21, Durham, NC 27707Off Market
- $315,0002 bd3 ba1.6k sqft4100 Five Oaks Dr UNIT 39, Durham, NC 27707For Sale
A local agent can set up tours, give advice and negotiate with sellers.
Similar homes
- $275,0002 bd2 ba1.4k sqft5013 Pine Cone Dr, Durham, NC 27707For Sale

 MLS ID #10173679, Chris Trout. Doorify MLS
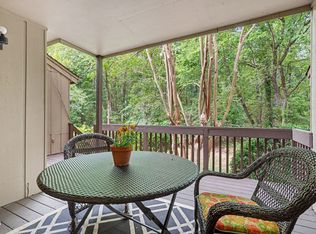
 - $310,0003 bd3 ba1.5k sqft4100 Five Oaks Dr Unit 36, Durham, NC 27707For Sale
 MLS ID #10173522, Jan Butta. Doorify MLS
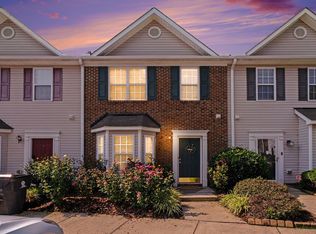
 - $265,0003 bd3 ba1.4k sqft29 Edgebrook Cir, Durham, NC 27703For Sale
 MLS ID #10183441, Talvia Peterson. Doorify MLS
 - $274,9992 bd2 ba1.4k sqft35 Willow Bridge Dr, Durham, NC 27707For Sale
 MLS ID #10174939, Lea Soray Christofferson. Doorify MLS
 - $250,0002 bd3 ba1.5k sqft12 Patriot Cir, Durham, NC 27704For SaleMLS ID #10183790, Allen Wyde. Doorify MLS
- $270,0002 bd2 ba1.2k sqft26 Forest Green Dr #26, Durham, NC 27705For SaleMLS ID #10181839, Bill Barefoot. Doorify MLS
- $224,5002 bd3 ba1.2k sqft4101 Five Oaks Dr APT 38, Durham, NC 27707For SaleMLS ID #10147802, Michael Sullivan. Doorify MLS
- $270,0002 bd2 ba1k sqft875 Martin Luther King Junior Blvd APT 4, Chapel Hill, NC 27514For SaleMLS ID #10182631, Joshua Adam Urlaub. Doorify MLS
- $234,9002 bd2 ba925 sqft3622 Colchester St APT 25, Durham, NC 27707For SaleMLS ID #10159339, Kim Morris. Doorify MLS
- $295,0003 bd3 ba1.5k sqft513 Darby Glen Ln, Durham, NC 27713For SaleMLS ID #10177966, Chanel Hart D'Aprix. Doorify MLS
- $325,0003 bd2 ba1.1k sqft1017 Stonehedge Ave, Durham, NC 27707For SaleMLS ID #10175791, Dennis de Jong. Doorify MLS
- $280,0002 bd2 ba1k sqft500 W Woodcroft Pkwy APT 18C, Durham, NC 27713For SaleMLS ID #10180128, Mike Attayek. Doorify MLS
- $270,0002 bd2 ba1k sqft300 Woodcroft Pkwy #26A, Durham, NC 27713For SaleMLS ID #10168961, Dolores Ximena Espinosa Rosero. Doorify MLS
- $279,0003 bd2 ba1.3k sqft74 Forest Oaks Dr, Durham, NC 27705For SaleMLS ID #10126913, Mark Simpson. Doorify MLS
- $299,9003 bd3 ba1.6k sqft207 Hidden Springs Dr, Durham, NC 27703For SaleMLS ID #10179044, Matt Perry. Doorify MLS
- $255,0002 bd3 ba1.2k sqft30 Riverwalk Ter, Durham, NC 27704For SaleMLS ID #10178049, Patricia Santibanez. Doorify MLS
- $335,0003 bd3 ba1.6k sqft2 Vauxhall Pl, Chapel Hill, NC 27517For SaleMLS ID #10180687, Christy H Bowman. Doorify MLS
- $323,0002 bd2 ba1.2k sqft101 Standish Dr, Chapel Hill, NC 27517For SaleMLS ID #10179388, Julian Culton. Doorify MLS
- $325,0003 bd3 ba1.3k sqft3593 Sugar Tree Pl, Durham, NC 27713For SaleMLS ID #10179074, Ariel Reed. Doorify MLS
- $275,0002 bd2 ba1.3k sqft11 Signet Dr, Durham, NC 27708For SaleMLS ID #10174647, Dave Wylie. Doorify MLS
