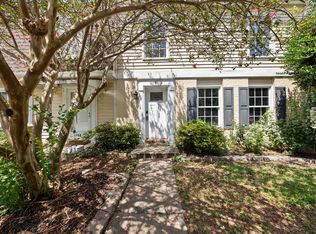
North Durham location, updated interiors, and a community pool—this one is a great fit for a first-time buyer or investor looking for a smart buy. Whether you're ready to buy your first home, looking for a property that can generate rental income, or need a convenient place to stay when you're in Durham, this townhome checks a lot of boxes. Step inside to a beautifully updated interior with a gorgeous kitchen and a layout that gives you defined spaces without feeling closed off. The dining area flows through the kitchen into a spacious living room, where large windows look out to your private backyard courtyard. When the temperatures drop, cozy up by the fireplace and make the most of the comfortable living space. Upstairs, you'll find 3 bedrooms, including an oversized primary suite filled with natural light. The updated primary bathroom features a dual vanity and walk-in shower. Two additional bedrooms give you flexibility for guests, a home office, roommate space, or a hobby room; whatever works best for you. Outside your front door, enjoy the amenities of the community, including a neighborhood pool, while mature trees and established landscaping create a peaceful setting away from the everyday hustle. And the location makes this one especially convenient. You're close to Duke Hospital. Everyday conveniences are nearby, too, including Harris Teeter, greenways, parks, and the Museum of Life and Science. If you've been searching for an updated North Durham home, a first-time homebuyer opportunity, or an investment property in a convenient Durham location, this one is worth a look. Durham has a Down Payment Assistance Program for eligible buyers and worth checking out. https://www.durhamnc.gov/4609/Down-Payment-Assistance-Program
For sale
$249,990
12 Patriot Cir, Durham, NC 27704
3beds
1,571sqft
Townhouse
Built in 1974
2,178 Square Feet Lot
$243,800 Zestimate®
$159/sqft
$200/mo HOA
What's special
Private backyard courtyardGorgeous kitchenCommunity poolUpdated interiors
- 4 days
- 303
- 18
Likely to sell faster than
Zillow last checked:
Listing updated:
Listed by:
Katie Thomas 919-675-7960,
Monarch Realty Co.,
Jason Queen 919-606-2905,
Monarch Realty Co.
Source: Doorify MLS,MLS#: 10190570
Facts & features
Interior
Bedrooms & bathrooms
- Bedrooms: 3
- Bathrooms: 3
- Full bathrooms: 2
- 1/2 bathrooms: 1
Primary bedroom
- Level: Second
- Area: 187.2 Square Feet
- Dimensions: 14.4 x 13.0
Bedroom 2
- Level: Second
- Area: 114 Square Feet
- Dimensions: 9.5 x 12.0
Bedroom 3
- Level: Second
- Area: 112.2 Square Feet
- Dimensions: 11.0 x 10.2
Dining room
- Level: Main
- Area: 152 Square Feet
- Dimensions: 16.0 x 9.5
Kitchen
- Level: Main
- Area: 119.97 Square Feet
- Dimensions: 12.9 x 9.3
Laundry
- Level: Main
- Area: 84 Square Feet
- Dimensions: 6.0 x 14.0
Living room
- Level: Main
- Area: 278.4 Square Feet
- Dimensions: 23.2 x 12.0
Other
- Description: Patio off Living Room
- Level: Main
- Area: 252 Square Feet
- Dimensions: 18.0 x 14.0
Heating
- Heat Pump, Gas Pack
Cooling
- Central Air
Appliances
- Included: Dishwasher, Electric Oven, Free-Standing Range, Microwave, Stainless Steel Appliance(s)
- Laundry: Laundry Closet, Lower Level, Main Level, Outside, See Remarks
Features
- Entrance Foyer, Pantry, Storage, Walk-In Closet(s), Bathtub/Shower Combination, Walk-In Shower, Quartz Counters, Smooth Ceilings
- Flooring: Carpet, Simulated Wood
- Number of fireplaces: 1
- Fireplace features: Gas Log, Insert, Living Room
- Common walls with other units/homes: 2+ Common Walls
Interior area
- Total structure area: 1,571
- Total interior livable area: 1,571 sqft
- Finished area above ground: 1,571
- Finished area below ground: 0
Property
Parking
- Total spaces: 2
- Parking features: Additional Parking, Parking Lot
- Uncovered spaces: 2
Features
- Levels: Two
- Stories: 2
- Patio & porch: Patio, Rear Porch
- Exterior features: Courtyard, Private Yard, Storage, Uncovered Courtyard, Fenced Yard
- Fencing: Full,Gate,Perimeter,Privacy,Wood
- Has view: Yes
- View description: None
Lot
- Size: 2,178 Square Feet
- Features: Back Yard, Cleared, City Lot, Few Trees, Interior Lot, Level, Near Public Transit, Private, Rectangular Lot
- Residential vegetation: Cleared
Details
- Additional structures: Storage
- Parcel number: 127491
- Zoning: RM-8
- Special conditions: Standard
- Other equipment: None
Construction
Type & style
- Home type: Townhouse
- Architectural style: Traditional
- Property subtype: Townhouse
Materials
- Vinyl Siding
- Foundation: Slab
- Roof: Shingle
Condition
- Updated/Remodeled
- New construction: No
- Year built: 1974
Utilities & green energy
- Sewer: Public Sewer
- Water: Public
- Utilities for property: Cable Available, Natural Gas Available, Sewer Connected, Water Connected
Community & HOA
Community
- Features: Curbs, Street Lights, Sidewalks
- Subdivision: Stonewall Village
HOA
- Has HOA: Yes
- Amenities included: Landscaping, Maintenance Grounds, Management, Maintenance Structure, Parking, Pool
- Services included: Maintenance Grounds, Maintenance Structure, Pest Control, Road Maintenance
- HOA fee: $200 monthly
- HOA name: Stonewall Village HOA-CAS
- HOA phone: 910-295-3791
Location
- Region: Durham
Financial & listing details
- Price per square foot: $159/sqft
- Tax assessed value: $270,172
- Annual tax amount: $2,678
- Date on market: 9/3/2026
- Listing agreement: Exclusive Right To Sell
- Listing terms: 1031 Exchange,Cash,Conventional,FHA,VA Loan
- Ownership type: Townhouse
- Road surface type: Asphalt, Paved
Estimated market value
$243,800
$232,000 - $256,000
$1,663/mo
Price history
| Date | Event | Price |
|---|---|---|
| 9/3/2026 | Listed for sale | $249,9900%$159/sqft |
Source:  Doorify MLS #10190570 Report a problem Doorify MLS #10190570 Report a problem | ||
| 8/25/2026 | Listing removed | $250,000$159/sqft |
Source: Doorify MLS #10183790 Report a problem | ||
| 7/31/2026 | Listed for sale | $250,000-5.7%$159/sqft |
Source: Doorify MLS #10183790 Report a problem | ||
| 7/1/2026 | Listing removed | $265,000$169/sqft |
Source: Doorify MLS #10155077 Report a problem | ||
| 5/9/2026 | Price change | $265,000-3.6%$169/sqft |
Source: Doorify MLS #10155077 Report a problem | ||
| 3/25/2026 | Listed for sale | $275,000-1.8%$175/sqft |
Source: Doorify MLS #10155077 Report a problem | ||
| 3/19/2026 | Listing removed | $280,000$178/sqft |
Source: Doorify MLS #10138764 Report a problem | ||
| 2/11/2026 | Listing removed | $2,500$2/sqft |
Source: Doorify MLS #10136950 Report a problem | ||
| 12/31/2025 | Listed for sale | $280,000-6.6%$178/sqft |
Source: Doorify MLS #10138764 Report a problem | ||
| 12/12/2025 | Listed for rent | $2,500$2/sqft |
Source: Doorify MLS #10136950 Report a problem | ||
| 11/3/2025 | Listing removed | $299,900$191/sqft |
Source: Doorify MLS #10118905 Report a problem | ||
| 9/12/2025 | Price change | $299,9000%$191/sqft |
Source: Doorify MLS #10118905 Report a problem | ||
| 8/30/2025 | Listed for sale | $300,000+46.3%$191/sqft |
Source: Doorify MLS #10118905 Report a problem | ||
| 6/6/2025 | Sold | $205,000-18%$130/sqft |
Source: Doorify MLS #10083333 Report a problem | ||
| 5/16/2025 | Pending sale | $249,900$159/sqft |
Source: Doorify MLS #10083333 Report a problem | ||
| 4/5/2025 | Price change | $249,900-7.1%$159/sqft |
Source: Doorify MLS #10083333 Report a problem | ||
| 3/28/2025 | Listed for sale | $269,000+144.5%$171/sqft |
Source: Doorify MLS #10083333 Report a problem | ||
| 8/28/2009 | Sold | $110,000+1.9%$70/sqft |
Source: Public Record Report a problem | ||
| 5/15/2009 | Listing removed | $108,000$69/sqft |
Source: Weichert Realtors** #1645249 Report a problem | ||
| 2/14/2009 | Price change | $108,000-5.2%$69/sqft |
Source: Weichert Realtors** #1645249 Report a problem | ||
| 8/7/2008 | Listed for sale | $113,900-3.5%$73/sqft |
Source: Weichert Realtors** #1645249 Report a problem | ||
| 7/6/2006 | Sold | $118,000+16.8%$75/sqft |
Source: Public Record Report a problem | ||
| 8/13/2001 | Sold | $101,000$64/sqft |
Source: Public Record Report a problem | ||
Public tax history
| Year | Property taxes | Tax assessment |
|---|---|---|
| 2025 | $2,678 +37% | $270,172 +92.8% |
| 2024 | $1,954 +6.5% | $140,113 |
| 2023 | $1,835 +2.3% | $140,113 |
| 2022 | $1,793 +0.5% | $140,113 |
| 2021 | $1,785 +2.4% | $140,113 |
| 2020 | $1,743 | $140,113 |
| 2019 | $1,743 | $140,113 +42.1% |
| 2018 | $1,743 +31.2% | $98,635 |
| 2017 | $1,328 +3.5% | $98,635 |
| 2016 | $1,283 | $98,635 -20.4% |
| 2015 | $1,283 -25.2% | $123,952 |
| 2014 | $1,716 | $123,952 |
| 2013 | -- | $123,952 |
| 2012 | -- | $123,952 |
| 2011 | $1,616 +0.4% | $123,952 |
| 2010 | $1,609 +4% | $123,952 |
| 2009 | $1,547 | $123,952 |
| 2008 | $1,547 +14.4% | $123,952 +29.4% |
| 2007 | $1,353 +1.4% | $95,808 |
| 2006 | $1,334 | $95,808 |
| 2005 | $1,334 +1.4% | $95,808 |
| 2004 | $1,315 | $95,808 |
| 2003 | -- | $95,808 |
| 2002 | $1,210 +10.2% | $95,808 +41.3% |
| 2000 | $1,098 | $67,800 |
Find assessor info on the county website
Monthly payment
Est. payment
Payment breakdown
Explore the cost of this home by adjusting the details. Changes won't be saved.Climate risks
Neighborhood: 27704
Nearby schools
Schools provided by the listing agent
- Elementary: Durham - Holt Elementary
- Middle: Durham - George L Carrington Middle
- High: Durham - Northern High
Source: Doorify MLS. This data may not be complete. We recommend contacting the local school district to confirm school assignments for this home.
Similar homes
- $249,0002 bd2 ba1.2k sqft30 Stonewall Way, Durham, NC 27704For Sale

 MLS ID #10165652, Sarah Hopper. Doorify MLS
 - $244,9002 bd3 ba1.2k sqft30 Riverwalk Ter, Durham, NC 27704For Sale
 MLS ID #10178049, Patricia Santibanez. Doorify MLS
 - $239,9002 bd3 ba1.2k sqft28 Riverwalk Ter, Durham, NC 27704For Sale
 MLS ID #10173491, Don Gomez. Doorify MLS
 - $251,9002 bd1 ba1.1k sqft1812 Birmingham Ave, Durham, NC 27704For Sale
 MLS ID #10172755, Bobbie K Boghosian. Doorify MLS
 - $250,0002 bd1 ba981 sqft426 Walton St, Durham, NC 27703For SaleMLS ID #10189898, Carlos Villalta. Doorify MLS
- $259,0003 bd1 ba989 sqft3047 Forrester St, Durham, NC 27704For SaleMLS ID #10167331, Theresa Olson. Doorify MLS
- $284,9003 bd2 ba1.1k sqft828 Shari Ct, Durham, NC 27704For SaleMLS ID #10184897, Stephanie Anson. Doorify MLS
- $373,9003 bd2 ba1.2k sqft4118 Casa St, Durham, NC 27704For SaleMLS ID #10183202, Monica Boswell. Doorify MLS
- $275,0002 bd2 ba1.3k sqft11 Signet Dr, Durham, NC 27708For SaleMLS ID #10174647, Dave Wylie. Doorify MLS
- $265,9903 bd3 ba1.3k sqft3111 Fulong Dr, Durham, NC 27704New ConstructionDoorify MLS
- $227,0002 bd3 ba1.1k sqft3230 Ivey Wood Ln, Durham, NC 27703For SaleMLS ID #10190173, Brianna Nicole Lane. Doorify MLS
- $280,9903 bd3 ba1.3k sqft3109 Fulong Dr, Durham, NC 27704New ConstructionDoorify MLS
- $289,9903 bd3 ba1.7k sqft1305 Fitchie Pl, Durham, NC 27703For SaleMLS ID #10190144, Sudheer Athota. Doorify MLS
- $252,0003 bd3 ba1.5k sqft4100 Five Oaks Dr Unit 6, Durham, NC 27707For SaleMLS ID #10177852, Davida Hamilton Major. Doorify MLS
- $319,9004 bd3 ba1.5k sqft3606 Meriwether Dr, Durham, NC 27704For SaleMLS ID #10179130, April Williams. Doorify MLS
- $265,0002 bd3 ba1.2k sqft1606 Holly Grove Way, Durham, NC 27713For SaleMLS ID #10188781, Noah B Chase. Doorify MLS
- $275,0003 bd3 ba1.5k sqft3201 Ivey Wood Ln, Durham, NC 27703For SaleMLS ID #10183842, Chantale Roberts. Doorify MLS
- $315,0003 bd1 ba948 sqft105 E Murray Ave, Durham, NC 27704For SaleMLS ID #10180055, Cynthia Quarantello. Doorify MLS
- $284,9002 bd3 ba1.3k sqft164 Cedar Elm Rd, Durham, NC 27713For SaleMLS ID #10189498, Justin Shover. Doorify MLS
- $297,0003 bd3 ba1.4k sqft929 Morreene Rd APT A23, Durham, NC 27705For SaleMLS ID #10175865, Huazhi Hu. Doorify MLS
