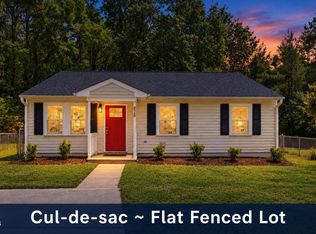
Step into the timeless charm of 817 Waring St, a delightful Durham home where character and comfort come together. This inviting property offers a warm, welcoming feel with the kind of charm that makes you instantly want to settle in. From its classic appeal to its convenient location, this home is a wonderful opportunity for anyone looking to enjoy all that Durham has to offer. Whether you're searching for your first home, an investment opportunity, or a place to put down roots, 817 Waring St offers a beautiful blend of charm, functionality, and potential. Come see for yourself why this home is one you won't want to miss!
For sale
$259,900
817 Waring St, Durham, NC 27704
3beds
1,034sqft
Single Family Residence
Built in 1972
8,407 Square Feet Lot
$254,300 Zestimate®
$251/sqft
$-- HOA
What's special
- 45 days
- 794
- 65
Zillow last checked:
Listing updated:
Listed by:
Yezenia Boffil 813-705-1453,
Alluvium Elite Realty
Source: Doorify MLS,MLS#: 10188427
Facts & features
Interior
Bedrooms & bathrooms
- Bedrooms: 3
- Bathrooms: 2
- Full bathrooms: 1
- 1/2 bathrooms: 1
- Main level bedrooms: 3
Primary bedroom
- Level: Main
Heating
- Natural Gas
Cooling
- Central Air, Ceiling Fan(s)
Appliances
- Included: Dryer, Dishwasher, Free-Standing Gas Range, Free-Standing Refrigerator, Free-Standing Range, Gas Range, Ice Maker, Microwave, Range, Refrigerator, Range Hood, Stainless Steel Appliance(s), Washer, Washer/Dryer Stacked
- Laundry: Laundry Closet, Inside
Features
- Ceiling Fan(s), Kitchen/Dining Room Combination
- Flooring: Carpet, Vinyl, Wood
- Common walls with other units/homes: No Common Walls
Interior area
- Total structure area: 1,034
- Total interior livable area: 1,034 sqft
- Finished area above ground: 0
- Finished area below ground: 1,034
Property
Parking
- Parking features: Direct Access, Driveway, On Street, Parking Pad, Private
- Has uncovered spaces: Yes
Features
- Levels: One
- Stories: 1
- Patio & porch: Patio
- Exterior features: Fire Pit, Garden, Outdoor Grill, Private Entrance, Private Yard, Rain Gutters, Storage, Fenced Yard
- Fencing: Back Yard,Fenced
- Has view: Yes
- View description: Forest, Trees/Woods
Lot
- Size: 8,407 Square Feet
- Features: Back Yard, Front Yard, Garden, Landscaped
Details
- Additional structures: Outbuilding, Shed(s), Storage
- Parcel number: 129419
- Zoning: R-5
- Special conditions: Standard
Construction
Type & style
- Home type: SingleFamily
- Architectural style: Ranch
- Property subtype: Single Family Residence
Materials
- Board & Batten Siding, Brick, Brick Veneer, Vertical Siding, Vinyl Siding
- Foundation: Brick/Mortar, Raised, Crawlspace
- Roof: Shingle
Condition
- New construction: No
- Year built: 1972
Utilities & green energy
- Sewer: Public Sewer
- Water: Public
- Utilities for property: Electricity Available, Sewer Available, Water Available
Community & HOA
Community
- Features: Curbs, Suburban, Street Lights, Sidewalks
- Security: Smoke Detector(s)
HOA
- Has HOA: No
Location
- Region: Durham
Financial & listing details
- Price per square foot: $251/sqft
- Tax assessed value: $274,710
- Annual tax amount: $2,723
- Date on market: 8/25/2026
- Listing agreement: Exclusive Right To Sell
- Listing terms: Cash,Conventional,FHA,VA Loan
Estimated market value
$254,300
$242,000 - $267,000
$1,787/mo
Price history
| Date | Event | Price |
|---|---|---|
| 8/25/2026 | Listed for sale | $259,900+67.7%$251/sqft |
Source:  Doorify MLS #10188427 Report a problem Doorify MLS #10188427 Report a problem | ||
| 5/20/2020 | Sold | $155,000+0.1%$150/sqft |
Source: Doorify MLS #2313797 Report a problem | ||
| 4/18/2020 | Pending sale | $154,900$150/sqft |
Source: eXp Realty LLC #2313797 Report a problem | ||
| 4/15/2020 | Listed for sale | $154,900+136.5%$150/sqft |
Source: eXp Realty LLC #2313797 Report a problem | ||
| 3/27/2020 | Sold | $65,500$63/sqft |
Source: Public Record Report a problem | ||
Public tax history
| Year | Property taxes | Tax assessment |
|---|---|---|
| 2025 | $2,723 +58.6% | $274,710 +123.1% |
| 2024 | $1,717 +6.5% | $123,107 |
| 2023 | $1,613 +2.3% | $123,107 |
| 2022 | $1,576 +0.5% | $123,107 |
| 2021 | $1,568 +2.4% | $123,107 |
| 2020 | $1,531 | $123,107 |
| 2019 | $1,531 | $123,107 +89% |
| 2018 | $1,531 +74.6% | $65,139 |
| 2017 | $877 +3.5% | $65,139 |
| 2016 | $848 | $65,139 -9.6% |
| 2015 | $848 -15% | $72,023 |
| 2014 | $997 | $72,023 |
| 2013 | -- | $72,023 |
| 2012 | -- | $72,023 |
| 2011 | $939 +0.4% | $72,023 |
| 2010 | $935 +4% | $72,023 |
| 2009 | $899 | $72,023 |
| 2008 | $899 +5.1% | $72,023 +18.9% |
| 2007 | $856 +1.4% | $60,594 |
| 2006 | $843 | $60,594 |
| 2005 | $843 +1.4% | $60,594 |
| 2004 | $832 | $60,594 |
| 2003 | -- | $60,594 |
| 2002 | $765 -5.1% | $60,594 +21.7% |
| 2000 | $807 | $49,800 |
Find assessor info on the county website
Monthly payment
Est. payment
Payment breakdown
Explore the cost of this home by adjusting the details. Changes won't be saved.Climate risks
Neighborhood: 27704
Nearby schools
Schools provided by the listing agent
- Elementary: Durham - Holt Elementary
- Middle: Durham - George L Carrington Middle
- High: Durham - Northern High
Source: Doorify MLS. This data may not be complete. We recommend contacting the local school district to confirm school assignments for this home.
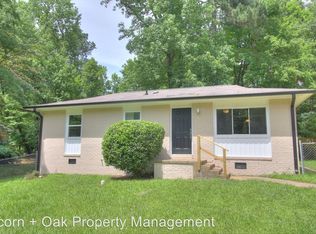
Similar homes
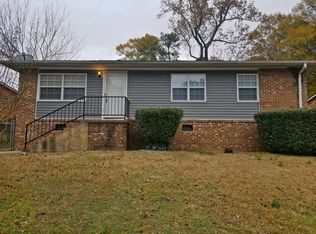
- $254,9003 bd1 ba1k sqft621 Belvin Ave, Durham, NC 27704For Sale
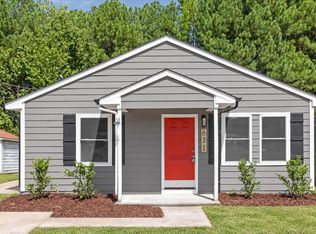
 MLS ID #10193155, Stephanie Anson. Doorify MLS
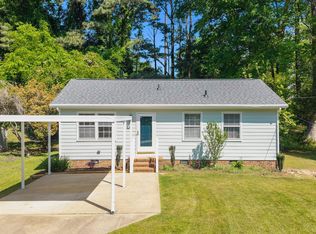
 - $280,0003 bd2 ba1.1k sqft828 Shari Ct, Durham, NC 27704For Sale
 MLS ID #10184897, Stephanie Anson. Doorify MLS
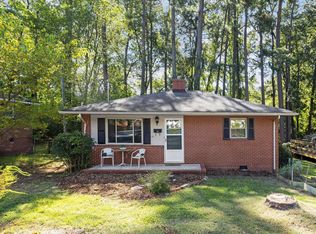
 - $297,0003 bd1 ba948 sqft105 E Murray Ave, Durham, NC 27704For Sale
 MLS ID #10195659, Cynthia Quarantello. Doorify MLS
 - $247,5002 bd1 ba864 sqft804 E Ellerbee St, Durham, NC 27704For Sale
 MLS ID #10196385, Leslie Page. Doorify MLS
 - $277,5003 bd2 ba1.2k sqft806 Felicia St, Durham, NC 27704For SaleMLS ID #10190440, Sharon Evans. Doorify MLS
- $225,0002 bd1 ba816 sqft1403 E Club Blvd, Durham, NC 27704For SaleMLS ID #10194038, Shea Smith. Doorify MLS
- $285,0003 bd2 ba1.2k sqft810 Felicia St, Durham, NC 27704For SaleMLS ID #10190449, Sharon Evans. Doorify MLS
- $315,0003 bd2 ba1.1k sqft2115 Glendale Ave, Durham, NC 27704For SaleMLS ID #10180863, Johnny Chappell. Doorify MLS
- $265,0003 bd3 ba1.2k sqftVillages of Independence Park Townhomes, Durham, NC 27704For SaleMLS ID #10193072, Alice Sharpe. Doorify MLS
- $259,8003 bd1 ba967 sqft3028 Wedgedale Ave, Durham, NC 27703For SaleMLS ID #10179603, Nicholas S Yarrington. Doorify MLS
- $275,0003 bd2 ba1.1k sqft3650 Guess Rd, Durham, NC 27705For SaleMLS ID #10145873, Stacy Slone. Doorify MLS
- $339,9003 bd2 ba1.5k sqft120 Davidson Ave, Durham, NC 27704For SaleMLS ID #10184957, Matt Minor. Doorify MLS
- $284,9994 bd3 ba1.2k sqft702 Brye St, Durham, NC 27703For SaleMLS ID #10191486, Winnona Swayze. Doorify MLS
- $329,9003 bd2 ba1.3k sqft2580 Barwick Dr, Durham, NC 27704For SaleMLS ID #10176186, Bonnie Lou Hernandez. Doorify MLS
- $280,0003 bd1 ba1k sqft209 Omega Rd, Durham, NC 27712For SaleMLS ID #10183410, Shirin Elsa George. Doorify MLS
- $254,9003 bd2 ba1.1k sqft615 Hope Ave, Durham, NC 27707For SaleMLS ID #10171343, Robert Salmons. Doorify MLS
- $227,7003 bd2 ba1k sqft111 Dunstan Ave, Durham, NC 27707Auction
 MLS ID #1236327, Thomas Somerville. Triad MLS
 - $319,9003 bd2 ba1.1k sqft1732 Great Bend Dr, Durham, NC 27704For SaleMLS ID #10162676, Marissa Velazquez Nunez. Doorify MLS
- $300,0003 bd2 ba1.1k sqft1802 Haverford St, Durham, NC 27705For SaleMLS ID #10177059, Francisco G Huizar. Doorify MLS
- $230,0003 bd1 ba982 sqft9 Plummer Pl, Durham, NC 27703For SaleMLS ID #10183601, Tom Bagby. Doorify MLS
