Move-in ready and exceptionally well maintained, this charming ranch home offers the perfect combination of thoughtful updates and everyday comfort. The bright, open kitchen features updated cabinetry and range and flows seamlessly into a sunny breakfast area overlooking the backyard and spacious deck. Beautiful ceramic tile flooring, generously sized bedrooms, and an updated bathroom with a stylish tile tub surround create a home that's both inviting and functional. Plus the refrigerator, washer and dryer all convey. The roof is less than three years old. Step outside to enjoy the large deck, perfect for grilling, relaxing, or entertaining, along with a paver patio that extends your outdoor living space. The backyard also includes a 10' x 12' storage shed that conveys with the property.
For sale
Price cut: $15K (8/24)
$230,000
9 Plummer Pl, Durham, NC 27703
3beds
982sqft
Single Family Residence
Built in 1971
8,276 Square Feet Lot
$222,700 Zestimate®
$234/sqft
$-- HOA
What's special
Spacious deckBeautiful ceramic tile flooringBright open kitchenUpdated cabinetryGenerously sized bedrooms
- 65 days
- 319
- 34
Zillow last checked:
Listing updated:
Listed by:
Tom Bagby 919-360-1965,
Nest Realty of the Triangle
Source: Doorify MLS,MLS#: 10183601
Facts & features
Interior
Bedrooms & bathrooms
- Bedrooms: 3
- Bathrooms: 1
- Full bathrooms: 1
- Main level bedrooms: 2
Primary bedroom
- Level: Main
- Area: 132 Square Feet
- Dimensions: 10.0 x 13.2
Bedroom 2
- Level: Main
- Area: 128.7 Square Feet
- Dimensions: 11.0 x 11.7
Bedroom 3
- Level: Main
- Area: 100.8 Square Feet
- Dimensions: 9.6 x 10.5
Dining room
- Level: Main
- Area: 103 Square Feet
- Dimensions: 10.0 x 10.3
Family room
- Level: Main
- Area: 182 Square Feet
- Dimensions: 13.0 x 14.0
Kitchen
- Level: Main
- Area: 63 Square Feet
- Dimensions: 9.0 x 7.0
Heating
- Forced Air, Natural Gas, None
Cooling
- Central Air
Appliances
- Included: Electric Water Heater
Features
- Flooring: Tile
Interior area
- Total structure area: 982
- Total interior livable area: 982 sqft
- Finished area above ground: 982
- Finished area below ground: 0
Property
Parking
- Total spaces: 2
- Parking features: Open
- Uncovered spaces: 2
Features
- Levels: One
- Stories: 1
Lot
- Size: 8,276 Square Feet
Details
- Parcel number: 131856
- Zoning: R-8
- Special conditions: Standard
Construction
Type & style
- Home type: SingleFamily
- Architectural style: Ranch
- Property subtype: Single Family Residence
Materials
- Brick Veneer, Vinyl Siding
- Foundation: Crawlspace
- Roof: Shingle
Condition
- New construction: No
- Year built: 1971
Utilities & green energy
- Sewer: Public Sewer, Community Sewer
- Water: Public
Community & HOA
Community
- Subdivision: Birchwood Heights
HOA
- Has HOA: No
Location
- Region: Durham
Financial & listing details
- Price per square foot: $234/sqft
- Tax assessed value: $263,033
- Annual tax amount: $2,607
- Date on market: 7/31/2026
- Listing agreement: Exclusive Right To Sell
- Listing terms: Cash,Conventional
Estimated market value
$222,700
$212,000 - $234,000
$1,714/mo
Price history
| Date | Event | Price |
|---|---|---|
| 8/24/2026 | Price change | $230,000-6.1%$234/sqft |
Source:  Doorify MLS #10183601 Report a problem Doorify MLS #10183601 Report a problem | ||
| 7/31/2026 | Listed for sale | $245,000+2.1%$249/sqft |
Source: Doorify MLS #10183601 Report a problem | ||
| 5/10/2023 | Sold | $240,000-9.4%$244/sqft |
Source: Doorify MLS #2493043 Report a problem | ||
| 4/19/2023 | Contingent | $265,000$270/sqft |
Source: Doorify MLS #2493043 Report a problem | ||
| 2/1/2023 | Listed for sale | $265,000$270/sqft |
Source: Doorify MLS #2493043 Report a problem | ||
| 12/24/2022 | Listing removed | -- |
Source: Doorify MLS #2479049 Report a problem | ||
| 10/13/2022 | Listed for sale | $265,000$270/sqft |
Source: Doorify MLS #2479049 Report a problem | ||
Public tax history
| Year | Property taxes | Tax assessment |
|---|---|---|
| 2025 | $2,607 +73.4% | $263,033 +144% |
| 2024 | $1,504 +23.5% | $107,815 +16% |
| 2023 | $1,217 +2.3% | $92,936 |
| 2022 | $1,189 +0.5% | $92,936 |
| 2021 | $1,184 +2.4% | $92,936 |
| 2020 | $1,156 | $92,936 |
| 2019 | $1,156 | $92,936 +39.8% |
| 2018 | $1,156 +29.1% | $66,479 |
| 2017 | $895 +3.5% | $66,479 |
| 2016 | $865 | $66,479 +5.4% |
| 2015 | $865 -0.9% | $63,082 |
| 2014 | $873 | $63,082 |
| 2013 | -- | $63,082 |
| 2012 | -- | $63,082 |
| 2011 | $822 +0.4% | $63,082 |
| 2010 | $819 +4% | $63,082 |
| 2009 | $787 | $63,082 |
| 2008 | $787 -13.9% | $63,082 -2.5% |
| 2007 | $914 +1.4% | $64,727 |
| 2006 | $901 | $64,727 |
| 2005 | $901 +1.4% | $64,727 |
| 2004 | $889 | $64,727 |
| 2003 | -- | $64,727 |
| 2002 | $818 +12.9% | $64,727 +44.8% |
| 2000 | $724 | $44,700 |
Find assessor info on the county website
Monthly payment
Est. payment
Payment breakdown
Explore the cost of this home by adjusting the details. Changes won't be saved.Climate risks
Neighborhood: 27703
Nearby schools
Schools provided by the listing agent
- Elementary: Durham - Merrick Moore Elementary
- Middle: Durham - Neal Middle
- High: Durham - Southern School of Energy and Sustainability
Source: Doorify MLS. This data may not be complete. We recommend contacting the local school district to confirm school assignments for this home.
Similar homes
- $245,0003 bd2 ba1k sqft1012 Da Vinci St, Durham, NC 27704For Sale

 MLS ID #10196166, Gabrielle Markunas. Doorify MLS
 - $285,0004 bd2 ba1.4k sqft428 Walton St, Durham, NC 27703For Sale
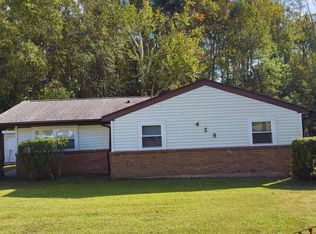 MLS ID #10175232, Kevin Fairfax. Doorify MLS
 - $259,9003 bd2 ba1k sqft817 Waring St, Durham, NC 27704For Sale
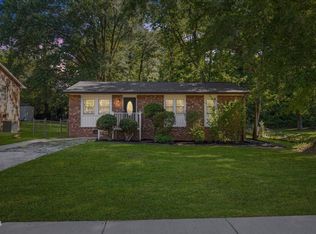 MLS ID #10188427, Yezenia Boffil. Doorify MLS
 - $255,0003 bd2 ba1.4k sqft2414 Lincoln St, Durham, NC 27707For Sale
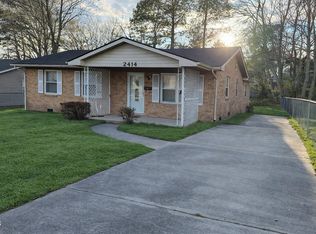 MLS ID #10179713, Chengee White. Doorify MLS
 - $225,0002 bd2 ba1.1k sqft5300 Cheek Rd, Durham, NC 27704For SaleMLS ID #10191111, Tammy Smith. Doorify MLS
- $249,9003 bd2 ba1.2k sqft3016 Dearborn Dr, Durham, NC 27704For SaleMLS ID #10183602, Shea Smith. Doorify MLS
- $279,9004 bd3 ba1.2k sqft706 Brye St, Durham, NC 27703For SaleMLS ID #10163653, Flo Jacques. Doorify MLS
- $297,0003 bd1 ba948 sqft105 E Murray Ave, Durham, NC 27704For SaleMLS ID #10195659, Cynthia Quarantello. Doorify MLS
- $319,9003 bd2 ba1.2k sqft3514 Thornwood Dr, Durham, NC 27703For SaleMLS ID #10178531, Machella Phillips. Doorify MLS
- $248,0002 bd1 ba1.1k sqft1107 Park Ave, Durham, NC 27701For SaleMLS ID #10176039, Derrick Lasley. Doorify MLS
- $239,5003 bd2 ba1.3k sqft9 Hickory Wood Sq, Durham, NC 27713For SaleMLS ID #10195821, Susan Rains. Doorify MLS
- $295,0003 bd2 ba1.1k sqft601 McNair St, Durham, NC 27707For SaleMLS ID #10192801, Courtney Eason. Doorify MLS
- $264,9992 bd1 ba800 sqft1217 Moreland Ave, Durham, NC 27707For SaleMLS ID #10179241, Katina R. Turner. Doorify MLS
- $289,9003 bd2 ba1.2k sqft810 Felicia St, Durham, NC 27704For SaleMLS ID #10190449, Sharon Evans. Doorify MLS
- $225,0002 bd3 ba1.1k sqft2216 Alpine Rd, Durham, NC 27707For SaleMLS ID #10190502, Cory Sherman. Doorify MLS
- $280,0003 bd1 ba1k sqft209 Omega Rd, Durham, NC 27712For SaleMLS ID #10183410, Shirin Elsa George. Doorify MLS
- $289,9002 bd2 ba1.1k sqft113 Higbee St, Durham, NC 27704For SaleMLS ID #10183489, Tammi Brooks. Doorify MLS
- $275,0003 bd2 ba1.3k sqft74 Forest Oaks Dr, Durham, NC 27705For SaleMLS ID #10196229, Jim Allen. Doorify MLS
- $232,0003 bd3 ba1.2k sqft504 Hobkirks Pl, Durham, NC 27704For SaleMLS ID #10187834, Kathy Dalton. Doorify MLS
- $325,0003 bd2 ba1k sqft1105 Calvin St, Durham, NC 27701For SaleMLS ID #10183124, Lesly Areli Gomez Buenaventura. Doorify MLS
