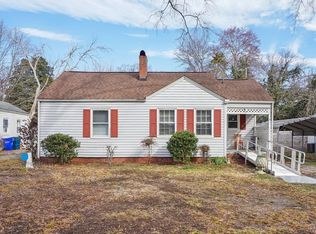
There's something special about a home that's stood the test of time, and this 1942 Northgate Park bungalow is no exception. Full of warmth and character, you'll find original architectural details, hardwood floors, graceful archways, a bay window, and a cozy fireplace that make this home feel instantly inviting. With thoughtful improvements throughout, the layout includes 2 bedrooms, 1.5 baths, and a flexible office or bonus room to fit today's lifestyle. Outside, the generous backyard offers endless possibilities ... from entertaining friends to gardening or creating your own outdoor retreat. The detached garage/shed provides additional storage, workshop space, or room for your next creative project. Located just minutes from Northgate Park, Ellerbe Creek Trail, downtown Durham, Duke, coffee shops, and local favorites, this home offers the perfect balance of neighborhood charm and city convenience. In the coveted Club Boulevard Elementary school zone, which is walkable from this cutie, what are you waiting for? Come home!
For sale
Price cut: $5K (9/29)
$289,900
113 Higbee St, Durham, NC 27704
2beds
1,169sqft
Single Family Residence
Built in 1942
10,454 Square Feet Lot
$285,000 Zestimate®
$248/sqft
$-- HOA
What's special
- 66 days
- 1,212
- 154
Likely to sell faster than
Zillow last checked:
Listing updated:
Listed by:
Tammi Brooks 919-308-4910,
Inhabit Real Estate,
Tamara Talansky 312-933-5987,
Inhabit Real Estate
Source: Doorify MLS,MLS#: 10183489
Facts & features
Interior
Bedrooms & bathrooms
- Bedrooms: 2
- Bathrooms: 2
- Full bathrooms: 1
- 1/2 bathrooms: 1
- Main level bedrooms: 2
Primary bedroom
- Level: Main
- Area: 195.36 Square Feet
- Dimensions: 13.2 x 14.8
Bedroom 2
- Level: Main
- Area: 126.88 Square Feet
- Dimensions: 10.4 x 12.2
Dining room
- Level: Main
- Area: 70 Square Feet
- Dimensions: 7.0 x 10.0
Kitchen
- Level: Main
- Area: 100 Square Feet
- Dimensions: 10.0 x 10.0
Living room
- Level: Main
- Area: 200.86 Square Feet
- Dimensions: 12.1 x 16.6
Office
- Level: Main
- Area: 110.2 Square Feet
- Dimensions: 9.5 x 11.6
Heating
- Forced Air, Natural Gas, None
Cooling
- Central Air, Heat Pump
Appliances
- Included: Dryer, Free-Standing Electric Range, Refrigerator, Washer
- Laundry: Laundry Closet
Features
- Flooring: Hardwood, Luxury Vinyl, Tile
- Number of fireplaces: 1
- Fireplace features: Gas Log, Living Room
Interior area
- Total structure area: 1,169
- Total interior livable area: 1,169 sqft
- Finished area above ground: 1,169
- Finished area below ground: 0
Property
Parking
- Parking features: Driveway, On Street
- Has uncovered spaces: Yes
Features
- Levels: One
- Stories: 1
- Patio & porch: Front Porch, Patio
- Exterior features: Garden, Fenced Yard
- Fencing: Back Yard
Lot
- Size: 10,454 Square Feet
- Features: Back Yard, Front Yard, Garden, Native Plants, Flood Plains
Details
- Additional structures: Shed(s)
- Parcel number: 109211
- Zoning: R-5
- Special conditions: Standard
Construction
Type & style
- Home type: SingleFamily
- Architectural style: Cottage
- Property subtype: Single Family Residence
Materials
- Brick Veneer, Vinyl Siding
- Foundation: Crawlspace
- Roof: Architectural Shingle
Condition
- New construction: No
- Year built: 1942
Utilities & green energy
- Sewer: Public Sewer
- Water: Public
- Utilities for property: Electricity Connected, Natural Gas Connected, Sewer Connected, Water Connected
Community & HOA
HOA
- Has HOA: No
Location
- Region: Durham
Financial & listing details
- Price per square foot: $248/sqft
- Tax assessed value: $329,430
- Annual tax amount: $3,265
- Date on market: 7/31/2026
- Listing agreement: Exclusive Right To Sell
- Listing terms: Cash,Conventional
- Road surface type: Paved
Estimated market value
$285,000
$271,000 - $299,000
$2,061/mo
Price history
| Date | Event | Price |
|---|---|---|
| 9/29/2026 | Price change | $289,900-1.7%$248/sqft |
Source:  Doorify MLS #10183489 Report a problem Doorify MLS #10183489 Report a problem | ||
| 9/24/2026 | Price change | $294,900-1.7%$252/sqft |
Source: Doorify MLS #10183489 Report a problem | ||
| 8/26/2026 | Price change | $299,900-3.2%$257/sqft |
Source: Doorify MLS #10183489 Report a problem | ||
| 7/31/2026 | Listed for sale | $309,900+3.3%$265/sqft |
Source: Doorify MLS #10183489 Report a problem | ||
| 5/26/2026 | Listing removed | $300,000$257/sqft |
Source: Doorify MLS #10145359 Report a problem | ||
| 5/7/2026 | Price change | $300,000-4.8%$257/sqft |
Source: Doorify MLS #10145359 Report a problem | ||
| 4/9/2026 | Price change | $315,000-4.5%$269/sqft |
Source: Doorify MLS #10145359 Report a problem | ||
| 3/22/2026 | Price change | $330,000-2.5%$282/sqft |
Source: Doorify MLS #10145359 Report a problem | ||
| 2/28/2026 | Price change | $338,500-1.9%$290/sqft |
Source: Doorify MLS #10145359 Report a problem | ||
| 2/20/2026 | Price change | $344,900-1.4%$295/sqft |
Source: Doorify MLS #10145359 Report a problem | ||
| 2/8/2026 | Listed for sale | $349,900-7.9%$299/sqft |
Source: Doorify MLS #10145359 Report a problem | ||
| 1/25/2026 | Listing removed | $2,200$2/sqft |
Source: Zillow Rentals Report a problem | ||
| 12/26/2025 | Listed for rent | $2,200$2/sqft |
Source: Zillow Rentals Report a problem | ||
| 10/4/2025 | Listing removed | $2,200$2/sqft |
Source: Zillow Rentals Report a problem | ||
| 9/19/2025 | Listed for rent | $2,200$2/sqft |
Source: Zillow Rentals Report a problem | ||
| 9/1/2025 | Listing removed | $380,000$325/sqft |
Source: Doorify MLS #10058703 Report a problem | ||
| 12/9/2024 | Price change | $380,000-1.7%$325/sqft |
Source: Doorify MLS #10058703 Report a problem | ||
| 10/29/2024 | Price change | $386,500-0.6%$331/sqft |
Source: Doorify MLS #10058703 Report a problem | ||
| 10/17/2024 | Listed for sale | $389,000+29.7%$333/sqft |
Source: Doorify MLS #10058703 Report a problem | ||
| 7/1/2022 | Sold | $300,000-3.2%$257/sqft |
Source: Public Record Report a problem | ||
| 5/26/2022 | Contingent | $310,000$265/sqft |
Source: Doorify MLS #2449810 Report a problem | ||
| 5/18/2022 | Listed for sale | $310,000+174.3%$265/sqft |
Source: Doorify MLS #2449810 Report a problem | ||
| 9/17/2013 | Listing removed | $113,000$97/sqft |
Source: West & Woodall Town Lake and Country Properties #1891326 Report a problem | ||
| 4/3/2013 | Listed for sale | $113,000+1.3%$97/sqft |
Source: West & Woodall Town Lake and Country Properties #1854218 Report a problem | ||
| 9/11/2012 | Listed for sale | $111,500-3%$95/sqft |
Source: West & Woodall Town Lake and Country Properties #1854218 Report a problem | ||
| 6/1/2012 | Listing removed | $115,000$98/sqft |
Source: West & Woodall Town Lake and Country Properties #1798393 Report a problem | ||
Public tax history
| Year | Property taxes | Tax assessment |
|---|---|---|
| 2025 | $3,266 +28.7% | $329,430 +81% |
| 2024 | $2,538 +6.5% | $181,959 |
| 2023 | $2,383 +18.8% | $181,959 +16.1% |
| 2022 | $2,007 +0.5% | $156,772 |
| 2021 | $1,997 +2.4% | $156,772 |
| 2020 | $1,950 | $156,772 |
| 2019 | $1,950 | $156,772 +31% |
| 2018 | $1,950 +21% | $119,664 |
| 2017 | $1,611 +3.5% | $119,664 |
| 2016 | $1,557 | $119,664 -6.2% |
| 2015 | $1,557 -11.8% | $127,531 |
| 2014 | $1,765 | $127,531 |
| 2013 | -- | $127,531 |
| 2012 | -- | $127,531 |
| 2011 | $1,662 +0.4% | $127,531 |
| 2010 | $1,655 +4% | $127,531 |
| 2009 | $1,592 | $127,531 |
| 2008 | $1,592 +17.1% | $127,531 +32.5% |
| 2007 | $1,359 +1.4% | $96,248 |
| 2006 | $1,340 | $96,248 |
| 2005 | $1,340 +1.4% | $96,248 |
| 2004 | $1,321 | $96,248 |
| 2003 | -- | $96,248 |
| 2002 | $1,216 +42.4% | $96,248 +82.6% |
| 2000 | $854 | $52,700 |
Find assessor info on the county website
Monthly payment
Est. payment
Payment breakdown
Explore the cost of this home by adjusting the details. Changes won't be saved.Climate risks
Neighborhood: Northgate Park
Nearby schools
Schools provided by the listing agent
- Elementary: Durham - Club Boulevard Elementary
- Middle: Durham - Brogden Middle
- High: Durham - Riverside High
Source: Doorify MLS. This data may not be complete. We recommend contacting the local school district to confirm school assignments for this home.
Similar homes
- $339,9003 bd2 ba1.5k sqft120 Davidson Ave, Durham, NC 27704For Sale
 MLS ID #10184957, Matt Minor. Doorify MLS
 - $297,0003 bd1 ba948 sqft105 E Murray Ave, Durham, NC 27704For Sale
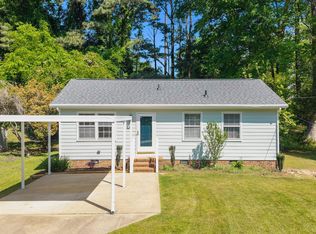 MLS ID #10195659, Cynthia Quarantello. Doorify MLS
 - $315,0003 bd2 ba1.1k sqft2115 Glendale Ave, Durham, NC 27704For Sale
 MLS ID #10180863, Johnny Chappell. Doorify MLS
 - $247,5002 bd1 ba864 sqft804 E Ellerbee St, Durham, NC 27704For Sale
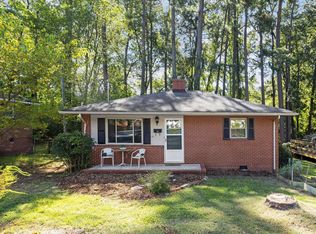 MLS ID #10196385, Leslie Page. Doorify MLS
 - $305,0002 bd1 ba1k sqft311 W Carver St, Durham, NC 27704For SaleMLS ID #10192075, Susan Ungerleider. Doorify MLS
- $425,0002 bd3 ba1.4k sqft2413 Shenandoah Ave, Durham, NC 27704For SaleMLS ID #10196224, William Patrick. Doorify MLS
- $245,0003 bd2 ba1k sqft1012 Da Vinci St, Durham, NC 27704For SaleMLS ID #10196166, Gabrielle Markunas. Doorify MLS
- $329,9002 bd1 ba1k sqft2724 N Roxboro St, Durham, NC 27704For SaleMLS ID #10189502, Jeremy James Glasson. Doorify MLS
- $290,0003 bd2 ba1.1k sqft2220 Fitzgerald Ave, Durham, NC 27707For SaleMLS ID #10192672, Karen Esmeralda Duarte. Doorify MLS
- $259,9003 bd2 ba1k sqft817 Waring St, Durham, NC 27704For SaleMLS ID #10188427, Yezenia Boffil. Doorify MLS
- $349,9002 bd2 ba1k sqft2509 Stephenson St, Durham, NC 27704For SaleMLS ID #10189721, Craig Tribus. Doorify MLS
- $380,0003 bd1 ba1k sqft2418 Acadia St, Durham, NC 27704For SaleMLS ID #10193612, Leon D Frati. Doorify MLS
- $317,5002 bd2 ba1k sqft1208 Taylor St, Durham, NC 27701For SaleMLS ID #10193183, Michael C Newport. Doorify MLS
- $299,0003 bd2 ba1.5k sqft1011 Park Ave, Durham, NC 27701For SaleMLS ID #10191498, William Patrick. Doorify MLS
- $254,9003 bd1 ba1k sqft621 Belvin Ave, Durham, NC 27704For SaleMLS ID #10193155, Stephanie Anson. Doorify MLS
- $219,0002 bd1 ba945 sqft517 E Club Blvd, Durham, NC 27704For SaleMLS ID #10179487, Mike Strayhorn. Doorify MLS
- $304,0002 bd1 ba1k sqft1200 Moreland Ave, Durham, NC 27707For SaleMLS ID #10189339, Courtney Dunstan. Doorify MLS
- $325,0003 bd2 ba1k sqft1105 Calvin St, Durham, NC 27701For SaleMLS ID #10183124, Lesly Areli Gomez Buenaventura. Doorify MLS
- $280,0003 bd1 ba1k sqft209 Omega Rd, Durham, NC 27712For SaleMLS ID #10183410, Shirin Elsa George. Doorify MLS
- $349,9003 bd2 ba1.3k sqft1401 Milan St, Durham, NC 27704For SaleMLS ID #10192066, Stephanie Anson. Doorify MLS
