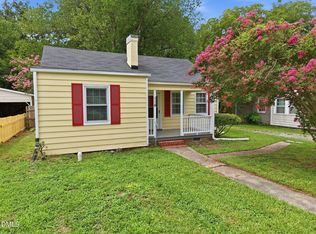
This 2-bedroom, 1-bathroom home offers a rare combination of city proximity and substantial outdoor space on a level 0.23-acre lot. Located less than 10 minutes from the heart of Downtown Durham, the property provides easy access to the city's renowned dining, entertainment, and shopping districts while maintaining a sense of privacy. The interior is characterized by an efficient floor plan that maximizes natural light throughout the living areas, creating a bright and airy atmosphere. Outside, the expansive backyard serves as a blank canvas for gardening, hobbyist projects, or future residential expansion. A functional 1-car carport provides sheltered parking and additional utility. This property represents a versatile opportunity for those seeking a residence with significant outdoor square footage and a location that places the best of Durham within easy reach. The property is being sold in its current as-is condition, offering a clear opportunity for customization or value-add improvements.
Pending
$222,500
115 Higbee St, Durham, NC 27704
2beds
968sqft
Single Family Residence
Built in 1949
10,454 Square Feet Lot
$-- Zestimate®
$230/sqft
$-- HOA
What's special
Bright and airy atmosphereExpansive backyardEfficient floor plan
- 271 days
- 40
- 0
Zillow last checked:
Listing updated:
Listed by:
Charles Michael Willis 252-723-9236,
DASH Carolina
Source: Doorify MLS,MLS#: 10139317
Facts & features
Interior
Bedrooms & bathrooms
- Bedrooms: 2
- Bathrooms: 1
- Full bathrooms: 1
- Main level bedrooms: 2
Primary bedroom
- Level: Main
Heating
- Fireplace(s), Forced Air, Natural Gas
Cooling
- Central Air
Appliances
- Included: Dishwasher
- Laundry: Main Level
Features
- Walk-In Shower
- Flooring: Carpet, Hardwood, Vinyl
- Doors: Storm Door(s)
- Windows: Insulated Windows
- Basement: Crawl Space
Interior area
- Total structure area: 968
- Total interior livable area: 968 sqft
- Finished area above ground: 968
- Finished area below ground: 0
Video & virtual tour
Property
Parking
- Total spaces: 3
- Parking features: Carport, Detached, Driveway, Gravel
- Carport spaces: 1
- Uncovered spaces: 2
Features
- Levels: One
- Stories: 1
- Patio & porch: Covered, Front Porch
- Exterior features: Rain Gutters, Storage, Fenced Yard
- Fencing: Back Yard
Lot
- Size: 10,454 Square Feet
Details
- Parcel number: $264,899
- Special conditions: Standard
Construction
Type & style
- Home type: SingleFamily
- Architectural style: Ranch
- Property subtype: Single Family Residence
Materials
- Vinyl Siding
- Foundation: Crawlspace
- Roof: Architectural Shingle
Condition
- New construction: No
- Year built: 1949
Utilities & green energy
- Sewer: Public Sewer
- Water: Public
- Utilities for property: Cable Available
Community & HOA
Community
- Security: Smoke Detector(s)
- Subdivision: Dillards Lands
HOA
- Has HOA: No
Location
- Region: Durham
Financial & listing details
- Price per square foot: $230/sqft
- Tax assessed value: $264,899
- Annual tax amount: $2,333
- Date on market: 1/5/2026
- Listing agreement: Exclusive Right To Sell
- Listing terms: Cash,Conventional,FHA,VA Loan
Estimated market value
Not available
Estimated sales range
Not available
$1,844/mo
Price history
| Date | Event | Price |
|---|---|---|
| 5/26/2026 | Pending sale | $222,500$230/sqft |
Source:  Doorify MLS #10139317 Report a problem Doorify MLS #10139317 Report a problem | ||
| 3/14/2026 | Price change | $222,500-1.1%$230/sqft |
Source: Doorify MLS #10139317 Report a problem | ||
| 1/5/2026 | Listed for sale | $225,000-13.5%$232/sqft |
Source: Doorify MLS #10139317 Report a problem | ||
| 7/2/2025 | Listing removed | $260,000$269/sqft |
Source: Doorify MLS #10090321 Report a problem | ||
| 6/25/2025 | Pending sale | $260,000$269/sqft |
Source: Doorify MLS #10090321 Report a problem | ||
| 6/8/2025 | Price change | $260,000-5.5%$269/sqft |
Source: Doorify MLS #10090321 Report a problem | ||
| 4/18/2025 | Listed for sale | $275,000-3.5%$284/sqft |
Source: Doorify MLS #10090321 Report a problem | ||
| 4/15/2025 | Listing removed | $285,000$294/sqft |
Source: Doorify MLS #10077325 Report a problem | ||
| 3/29/2025 | Price change | $285,000-5%$294/sqft |
Source: Doorify MLS #10077325 Report a problem | ||
| 3/8/2025 | Price change | $300,000-3.2%$310/sqft |
Source: Doorify MLS #10077325 Report a problem | ||
| 2/19/2025 | Listed for sale | $310,000+324.7%$320/sqft |
Source: Doorify MLS #10077325 Report a problem | ||
| 6/29/1998 | Sold | $73,000$75/sqft |
Source: Public Record Report a problem | ||
Public tax history
| Year | Property taxes | Tax assessment |
|---|---|---|
| 2025 | $2,626 +125% | $264,899 +58.3% |
| 2024 | $1,167 +6.5% | $167,315 |
| 2023 | $1,096 +2.3% | $167,315 |
| 2022 | $1,071 +0.5% | $167,315 |
| 2021 | $1,066 +2.4% | $167,315 |
| 2020 | $1,041 | $167,315 |
| 2019 | $1,041 | $167,315 +32.9% |
| 2018 | $1,041 +22.8% | $125,904 |
| 2017 | $848 +3.5% | $125,904 |
| 2016 | $819 | $125,904 +9% |
| 2015 | $819 +2.5% | $115,479 |
| 2014 | $799 | $115,479 |
| 2013 | -- | $115,479 |
| 2012 | -- | $115,479 |
| 2011 | $753 +0.4% | $115,479 |
| 2010 | $749 +4% | $115,479 |
| 2009 | $721 | $115,479 |
| 2008 | $721 -36.5% | $115,479 +43.8% |
| 2007 | $1,134 +1.4% | $80,319 |
| 2006 | $1,118 | $80,319 |
| 2005 | $1,118 +1.4% | $80,319 |
| 2004 | $1,103 | $80,319 0% |
| 2003 | -- | $80,322 |
| 2002 | $1,014 +27.6% | $80,322 +63.6% |
| 2000 | $795 | $49,100 |
Find assessor info on the county website
Monthly payment
Est. payment
Payment breakdown
Explore the cost of this home by adjusting the details. Changes won't be saved.Climate risks
Neighborhood: Northgate Park
Nearby schools
Schools provided by the listing agent
- Elementary: Durham - Club Boulevard Elementary
- Middle: Durham - Brogden Middle
- High: Durham - Riverside High
Source: Doorify MLS. This data may not be complete. We recommend contacting the local school district to confirm school assignments for this home.
Similar homes
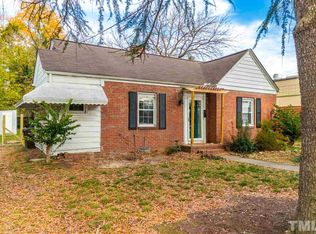
- $247,5002 bd1 ba864 sqft804 E Ellerbee St, Durham, NC 27704For Sale
 MLS ID #10196385, Leslie Page. Doorify MLS
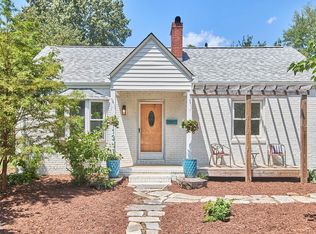
 - $228,0002 bd1 ba945 sqft517 E Club Blvd, Durham, NC 27704For Sale
 MLS ID #10179487, Mike Strayhorn. Doorify MLS
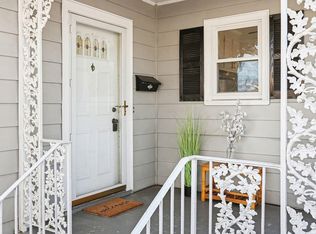
 - $245,0003 bd2 ba1k sqft1012 Da Vinci St, Durham, NC 27704For Sale
 MLS ID #10196166, Gabrielle Markunas. Doorify MLS
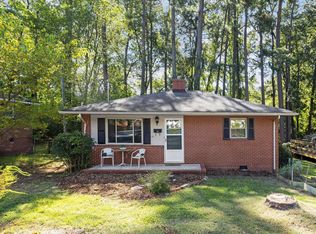
 - $258,0002 bd1 ba906 sqft116 Davidson Ave, Durham, NC 27704For Sale
 MLS ID #10181860, John Whaley. Doorify MLS
 - $297,0003 bd1 ba948 sqft105 E Murray Ave, Durham, NC 27704For SaleMLS ID #10195659, Cynthia Quarantello. Doorify MLS
- $239,9003 bd2 ba1.1k sqft806 Piper St, Durham, NC 27704For SaleMLS ID #10187199, Angie Cole. Doorify MLS
- $259,9003 bd2 ba1k sqft817 Waring St, Durham, NC 27704For SaleMLS ID #10188427, Yezenia Boffil. Doorify MLS
- $249,9003 bd2 ba1.2k sqft3016 Dearborn Dr, Durham, NC 27704For SaleMLS ID #10183602, Shea Smith. Doorify MLS
- $240,0003 bd1 ba950 sqft905 S Plum St, Durham, NC 27701For SaleMLS ID #10183203, Monica Boswell. Doorify MLS
- $315,0003 bd2 ba1.1k sqft2115 Glendale Ave, Durham, NC 27704For SaleMLS ID #10180863, Johnny Chappell. Doorify MLS
- $329,9002 bd1 ba1k sqft2724 N Roxboro St, Durham, NC 27704For SaleMLS ID #10189502, Jeremy James Glasson. Doorify MLS
- $244,9003 bd1 ba875 sqft1309 N Hyde Park Ave, Durham, NC 27701For SaleMLS ID #10175080, Laura Thompson Vevurka. Doorify MLS
- $295,9002 bd1 ba864 sqft609 E Maynard Ave, Durham, NC 27704For SaleMLS ID #10175335, Jeannie Shannon Toberman. Doorify MLS
- $215,0003 bd1 ba1k sqft4 Shirley Caesar Ct, Durham, NC 27701For SaleMLS ID #10182472, Thomas Ladane Shoupe. Doorify MLS
- $305,0002 bd1 ba1k sqft311 W Carver St, Durham, NC 27704For SaleMLS ID #10192075, Susan Ungerleider. Doorify MLS
- $285,0003 bd2 ba1.2k sqft806 Felicia St, Durham, NC 27704For SaleMLS ID #10190440, Sharon Evans. Doorify MLS
- $289,9003 bd1 ba1.2k sqft3112 Rosebriar Dr, Durham, NC 27705For SaleMLS ID #10196322, Deborah Silvano. Doorify MLS
- $289,9003 bd2 ba1.2k sqft810 Felicia St, Durham, NC 27704For SaleMLS ID #10190449, Sharon Evans. Doorify MLS
- $299,9002 bd1 ba1.1k sqft1622 Alcott St, Durham, NC 27701For SaleMLS ID #10159439, Tiffany McLaurin. Doorify MLS
- $254,9003 bd2 ba1.1k sqft615 Hope Ave, Durham, NC 27707For SaleMLS ID #10171343, Robert Salmons. Doorify MLS
