Skip main navigation
Sold for $295,000
  • $295,000

    116 Saint Paul St, Durham, NC 27704

    2beds
    950sqft
    Single Family Residence, Residential
    Built in 1948
    10,454.4 Square Feet Lot
    $294,400 Zestimate®
    $311/sqft
    $1,748 Estimated rent

    Home value

    $294,400

    $277,000 - $312,000

    $1,748/mo

    Zestimate® history
    Loading
    Loading...

    Owner options

    List your home for rent

    $1,748/mo

    Rent Zestimate®

    Find your next renter with Zillow Rental Manager. Plus, with online applications, you can quickly screen prospective tenants – for free.

    Learn more

    $1,748/mo

    Rent Zestimate®

    Refinance and save

    $1,762/mo

    Est. payment

    Refinancing to a lower rate could help reduce your monthly payments and save thousands over the life of the loan.

    See today's rates

    $1,762/mo

    Est. payment

    Explore your selling options

    Work with a Zillow partner agent

    Leverage their expertise and Zillow's premium Showcase listings to get your home seen by more buyers.

    Get started

    List with your own agent

    Get your home in front of millions of buyers by listing it on Zillow.

    Learn how to do it

    Sell it yourself

    Take full control of how buyers see your home on Zillow by listing For Sale by Owner (FSBO).

    List your home

    What's special

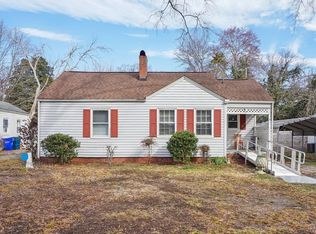
    Cozy fireplaceClassic characterElegant archwaysFully fenced spacious yardStackable washer and dryerConvenient half bathStainless steel appliances
    Charming 1948 BUNGALOW located just minutes from downtown Durham. WALK Zone for CLUB BLVD ELEMENTARY SCHOOL; This 2-bedroom, 1.5-bath home blends CLASSIC CHARACTER with thoughtful functionality. Original HARDWOODS floors and tile enhance the warm interior, complemented by a cozy fireplace and elegant ARCHWAYS. The dining room features BUILT-IN STORAGE, adding both style and practicality. The kitchen showcases distinctive blue cabinetry, STAINLESS STEEL Appliances and includes a convenient half bath; STACKABLE WASHER & DRYER. Outside, enjoy a fully FENCED Spacious YARD perfect for entertaining by the FIREPIT, a covered carport area for the outdoor gym/flex space, and additional storage space—ideal for tools, bikes, or seasonal items. Crawlspace FULLY ENCAPULATION work has been completed, providing added peace of mind. A well-maintained home offering timeless charm, modern conveniences, and an unbeatable location close to downtown amenities!!!!

    Zillow last checked:

    Listing updated:

    Listed by:

    Tonya Snow-Saleeby 919-323-0980,

    West & Woodall Real Estate - D

    Bought with:

    Kenneth Martin Jackson, 325141

    Nest Realty of the Triangle

    Source: Doorify MLS,MLS#: 10141178MLS Logo

    Facts & features

    Interior

    Bedrooms & bathrooms
    • Bedrooms: 2
    • Bathrooms: 2
    • Full bathrooms: 1
    • 1/2 bathrooms: 1
    Heating
    • Forced Air
    Cooling
    • Central Air
    Appliances
    • Included: Dishwasher, Dryer, Electric Range, Refrigerator, Washer, Washer/Dryer Stacked
    • Laundry: In Hall
    Features
    • Bathtub/Shower Combination, Ceiling Fan(s), Smooth Ceilings
    • Flooring: Hardwood, Tile
    • Basement: Crawl Space
    • Number of fireplaces: 1
    • Fireplace features: Family Room
    Interior area
    • Total structure area: 950
    • Total interior livable area: 950 sqft
    • Finished area above ground: 950
    • Finished area below ground: 0

    Property

    Parking
    • Parking features: Driveway
    Features
    • Levels: One
    • Stories: 1
    • Patio & porch: Front Porch
    • Exterior features: Fenced Yard, Fire Pit, Private Yard, Storage
    • Fencing: Back Yard
    • Has view: Yes
    Lot
    • Size: 10,454 sqft
    • Dimensions: 175 x 60 x 175 x 60
    • Features: Cleared, Few Trees, Level
    Details
    • Additional structures: Storage
    • Parcel number: 109216
    • Zoning: R-5
    • Special conditions: Standard

    Construction

    Type & style
    • Home type: SingleFamily
    • Architectural style: Bungalow, Ranch
    • Property subtype: Single Family Residence, Residential
    Materials
    • Aluminum Siding
    • Roof: Shingle
    Condition
    • New construction: No
    • Year built: 1948

    Utilities & green energy

    • Sewer: Public Sewer
    • Water: Public
    • Utilities for property: Cable Connected, Electricity Connected, Sewer Connected, Water Connected

    Community & neighborhood

    Location
    • Region: Durham
    • Subdivision: Not in a Subdivision

    Other

    Other facts
    • Road surface type: Paved

    Price history

    DateEventPrice
    2/26/2026Sold$295,000-10.6%$311/sqft
    Source: Doorify MLS #10141178 Report a problem
    1/24/2026Pending sale$330,000$347/sqft
    Source: Doorify MLS #10141178 Report a problem
    1/14/2026Listed for sale$330,000+183.3%$347/sqft
    Source: Doorify MLS #10141178 Report a problem
    6/25/2015Sold$116,500+1.3%$123/sqft
    Source: Doorify MLS #2007457 Report a problem
    6/13/2015Pending sale$115,000$121/sqft
    Source: RE/MAX INTEGRITY #2007457 Report a problem
    6/3/2015Listed for sale$115,000$121/sqft
    Source: RE/MAX INTEGRITY #2007457 Report a problem
    5/20/2015Pending sale$115,000$121/sqft
    Source: RE/MAX INTEGRITY #2007457 Report a problem
    5/14/2015Listed for sale$115,000+5.5%$121/sqft
    Source: RE/MAX INTEGRITY #2007457 Report a problem
    6/18/2010Sold$109,000-0.8%$115/sqft
    Source: Public Record Report a problem
    5/9/2010Price change$109,900-4.4%$116/sqft
    Source: Seagroves Realty #1719885 Report a problem
    4/11/2010Listed for sale$114,900+259.1%$121/sqft
    Source: Seagroves Realty #1719885 Report a problem
    1/12/2010Sold$32,000+52.4%$34/sqft
    Source: Public Record Report a problem
    9/29/2000Sold$21,000$22/sqft
    Source: Public Record Report a problem

    Public tax history

    YearProperty taxesTax assessment
    2025$3,124 +44.7%$315,131 +103.6%
    2024$2,159 +6.5%$154,780
    2023$2,027 +2.3%$154,780
    2022$1,981 +0.5%$154,780
    2021$1,972 +2.4%$154,780
    2020$1,925 $154,780
    2019$1,925 $154,780 +19%
    2018$1,925 +9.9%$130,099
    2017$1,752 +3.5%$130,099
    2016$1,693 $130,099 +14%
    2015$1,693 +7.2%$114,097
    2014$1,579 $114,097
    2013-- $114,097
    2012-- $114,097
    2011$1,487 +0.4%$114,097
    2010$1,481 +4%$114,097
    2009$1,424 $114,097
    2008$1,424 +19.2%$114,097 +34.8%
    2007$1,195 +1.4%$84,614
    2006$1,178 $84,614
    2005$1,178 +1.4%$84,614
    2004$1,162 $84,614

    Find assessor info on the county website

    Neighborhood: Northgate Park

    Nearby schools

    GreatSchools rating
    Schools provided by the listing agent
    • Elementary: Durham - Club Blvd
    • Middle: Durham - Brogden
    • High: Durham - Riverside

    Source: Doorify MLS. This data may not be complete. We recommend contacting the local school district to confirm school assignments for this home.

    Get a cash offer in 3 minutes
    Find out how much your home could sell for in as little as 3 minutes with a no-obligation cash offer.
    Estimated market value
    $294,400
    Get a cash offer in 3 minutes
    Find out how much your home could sell for in as little as 3 minutes with a no-obligation cash offer.
    Estimated market value
    $294,400