Price Reduction!!! Under $300K!! Cute as a button! This charming ranch home offers everything you've been looking for. Why rent when you can own this beautifully maintained, move-in ready 3 bedroom house? or it can be your next investment property or Airbnb. Endless possibilities!! Bright and open layout filled with natural light seamlessly flows from living room to eat-in kitchen. Enjoy a spacious, fenced, and flat backyard, usable space —perfect for gatherings, or quiet evenings outdoors. Inside, you'll find an inviting living room, a dedicated washer/dryer room, and a separate mechanical/storage room for added convenience. Safest neighborhood with nice interiors & usable "flat" backyard. Best part : NO HOA. Washer/Dryer And Fridge stays with the house. The location is truly exceptional: walkable to shopping and restaurants, and just minutes from the Museum of Life & Science, Duke Regional Hospital, Duke Children's Hospital, Duke University, Downtown Durham, NCCU, UNC-Chapel Hill, the future Ellerbe Square redevelopment, and Target anchored retail expansion. A wonderful home in a prime spot—ready for its next owner with best location, accessibility, functionality and value for money. Come and checkout... Make it yours...
For sale
Price cut: $10K (8/19)
$290,000
209 Omega Rd, Durham, NC 27712
3beds
1,005sqft
Single Family Residence
Built in 1971
0.32 Acres Lot
$284,400 Zestimate®
$289/sqft
$-- HOA
What's special
Charming ranch home
- 50 days
- 505
- 25
Likely to sell faster than
Zillow last checked:
Listing updated:
Listed by:
Shirin Elsa George 919-455-8962,
Fathom Realty NC
Source: Doorify MLS,MLS#: 10183410
Facts & features
Interior
Bedrooms & bathrooms
- Bedrooms: 3
- Bathrooms: 1
- Full bathrooms: 1
- Main level bathrooms: 1
- Main level bedrooms: 3
Primary bedroom
- Level: Main
- Area: 134.56 Square Feet
- Dimensions: 11.6 x 11.6
Bedroom 2
- Level: Main
- Area: 129.71 Square Feet
- Dimensions: 11.9 x 10.9
Bedroom 3
- Level: Main
- Area: 127.33 Square Feet
- Dimensions: 11.9 x 10.7
Primary bathroom
- Level: Main
- Area: 58 Square Feet
- Dimensions: 11.6 x 5.0
Family room
- Level: Main
- Area: 187 Square Feet
- Dimensions: 17.0 x 11.0
Kitchen
- Level: Main
- Area: 147.56 Square Feet
- Dimensions: 12.4 x 11.9
Laundry
- Level: Main
- Area: 50.92 Square Feet
- Dimensions: 7.6 x 6.7
Other
- Level: Main
- Area: 39.52 Square Feet
- Dimensions: 7.6 x 5.2
Heating
- Electric, Heat Pump
Cooling
- Central Air
Appliances
- Included: Cooktop, Dryer, Dishwasher, Free-Standing Electric Range, Refrigerator, Washer
- Laundry: Inside, Laundry Room
Features
- Kitchen/Dining Room Combination
- Flooring: Carpet, Laminate, Tile
- Doors: Storm Door(s)
- Windows: Blinds, Drapes
- Common walls with other units/homes: No Common Walls
Interior area
- Total structure area: 1,005
- Total interior livable area: 1,005 sqft
- Finished area above ground: 1,005
- Finished area below ground: 0
Property
Parking
- Total spaces: 4
- Parking features: Driveway
- Uncovered spaces: 4
Features
- Levels: One
- Stories: 1
- Entry location: Front door
- Patio & porch: Front Porch, Patio
- Exterior features: Rain Gutters, Fenced Yard
- Fencing: Back Yard
- Has view: Yes
- View description: Neighborhood
Lot
- Size: 0.32 Acres
- Dimensions: 161 x 60 x 164 x 85
- Features: Level
- Residential vegetation: Grassed
Details
- Additional structures: None
- Parcel number: 180717
- Zoning: R-10
- Special conditions: Standard
- Other equipment: None
Construction
Type & style
- Home type: SingleFamily
- Architectural style: Ranch
- Property subtype: Single Family Residence
Materials
- Brick, Brick Veneer, Vinyl Siding
- Foundation: Slab
- Roof: Asphalt,Architectural Shingle
Condition
- Updated/Remodeled
- New construction: No
- Year built: 1971
Utilities & green energy
- Sewer: Public Sewer
- Water: Public
- Utilities for property: Electricity Connected, Sewer Connected, Water Connected
Community & HOA
Community
- Features: Street Lights
- Security: Carbon Monoxide Detector(s), Smoke Detector(s)
- Subdivision: River Forest
HOA
- Has HOA: No
Location
- Region: Durham
Financial & listing details
- Price per square foot: $289/sqft
- Tax assessed value: $286,735
- Annual tax amount: $2,842
- Date on market: 7/31/2026
- Listing agreement: Exclusive Right To Sell
- Listing terms: Cash,Conventional
- Road surface type: Asphalt
Estimated market value
$284,400
$270,000 - $299,000
$1,657/mo
Price history
| Date | Event | Price |
|---|---|---|
| 8/19/2026 | Price change | $290,000-3.3%$289/sqft |
Source:  Doorify MLS #10183410 Report a problem Doorify MLS #10183410 Report a problem | ||
| 7/31/2026 | Listed for sale | $300,000+9.9%$299/sqft |
Source: Doorify MLS #10183410 Report a problem | ||
| 4/29/2022 | Sold | $273,000+11.9%$272/sqft |
Source: Public Record Report a problem | ||
| 3/29/2022 | Pending sale | $244,000$243/sqft |
Source: Doorify MLS #2437619 Report a problem | ||
| 3/25/2022 | Listed for sale | $244,000+132.4%$243/sqft |
Source: Doorify MLS #2437619 Report a problem | ||
| 1/27/2022 | Listing removed | -- |
Source: Zillow Rental Manager Report a problem | ||
| 1/20/2022 | Listed for rent | $1,400+16.7%$1/sqft |
Source: Zillow Rental Manager Report a problem | ||
| 3/20/2021 | Listing removed | -- |
Source: Owner Report a problem | ||
| 12/14/2018 | Listing removed | $1,200$1/sqft |
Source: Owner Report a problem | ||
| 12/12/2018 | Listed for rent | $1,200$1/sqft |
Source: Owner Report a problem | ||
| 2/19/2016 | Sold | $105,000+61.5%$104/sqft |
Source: Public Record Report a problem | ||
| 11/3/2015 | Sold | $65,000$65/sqft |
Source: Public Record Report a problem | ||
Public tax history
| Year | Property taxes | Tax assessment |
|---|---|---|
| 2025 | $2,842 +69.4% | $286,735 +138.3% |
| 2024 | $1,678 +6.5% | $120,318 |
| 2023 | $1,576 +2.3% | $120,318 |
| 2022 | $1,540 +0.5% | $120,318 |
| 2021 | $1,533 +2.4% | $120,318 |
| 2020 | $1,497 | $120,318 |
| 2019 | $1,497 +18.7% | $120,318 +29.5% |
| 2018 | $1,261 +0.7% | $92,932 |
| 2017 | $1,251 +3.5% | $92,932 |
| 2016 | $1,209 | $92,932 +6.7% |
| 2015 | $1,209 +0.3% | $87,118 |
| 2014 | $1,206 | $87,118 |
| 2013 | -- | $87,118 |
| 2012 | -- | $87,118 |
| 2011 | $1,136 +0.4% | $87,118 |
| 2010 | $1,131 +4% | $87,118 |
| 2009 | $1,087 | $87,118 |
| 2008 | $1,087 +0.5% | $87,118 +13.7% |
| 2007 | $1,082 +1.4% | $76,608 |
| 2006 | $1,066 | $76,608 |
| 2005 | $1,066 +1.4% | $76,608 |
| 2004 | $1,052 | $76,608 |
| 2003 | -- | $76,608 |
| 2002 | $968 +15.5% | $76,608 +48.2% |
| 2000 | $837 | $51,700 |
Find assessor info on the county website
Monthly payment
Est. payment
Payment breakdown
Explore the cost of this home by adjusting the details. Changes won't be saved.Climate risks
Neighborhood: 27712
Nearby schools
Schools provided by the listing agent
- Elementary: Durham - Eno Valley Elementary
- Middle: Durham - George L Carrington Middle
- High: Durham - Northern High
Source: Doorify MLS. This data may not be complete. We recommend contacting the local school district to confirm school assignments for this home.
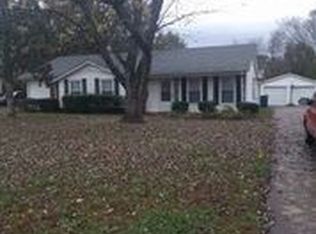
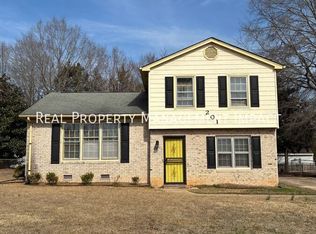
Similar homes
- $289,9003 bd2 ba1.2k sqft810 Felicia St, Durham, NC 27704For Sale
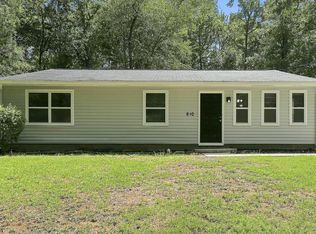
 MLS ID #10190449, Sharon Evans. Doorify MLS
 - $290,0003 bd2 ba1.1k sqft2220 Fitzgerald Ave, Durham, NC 27707For Sale
 MLS ID #10192672, Karen Esmeralda Duarte. Doorify MLS
 - $305,0003 bd2 ba1.1k sqft601 McNair St, Durham, NC 27707For Sale
 MLS ID #10192801, Courtney Eason. Doorify MLS
 - $259,9003 bd2 ba1k sqft817 Waring St, Durham, NC 27704For Sale
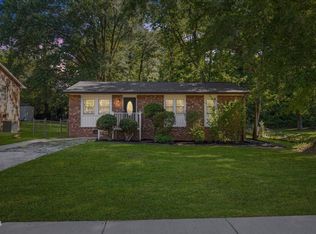 MLS ID #10188427, Yezenia Boffil. Doorify MLS
 - $315,0003 bd1 ba948 sqft105 E Murray Ave, Durham, NC 27704For SaleMLS ID #10180055, Cynthia Quarantello. Doorify MLS
- $254,9003 bd1 ba1k sqft623 Belvin Ave, Durham, NC 27704For SaleMLS ID #10192427, Stephanie Anson. Doorify MLS
- $299,9002 bd2 ba1.1k sqft113 Higbee St, Durham, NC 27704For SaleMLS ID #10183489, Tammi Brooks. Doorify MLS
- $299,9003 bd2 ba1.1k sqft1007 Ancroft Ave, Durham, NC 27713For SaleMLS ID #10189303, Leonna Weiss. Doorify MLS
- $285,0003 bd2 ba1.2k sqft713 Quartz Dr, Durham, NC 27703For SaleMLS ID #10185606, Scott Hoffman. Doorify MLS
- $270,0003 bd2 ba1.4k sqft2414 Lincoln St, Durham, NC 27707For SaleMLS ID #10179713, Chengee White. Doorify MLS
- $325,0003 bd2 ba1.4k sqft2709 Mortise Ct, Durham, NC 27704For SaleMLS ID #10190088, Toni Patterson. Doorify MLS
- $325,0003 bd2 ba1k sqft1105 Calvin St, Durham, NC 27701For SaleMLS ID #10183124, Lesly Areli Gomez Buenaventura. Doorify MLS
- $295,0003 bd2 ba1.3k sqft905 Alexander Stewart Dr, Hillsborough, NC 27278For SaleMLS ID #10185190, Victoria Gail White. Doorify MLS
- $330,0003 bd2 ba1.5k sqft2402 Otis St, Durham, NC 27707For SaleMLS ID #10192246, Jack Hicks. Doorify MLS
- $304,9993 bd3 ba1.4k sqft6 Sugar Maple Ct, Durham, NC 27703For SaleMLS ID #10182222, Taraleigh Franco. Doorify MLS
- $279,9004 bd3 ba1.2k sqft706 Brye St, Durham, NC 27703For SaleMLS ID #10163653, Flo Jacques. Doorify MLS
- $319,9003 bd2 ba1.2k sqft3514 Thornwood Dr, Durham, NC 27703For SaleMLS ID #10178531, Machella Phillips. Doorify MLS
- $350,0003 bd2 ba1.3k sqft3415 Freeman Rd, Durham, NC 27703For SaleMLS ID #10188470, Kristina Woods. Doorify MLS
- $315,0003 bd2 ba1.4k sqft307 Punch Hill Farm Rd, Rougemont, NC 27572For SaleMLS ID #10190690, Teicy Garcia. Doorify MLS
- $300,0003 bd3 ba1.4k sqft3 Hickory Wood Sq, Durham, NC 27713For SaleMLS ID #10189217, Jenny McMillan. Doorify MLS
