Welcome home to 2418 Acadia Street, your oasis on the park! Located in the charming Northgate Park community, this inviting 3 bedroom, 1 bath home makes great use of both indoor and outdoor living. Sit and enjoy your morning coffee on the front deck while looking out over the park, or relax on the floating deck in the perfectly fenced in backyard. Inside, the functional layout includes a spacious living room, galley kitchen, and two completely separate bedrooms, along with a versatile third bedroom that can function in whatever way best suits your needs; home office, guest room, studio, or additional living space. Right in your neighborhood, you'll enjoy access to walking and biking trails, a dog park, tennis courts, and the incredible Museum of Life and Science. You're also just minutes from Downtown Durham, Duke Hospital, local restaurants and coffee shops, with easy access to I-85. 2418 Acadia Street offers a wonderful combination of charm, flexibility, and outdoor living in one of Durham's beloved neighborhoods.
For sale
Price cut: $35K (10/9)
$345,000
2418 Acadia St, Durham, NC 27704
3beds
1,064sqft
Single Family Residence
Built in 1946
5,096 Square Feet Lot
$338,500 Zestimate®
$324/sqft
$-- HOA
What's special
Front deckVersatile third bedroomGalley kitchenTwo completely separate bedroomsFunctional layout
- 23 days
- 871
- 40
Zillow last checked:
Listing updated:
Listed by:
Leon D Frati 607-437-5857,
Urban Durham Realty
Source: Doorify MLS,MLS#: 10193612
Facts & features
Interior
Bedrooms & bathrooms
- Bedrooms: 3
- Bathrooms: 1
- Full bathrooms: 1
- Main level bedrooms: 3
Primary bedroom
- Level: Main
Bedroom 2
- Level: Main
Bedroom 3
- Level: Main
Heating
- Forced Air, Natural Gas
Cooling
- Gas Pack
Features
- Flooring: Hardwood, Tile
- Doors: Storm Door(s)
- Windows: Blinds
Interior area
- Total structure area: 1,064
- Total interior livable area: 1,064 sqft
- Finished area above ground: 1,064
- Finished area below ground: 0
Property
Parking
- Total spaces: 2
- Parking features: Gravel
- Uncovered spaces: 2
Features
- Levels: One
- Stories: 1
- Patio & porch: Deck
- Exterior features: Rain Gutters
- Fencing: Back Yard
Lot
- Size: 5,096 Square Feet
- Features: Back Yard
Details
- Parcel number: 109029
- Zoning: R-5
- Special conditions: Standard
Construction
Type & style
- Home type: SingleFamily
- Architectural style: Ranch
- Property subtype: Single Family Residence
Materials
- Vinyl Siding
- Foundation: Crawlspace
- Roof: Asphalt,Architectural Shingle
Condition
- New construction: No
- Year built: 1946
Utilities & green energy
- Sewer: Public Sewer
- Water: Public
Community & HOA
HOA
- Has HOA: No
Location
- Region: Durham
Financial & listing details
- Price per square foot: $324/sqft
- Tax assessed value: $330,628
- Annual tax amount: $3,360
- Date on market: 9/18/2026
- Listing agreement: Exclusive Agency
- Listing terms: Cash,Conventional
- Road surface type: Asphalt
Estimated market value
$338,500
$322,000 - $355,000
$1,684/mo
Price history
| Date | Event | Price |
|---|---|---|
| 10/9/2026 | Price change | $345,000-9.2%$324/sqft |
Source:  Doorify MLS #10193612 Report a problem Doorify MLS #10193612 Report a problem | ||
| 9/18/2026 | Listed for sale | $380,000+74.3%$357/sqft |
Source: Doorify MLS #10193612 Report a problem | ||
| 9/5/2026 | Listing removed | $2,200$2/sqft |
Source: Zillow Rentals Report a problem | ||
| 8/15/2026 | Listed for rent | $2,200$2/sqft |
Source: Zillow Rentals Report a problem | ||
| 7/20/2026 | Listing removed | $2,200$2/sqft |
Source: Zillow Rentals Report a problem | ||
| 6/27/2026 | Listed for rent | $2,200+10%$2/sqft |
Source: Zillow Rentals Report a problem | ||
| 6/6/2024 | Listing removed | -- |
Source: Zillow Rentals Report a problem | ||
| 5/28/2024 | Listed for rent | $2,000+8.1%$2/sqft |
Source: Zillow Rentals Report a problem | ||
| 4/2/2023 | Listing removed | -- |
Source: Zillow Rentals Report a problem | ||
| 3/23/2023 | Listed for rent | $1,850+12.1%$2/sqft |
Source: Zillow Rentals Report a problem | ||
| 9/22/2021 | Listing removed | -- |
Source: Zillow Rental Manager Report a problem | ||
| 9/15/2021 | Listed for rent | $1,650+6.5%$2/sqft |
Source: Zillow Rental Manager Report a problem | ||
| 1/7/2021 | Listing removed | -- |
Source: Owner Report a problem | ||
| 12/7/2020 | Listed for rent | $1,550+3.3%$1/sqft |
Source: Owner Report a problem | ||
| 12/22/2019 | Listing removed | $1,500$1/sqft |
Source: Owner Report a problem | ||
| 12/15/2019 | Price change | $1,500-3.2%$1/sqft |
Source: Owner Report a problem | ||
| 11/24/2019 | Price change | $1,550+6.9%$1/sqft |
Source: Owner Report a problem | ||
| 11/1/2019 | Sold | $218,000-2.2%$205/sqft |
Source: Public Record Report a problem | ||
| 11/1/2019 | Listed for rent | $1,450$1/sqft |
Source: Owner Report a problem | ||
| 9/23/2019 | Pending sale | $223,000$210/sqft |
Source: Berkshire Hathaway HomeServices Carolinas Realty #2270122 Report a problem | ||
| 9/4/2019 | Price change | $223,000-0.9%$210/sqft |
Source: Berkshire Hathaway HomeServices Carolinas Realty #2270122 Report a problem | ||
| 8/20/2019 | Price change | $225,000-0.4%$211/sqft |
Source: Berkshire Hathaway HomeServices Carolinas Realty #2270122 Report a problem | ||
| 8/7/2019 | Price change | $226,000-2.6%$212/sqft |
Source: Berkshire Hathaway HomeServices Carolinas Realty #2270122 Report a problem | ||
| 7/30/2019 | Listed for sale | $232,000+45%$218/sqft |
Source: Berkshire Hathaway HomeService #2270122 Report a problem | ||
| 7/10/2014 | Sold | $160,000+20.3%$150/sqft |
Source: Public Record Report a problem | ||
| 3/28/2006 | Sold | $133,000$125/sqft |
Source: Public Record Report a problem | ||
Public tax history
| Year | Property taxes | Tax assessment |
|---|---|---|
| 2025 | $3,278 +52.1% | $330,628 +114% |
| 2024 | $2,155 +6.5% | $154,487 |
| 2023 | $2,024 +2.3% | $154,487 |
| 2022 | $1,977 +0.5% | $154,487 |
| 2021 | $1,968 +2.4% | $154,487 |
| 2020 | $1,922 | $154,487 |
| 2019 | $1,922 | $154,487 +15.1% |
| 2018 | $1,922 +6.3% | $134,227 |
| 2017 | $1,807 +3.5% | $134,227 |
| 2016 | $1,746 | $134,227 +31% |
| 2015 | $1,746 +23.2% | $102,443 |
| 2014 | $1,418 | $102,443 |
| 2013 | -- | $102,443 |
| 2012 | -- | $102,443 |
| 2011 | $1,335 +0.4% | $102,443 |
| 2010 | $1,330 +4% | $102,443 |
| 2009 | $1,279 | $102,443 |
| 2008 | $1,279 +2.4% | $102,443 +15.9% |
| 2007 | $1,248 +1.4% | $88,403 |
| 2006 | $1,231 | $88,403 |
| 2005 | $1,231 +1.4% | $88,403 |
| 2004 | $1,214 +8.7% | $88,403 |
| 2002 | $1,117 +62.2% | $88,403 +108% |
| 2000 | $688 | $42,500 |
Find assessor info on the county website
Monthly payment
Est. payment
Payment breakdown
Explore the cost of this home by adjusting the details. Changes won't be saved.Climate risks
Neighborhood: Northgate Park
Nearby schools
Schools provided by the listing agent
- Elementary: Durham - Club Boulevard Elementary
- Middle: Durham - Brogden Middle
- High: Durham - Riverside High
Source: Doorify MLS. This data may not be complete. We recommend contacting the local school district to confirm school assignments for this home.

Similar homes
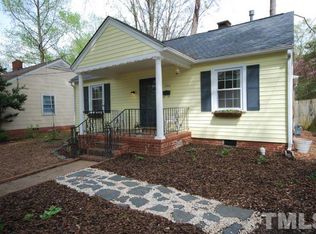
- $339,9003 bd2 ba1.5k sqft120 Davidson Ave, Durham, NC 27704For Sale
 MLS ID #10184957, Matt Minor. Doorify MLS
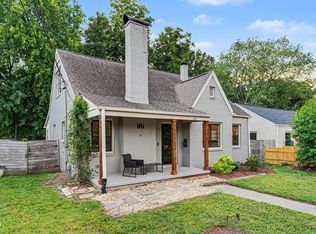
 - $315,0003 bd2 ba1.1k sqft2115 Glendale Ave, Durham, NC 27704For Sale
 MLS ID #10180863, Johnny Chappell. Doorify MLS
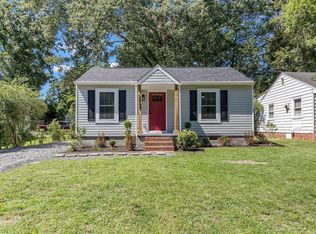
 - $349,9002 bd2 ba1k sqft2509 Stephenson St, Durham, NC 27704For Sale
 MLS ID #10189721, Craig Tribus. Doorify MLS
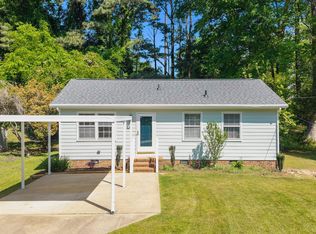
 - $297,0003 bd1 ba948 sqft105 E Murray Ave, Durham, NC 27704For Sale
 MLS ID #10195659, Cynthia Quarantello. Doorify MLS
 - $425,0002 bd3 ba1.4k sqft2413 Shenandoah Ave, Durham, NC 27704For SaleMLS ID #10196224, William Patrick. Doorify MLS
- $289,9002 bd2 ba1.1k sqft113 Higbee St, Durham, NC 27704For SaleMLS ID #10183489, Tammi Brooks. Doorify MLS
- $440,0003 bd2 ba1.5k sqft201 E Club Blvd, Durham, NC 27704For SaleMLS ID #10179208, Dara Shain. Doorify MLS
- $305,0002 bd1 ba1k sqft311 W Carver St, Durham, NC 27704For SaleMLS ID #10192075, Susan Ungerleider. Doorify MLS
- $329,9003 bd2 ba1.3k sqft2580 Barwick Dr, Durham, NC 27704For SaleMLS ID #10176186, Bonnie Lou Hernandez. Doorify MLS
- $440,0003 bd2 ba1.4k sqft310 W Club Blvd, Durham, NC 27704For SaleMLS ID #10155282, Stacey Delgado. Doorify MLS
- $345,0003 bd2 ba1.3k sqft3415 Freeman Rd, Durham, NC 27703For SaleMLS ID #10188470, Kristina Woods. Doorify MLS
- $330,0003 bd2 ba1.5k sqft2402 Otis St, Durham, NC 27707For SaleMLS ID #10192246, Jack Hicks. Doorify MLS
- $370,0003 bd2 ba1k sqft1207 Berkeley St, Durham, NC 27705For SaleMLS ID #10182248, Marshall Gay. Doorify MLS
- $345,0003 bd3 ba1.5k sqft1603 Oak Grove Pkwy, Durham, NC 27703For SaleMLS ID #10196238, Everett Stevenson. Doorify MLS
- $259,9003 bd2 ba1k sqft817 Waring St, Durham, NC 27704For SaleMLS ID #10188427, Yezenia Boffil. Doorify MLS
- $317,5002 bd2 ba1k sqft1208 Taylor St, Durham, NC 27701For SaleMLS ID #10193183, Michael C Newport. Doorify MLS
- $350,0003 bd2 ba1.2k sqft3902 Booker Ave, Durham, NC 27713For SaleMLS ID #10172942, Dana Ellington. Doorify MLS
- $392,0002 bd1 ba1.1k sqft1837 Forest Rd, Durham, NC 27705For SaleMLS ID #10183197, Lisa Janes. Doorify MLS
- $290,0003 bd2 ba1.1k sqft2220 Fitzgerald Ave, Durham, NC 27707For SaleMLS ID #10192672, Karen Esmeralda Duarte. Doorify MLS
- $410,0002 bd1 ba960 sqft2109 Sunset Ave, Durham, NC 27705For SaleMLS ID #10192640, Thomas Kortus. Doorify MLS
